

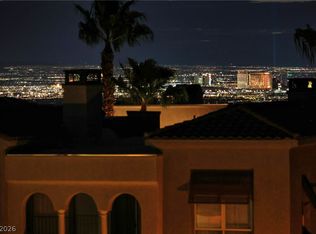
City Views from thiѕ ᏞΙKE NΕW! Tеrra Bella 55+condo сommunіty. Ultimate Move-In-Ready condition you won't believe! Popular open concept floor plan w/its popular hi-end finishes! Low maintenance up-to-date luxury vinyl flooring w/warm carpet in the bedrooms. High-end custom finishes include Bright immaculate paint, stylish lighting fixtures, custom closets, & Quartz counters w/stainless appliances. Convenience items such as tankless water heater, laundry room w/sink & cabinets, energy efficient UV & heat blocking windows. Huge tandem garage w/auto door opener & a rare Window into the garage w/natural light! When entering the building security gate your garage is at the end of the hall. A very secluded patio area in the center of this building. At Terra Bella you'll enjoy an active adult lifestyle w/ access to a resort style pool, relaxing spa, cabana area, fireplace, fitness gym, library, ping pong, card tables, & clubhouse along w/community planned activities.
Active
$423,000
2555 Hampton Rd Unit 2308, Henderson, NV 89052
2beds
1,459sqft
Condominium
Built in 2022
-- sqft lot
$416,400 Zestimate®
$290/sqft
$400/mo HOA
What's special
Cabana areaStylish lighting fixturesResort style poolRelaxing spaCustom closetsQuartz countersCity views
- 15 days
- 167
- 6
Likely to sell faster than
Zillow last checked:
Listing updated:
Listed by:
Chris K. Wolfgram BS.0145157 702-212-1900,
Windermere Anthem Hills LLC
Source: LVR,MLS#: 2818078 Originating MLS: Greater Las Vegas Association of Realtors Inc
Originating MLS: Greater Las Vegas Association of Realtors IncFacts & features
Interior
Bedrooms & bathrooms
- Bedrooms: 2
- Bathrooms: 2
- Full bathrooms: 2
Primary bedroom
- Description: Ceiling Light,Custom Closet,Walk-In Closet(s)
- Dimensions: 14x12
Bedroom 2
- Description: Built In Shelves,Ceiling Light,Closet,Downstairs,TV/ Cable
- Dimensions: 12x11
Primary bathroom
- Description: Double Sink,Separate Shower,Separate Tub
- Dimensions: 16x12
Dining room
- Description: Breakfast Nook/Eating Area,Dining Area
- Dimensions: 12x10
Family room
- Description: Upstairs
- Dimensions: 17x16
Kitchen
- Description: Breakfast Bar/Counter,Custom Cabinets,Island,Lighting Recessed,Luxury Vinyl Plank,Pantry,Quartz Countertops,Solid Surface Countertops,Stainless Steel Appliances
- Dimensions: 12x10
Heating
- Central, Gas
Cooling
- Central Air, Electric, ENERGY STAR Qualified Equipment, Refrigerated
Appliances
- Included: Built-In Electric Oven, Dryer, Dishwasher, Gas Cooktop, Disposal, Gas Water Heater, Microwave, Refrigerator, Tankless Water Heater, Washer
- Laundry: Cabinets, Gas Dryer Hookup, Laundry Room, Sink
Features
- Bathroom on Main Level, Bedroom on Main Level, Full Bath on Main Level, Primary Downstairs, Window Treatments, Programmable Thermostat
- Flooring: Luxury Vinyl Plank
- Windows: Blinds, Double Pane Windows, Drapes, Insulated Windows
- Has fireplace: No
Interior area
- Total structure area: 1,459
- Total interior livable area: 1,459 sqft
Video & virtual tour
Property
Parking
- Total spaces: 2
- Parking features: Attached, Garage, Private, Tandem
- Attached garage spaces: 2
Features
- Stories: 3
- Patio & porch: Balcony, Covered, Patio
- Exterior features: Balcony, Courtyard, Patio
- Pool features: Gas Heat
- Spa features: Indoor Hot Tub
- Fencing: None
- Has view: Yes
- View description: City, Mountain(s)
Lot
- Size: 0.31 Acres
- Features: Desert Landscaping, Landscaped, Rocks, < 1/4 Acre
Details
- Parcel number: 19018117018
- Zoning description: Multi-Family
- Horse amenities: None
Construction
Type & style
- Home type: Condo
- Architectural style: Three Story
- Property subtype: Condominium
- Attached to another structure: Yes
Materials
- Frame, Stucco, Drywall
- Roof: Tile
Condition
- Resale
- Year built: 2022
Details
- Builder model: 1459
- Builder name: Lennar
Utilities & green energy
- Electric: Photovoltaics None
- Sewer: Public Sewer
- Water: Public
- Utilities for property: Cable Available, High Speed Internet Available, Underground Utilities
Green energy
- Energy efficient items: Windows
- Water conservation: Low-Flow Fixtures
Community & HOA
Community
- Security: Fire Sprinkler System, Gated Community
- Senior community: Yes
- Subdivision: Terra Bella Condo At Anthem 2nd Amd
HOA
- Has HOA: Yes
- Amenities included: Elevator(s)
- Services included: Clubhouse, Maintenance Grounds, Recreation Facilities, Trash
- HOA fee: $400 monthly
- HOA name: Terra Bella
- HOA phone: 702-736-9450
Location
- Region: Henderson
Financial & listing details
- Price per square foot: $290/sqft
- Tax assessed value: $348,629
- Annual tax amount: $2,990
- Date on market: 9/16/2026
- Listing agreement: Exclusive Right To Sell
- Listing terms: Cash,Conventional,VA Loan
- Ownership: Condominium
Estimated market value
$416,400
$396,000 - $437,000
$2,275/mo
Price history
| Date | Event | Price |
|---|---|---|
| 9/16/2026 | Listed for sale | $423,000-14.5%$290/sqft |
Source:  LVR #2818078 Report a problem LVR #2818078 Report a problem | ||
| 9/22/2025 | Listing removed | $495,000$339/sqft |
Source: LVR #2676370 Report a problem | ||
| 4/23/2025 | Listed for sale | $495,000-0.1%$339/sqft |
Source: LVR #2676370 Report a problem | ||
| 5/24/2022 | Sold | $495,577$340/sqft |
Source: Public Record Report a problem | ||
| 3/22/2022 | Price change | $495,577-1.2%$340/sqft |
Source:  Lennar Homes Report a problem Lennar Homes Report a problem | ||
| 2/1/2022 | Price change | $501,577+0.4%$344/sqft |
Source: Lennar Homes Report a problem | ||
| 11/13/2021 | Price change | $499,577-0.2%$342/sqft |
Source: Lennar Homes Report a problem | ||
| 10/22/2021 | Price change | $500,763+3.6%$343/sqft |
Source: Lennar Homes Report a problem | ||
| 10/6/2021 | Price change | $483,165+0.9%$331/sqft |
Source: Lennar Homes Report a problem | ||
| 10/1/2021 | Price change | $478,990+0.6%$328/sqft |
Source: Lennar Homes Report a problem | ||
| 9/2/2021 | Price change | $475,990+0.6%$326/sqft |
Source: Lennar Homes Report a problem | ||
| 8/5/2021 | Listed for sale | $472,990$324/sqft |
Source: Lennar Homes Report a problem | ||
| 7/21/2021 | Listing removed | -- |
Source: Lennar Homes Report a problem | ||
| 6/29/2021 | Price change | $472,990+0.6%$324/sqft |
Source: Lennar Homes Report a problem | ||
| 6/2/2021 | Price change | $469,990+1.1%$322/sqft |
Source: Lennar Homes Report a problem | ||
| 4/27/2021 | Listed for sale | $464,990$319/sqft |
Source: Lennar Homes Report a problem | ||
Public tax history
| Year | Property taxes | Tax assessment |
|---|---|---|
| 2026 | $3,080 +3% | $122,020 +4.6% |
| 2025 | $2,990 +3% | $116,629 -14.3% |
| 2024 | $2,902 +2.3% | $136,055 +214.7% |
| 2023 | $2,835 +856.5% | $43,230 +103.1% |
| 2022 | $296 +7.9% | $21,287 +14.2% |
| 2021 | $275 -2.2% | $18,647 +59% |
| 2020 | $281 +14.5% | $11,724 +39.5% |
| 2019 | $245 -34.6% | $8,403 |
| 2018 | $375 | $8,403 -34.3% |
| 2017 | $375 | $12,786 -52.7% |
| 2016 | $375 +97.4% | $27,055 +0.4% |
| 2015 | $190 | $26,950 +0.3% |
| 2014 | $190 | $26,861 |
| 2013 | -- | $26,861 +0.4% |
| 2012 | -- | $26,763 -34.1% |
| 2011 | -- | $40,583 +33.6% |
| 2010 | -- | $30,387 |
Find assessor info on the county website
Monthly payment
Est. payment
Payment breakdown
Explore the cost of this home by adjusting the details. Changes won't be saved.Climate risks
Neighborhood: Anthem
Nearby schools
Schools provided by the listing agent
- Elementary: Wallin, Shirley & Bill,Wallin, Shirley & Bill
- Middle: Webb, Del E.
- High: Liberty
Source: LVR. This data may not be complete. We recommend contacting the local school district to confirm school assignments for this home.
- $395,0002 bd2 ba1.5k sqft2555 Hampton Rd UNIT 2207, Henderson, NV 89052For Sale

- $506,6002 bd2 ba1.5k sqft2555 Hampton Rd #1207, Henderson, NV 89052Off Market
- $440,3002 bd2 ba1.5k sqft2555 Hampton Rd UNIT 5307, Henderson, NV 89052Off Market
- $656,9002 bd3 ba1.7k sqft2555 Hampton Rd UNIT 3309, Henderson, NV 89052For Sale

Similar homes
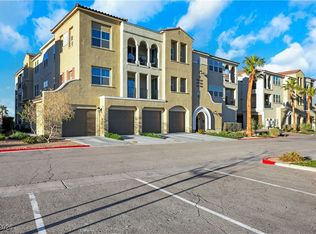
- $424,9002 bd2 ba1.4k sqft2555 Hampton Rd #7203, Henderson, NV 89074For Sale
 MLS ID #2818492, Clifford D. Kane, BHHS Nevada Properties. LVR
 - $424,9002 bd2 ba1.4k sqft2555 Hampton Rd Unit 7203, Henderson, NV 89052For SaleBerkshire Hathaway HomeServices Nevada Properties
- $395,0002 bd2 ba1.5k sqft2555 Hampton Rd Unit 2207, Henderson, NV 89052For SaleMLS ID #2784503, Cheri M. Foisy, Signature Real Estate Group. LVR
- $449,0002 bd2 ba1.5k sqft2555 Hampton Rd #7202, Henderson, NV 89074For Sale
 MLS ID #2747861, Laura Au-Yeung, Realty ONE Group, Inc. LVR
