DISCOVER THIS BEAUTIFULLY UPGRADED 3-BEDROOM, 2.5-BATH TOWNHOME WITH AN OVERSIZED LOFT IN THE HIGHLY DESIRABLE INSPIRADA COMMUNITY—JUST 15 MINUTES FROM THE LAS VEGAS STRIP! THOUGHTFULLY MAINTAINED AND TRULY TURNKEY, THIS HOME BLENDS MODERN STYLE WITH EVERYDAY COMFORT. THE MAIN LEVEL FEATURES BEAUTIFUL LVP FLOORING, WHILE THE SPACIOUS KITCHEN BOASTS GORGEOUS QUARTZ COUNTERTOPS, STAINLESS-STEEL APPLIANCES, AND AN OPEN-CONCEPT LAYOUT THAT FLOWS SEAMLESSLY INTO THE LIVING ROOM—PERFECT FOR ENTERTAINING OR RELAXING WITH FAMILY AND FRIENDS. CUSTOM DETAILS ELEVATE THE HOME THROUGHOUT, INCLUDING MOTORIZED WINDOW SHADES, DESIGNER LIGHT FIXTURES, CEILING FANS, AND INTEGRATED SMART-HOME FEATURES. STEP OUTSIDE TO YOUR PRIVATE, CHARMING COURTYARD—A PERFECT SPOT TO ENJOY QUIET MORNINGS WITH COFFEE OR UNWIND IN THE EVENINGS WITH LOVED ONES.PERFECT FOR FIRST-TIME HOMEBUYERS OR THOSE LOOKING TO SETTLE DOWN, THIS LOW-MAINTENANCE RESIDENCE INVITES YOU TO EXPERIENCE LIFE IN A COMMUNITY LIKE NO OTHER COMPLETE W/ AMPLE AMENITIES - COMMUNITY POOLS, PARKS, WALKING TRAILS, SPLASH PADS, SPORTS COURTS, DOG PARKS, & WEEKLY FARMERS MARKETS! DON'T MISS YOUR CHANCE TO CALL THIS HOME! SCHEDULE YOUR PRIVATE SHOWING TODAY!
Active
Price cut: $7K (10/2)
$442,999
2514 Vittora Pointe St, Henderson, NV 89044
3beds
1,758sqft
Townhouse
Built in 2023
2,613 Square Feet Lot
$439,400 Zestimate®
$252/sqft
$175/mo HOA
What's special
Open-concept layoutPrivate charming courtyardMotorized window shadesIntegrated smart-home featuresSpacious kitchenGorgeous quartz countertopsDesigner light fixtures
- 43 days
- 391
- 36
Zillow last checked:
Listing updated:
Listed by:
Elizabeth M. Citores BS.0145544 Elizabeth@citoresrealty.com,
Keller Williams MarketPlace
Source: LVR,MLS#: 2817255 Originating MLS: Greater Las Vegas Association of Realtors Inc
Facts & features
Interior
Bedrooms & bathrooms
- Bedrooms: 3
- Bathrooms: 3
- Full bathrooms: 2
- 1/2 bathrooms: 1
Primary bedroom
- Description: Ceiling Fan,Ceiling Light,Pbr Separate From Other,Walk-In Closet(s)
- Dimensions: 14x15
Bedroom 2
- Description: Ceiling Fan,Ceiling Light,Closet,TV/ Cable,Upstairs
- Dimensions: 11x10
Bedroom 3
- Description: Ceiling Fan,Ceiling Light,Closet,TV/ Cable,Upstairs
- Dimensions: 10x12
Kitchen
- Description: Garden Window,Island,Luxury Vinyl Plank,Quartz Countertops,Vented Outside,Walk-in Pantry
Loft
- Description: Ceiling Fan
- Dimensions: 12x14
Heating
- Central, Gas
Cooling
- Central Air, Electric
Appliances
- Included: Dryer, Dishwasher, Disposal, Gas Range, Refrigerator, Tankless Water Heater, Washer
- Laundry: Gas Dryer Hookup, Laundry Room, Upper Level
Features
- Bathroom on Main Level, Half Bath on Main Level, None
- Flooring: Carpet, Luxury Vinyl Plank
- Has fireplace: No
Interior area
- Total structure area: 1,758
- Total interior livable area: 1,758 sqft
Video & virtual tour
Property
Parking
- Total spaces: 1
- Parking features: Attached, Garage, Private
- Attached garage spaces: 1
Features
- Stories: 2
- Patio & porch: Covered, Patio, Porch
- Exterior features: Porch, Patio
- Fencing: Block,Back Yard
Lot
- Size: 2,613 Square Feet
- Features: Desert Landscaping, Landscaped, < 1/4 Acre
Details
- Parcel number: 19123220045
- Zoning description: Single Family
- Other equipment: Water Softener Loop
- Horse amenities: None
Construction
Type & style
- Home type: Townhouse
- Architectural style: Two Story
- Property subtype: Townhouse
- Attached to another structure: Yes
Materials
- Frame, Stucco
- Roof: Tile
Condition
- Resale
- Year built: 2023
Utilities & green energy
- Electric: Photovoltaics None
- Sewer: Public Sewer
- Water: Public
- Utilities for property: Underground Utilities
Community & HOA
Community
- Subdivision: Inspirada Town Center Parcel 5
HOA
- Has HOA: Yes
- Services included: Internet, Maintenance Grounds, Recreation Facilities
- HOA fee: $175 monthly
- HOA name: Prime
- HOA phone: 702-869-0937
Location
- Region: Henderson
Financial & listing details
- Price per square foot: $252/sqft
- Tax assessed value: $421,594
- Annual tax amount: $4,321
- Date on market: 9/10/2026
- Listing agreement: Exclusive Right To Sell
- Listing terms: Cash,Conventional,FHA,VA Loan
- Ownership: Townhouse
Estimated market value
$439,400
$417,000 - $461,000
$2,285/mo
Price history
| Date | Event | Price |
|---|---|---|
| 10/2/2026 | Price change | $442,999-1.6%$252/sqft |
Source:  LVR #2817255 Report a problem | ||
| 9/10/2026 | Listed for sale | $449,999+1.4%$256/sqft |
Source: LVR #2817255 Report a problem | ||
| 1/24/2024 | Sold | $443,651$252/sqft |
Source: Public Record Report a problem | ||
Public tax history
| Year | Property taxes | Tax assessment |
|---|---|---|
| 2026 | $4,357 +3% | $147,558 +299.8% |
| 2025 | $4,229 +405.9% | $36,912 +31.2% |
| 2024 | $836 | $28,144 |
| 2023 | -- | -- |
Find assessor info on the county website
Monthly payment
Est. payment
Payment breakdown
Explore the cost of this home by adjusting the details. Changes won't be saved.Climate risks
Neighborhood: West Henderson
Nearby schools
Schools provided by the listing agent
- Elementary: Wallin, Shirley & Bill,Wallin, Shirley & Bill
- Middle: Webb, Del E.
- High: Liberty
Source: LVR. This data may not be complete. We recommend contacting the local school district to confirm school assignments for this home.
Similar homes
- $468,9993 bd3 ba1.9k sqft2687 Chance Canyon St, Henderson, NV 89044For Sale
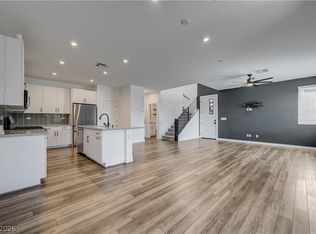 MLS ID #2825143, Aaron M. Granati, Galindo Group Real Estate. LVR
- $469,9003 bd3 ba1.9k sqft2540 Catallo St, Henderson, NV 89044For Sale
 MLS ID #2807760, Michael Moed, Huntington & Ellis, A Real Est. LVR
- $525,0004 bd3 ba2.1k sqft2572 Ofanto St, Henderson, NV 89044For Sale
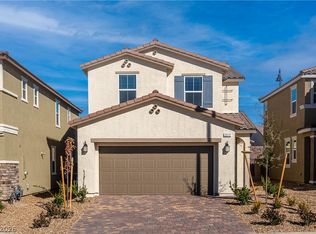 MLS ID #2824644, Nalei L. Piena, Realty ONE Group, Inc. LVR
- $479,0004 bd3 ba2k sqft3653 Portici Ln, Henderson, NV 89044For Sale
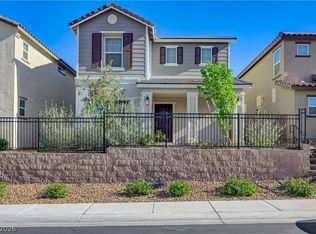 MLS ID #2766807, Annabelle Matsubara, Platinum Real Estate Prof. LVR
