Walk into style in this designer-upgraded townhome located in the beautiful community of Inspirada. This 3 bedroom 2.5 bath, has an open-concept layout drenched in natural light. The kitchen & living areas showcase modern luxury at every turn:sleek quartz countertops, SS appliances, everything you need. Thoughtfully upgraded! Tech-savvy & EV–ready, the finished 2car garage includes 220V outlets for charging. Outside, unwind in your private backyard with low-maintenance turf, and COVERED patio. Enjoy all the perks of the Inspirada lifestyle: pools, lush parks, dog runs, playgrounds, Bball & tennis courts, soccer & baseball fields, & miles of scenic walking trails to take in the outdoors. Available for Showings Today !
Active
$469,999
2687 Chance Canyon St, Henderson, NV 89044
3beds
1,924sqft
Townhouse
Built in 2022
2,178 Square Feet Lot
$463,900 Zestimate®
$244/sqft
$185/mo HOA
What's special
- 11 days
- 199
- 10
Likely to sell faster than
Zillow last checked:
Listing updated:
Listed by:
Aaron M. Granati S.0172117 (702)203-6554,
Galindo Group Real Estate
Source: LVR,MLS#: 2825143 Originating MLS: Greater Las Vegas Association of Realtors Inc
Originating MLS: Greater Las Vegas Association of Realtors IncFacts & features
Interior
Bedrooms & bathrooms
- Bedrooms: 3
- Bathrooms: 3
- Full bathrooms: 2
- 1/2 bathrooms: 1
Primary bedroom
- Description: Closet
- Dimensions: 13x15
Bedroom 2
- Description: Closet
- Dimensions: 11x12
Bedroom 3
- Description: Closet
- Dimensions: 11x10
Kitchen
- Description: Breakfast Bar/Counter
- Dimensions: 15x8
Heating
- Gas, Zoned
Cooling
- Electric
Appliances
- Included: Dryer, Dishwasher, Disposal, Gas Range, Microwave, Refrigerator, Washer
- Laundry: Gas Dryer Hookup, Upper Level
Features
- Bathroom on Main Level, Ceiling Fan(s), Half Bath on Main Level, Window Treatments, Programmable Thermostat
- Flooring: Carpet, Laminate
- Windows: Blinds, Double Pane Windows, Window Treatments
- Has fireplace: No
Interior area
- Total structure area: 1,924
- Total interior livable area: 1,924 sqft
Video & virtual tour
Property
Parking
- Total spaces: 2
- Parking features: Attached, Garage, Garage Door Opener, Private
- Attached garage spaces: 2
Features
- Stories: 2
- Exterior features: Barbecue
- Pool features: Community
- Fencing: Block,Back Yard
- Has view: Yes
- View description: Mountain(s)
Lot
- Size: 2,178 Square Feet
- Features: Desert Landscaping, Landscaped, < 1/4 Acre
Details
- Parcel number: 19123320011
- Zoning description: Single Family
- Horse amenities: None
Construction
Type & style
- Home type: Townhouse
- Architectural style: Two Story
- Property subtype: Townhouse
- Attached to another structure: Yes
Materials
- Roof: Tile
Condition
- Year built: 2022
Utilities & green energy
- Electric: Photovoltaics None
- Sewer: Public Sewer
- Water: Public
- Utilities for property: Underground Utilities
Green energy
- Energy efficient items: Windows
Community & HOA
Community
- Features: Pool
- Subdivision: Inspirada Pod 5-4
HOA
- Has HOA: Yes
- Amenities included: Park, Pool
- Services included: Maintenance Grounds
- HOA fee: $185 monthly
- HOA name: Southedge
- HOA phone: 702-260-7939
Location
- Region: Henderson
Financial & listing details
- Price per square foot: $244/sqft
- Tax assessed value: $450,357
- Annual tax amount: $4,667
- Date on market: 10/8/2026
- Listing agreement: Exclusive Right To Sell
- Listing terms: Cash,Conventional,FHA,VA Loan
Estimated market value
$463,900
$441,000 - $487,000
$2,400/mo
Price history
| Date | Event | Price |
|---|---|---|
| 10/9/2026 | Listed for sale | $469,999-1%$244/sqft |
Source:  LVR #2825143 Report a problem LVR #2825143 Report a problem | ||
| 10/8/2026 | Listing removed | $474,800$247/sqft |
Source: LVR #2785268 Report a problem | ||
| 10/1/2026 | Price change | $474,8000%$247/sqft |
Source: LVR #2785268 Report a problem | ||
| 9/17/2026 | Price change | $475,000-1%$247/sqft |
Source: LVR #2785268 Report a problem | ||
| 9/10/2026 | Price change | $479,800-1.1%$249/sqft |
Source: LVR #2785268 Report a problem | ||
| 9/4/2026 | Price change | $484,988-1%$252/sqft |
Source: LVR #2785268 Report a problem | ||
| 8/28/2026 | Price change | $490,000-2%$255/sqft |
Source: LVR #2785268 Report a problem | ||
| 8/16/2026 | Price change | $499,998-1%$260/sqft |
Source: LVR #2785268 Report a problem | ||
| 8/4/2026 | Price change | $504,998-1.9%$262/sqft |
Source: LVR #2785268 Report a problem | ||
| 7/27/2026 | Price change | $514,998-1.9%$268/sqft |
Source: LVR #2785268 Report a problem | ||
| 7/8/2026 | Price change | $524,999-2.8%$273/sqft |
Source: LVR #2785268 Report a problem | ||
| 6/2/2026 | Listed for sale | $539,999+13.4%$281/sqft |
Source: LVR #2785268 Report a problem | ||
| 10/25/2022 | Sold | $476,079$247/sqft |
Source: Public Record Report a problem | ||
Public tax history
| Year | Property taxes | Tax assessment |
|---|---|---|
| 2026 | $4,670 +3.9% | $157,625 +1.8% |
| 2025 | $4,493 +9% | $154,863 +11.3% |
| 2024 | $4,121 +372.1% | $139,154 +373.3% |
| 2023 | $873 | $29,400 |
Find assessor info on the county website
Monthly payment
Est. payment
Payment breakdown
Explore the cost of this home by adjusting the details. Changes won't be saved.Climate risks
Neighborhood: West Henderson
Nearby schools
Schools provided by the listing agent
- Elementary: Wallin, Shirley & Bill,Wallin, Shirley & Bill
- Middle: Webb, Del E.
- High: Liberty
Source: LVR. This data may not be complete. We recommend contacting the local school district to confirm school assignments for this home.
- $459,7003 bd3 ba1.8k sqft2691 Chance Canyon St, Henderson, NV 89044Off Market

- $405,0003 bd2 ba1.6k sqft2683 Chance Canyon St, Henderson, NV 89044Off Market
- $431,5003 bd2 ba1.7k sqft2695 Chance Canyon St, Henderson, NV 89044Off Market
- $424,7003 bd2 ba1.7k sqft2679 Chance Canyon St, Henderson, NV 89044Off Market
Similar homes
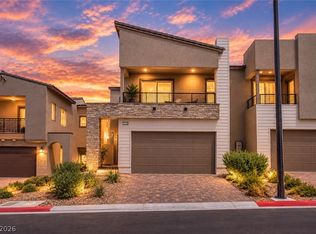
- $469,9003 bd3 ba1.9k sqft2540 Catallo St, Henderson, NV 89044For Sale
 MLS ID #2807760, Michael Moed, Huntington & Ellis, A Real Est. LVR
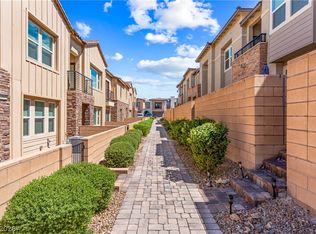
 - $442,9993 bd3 ba1.7k sqft2514 Vittora Pointe St, Henderson, NV 89044For Sale
 MLS ID #2817255, Elizabeth M. Citores, Keller Williams MarketPlace. LVR
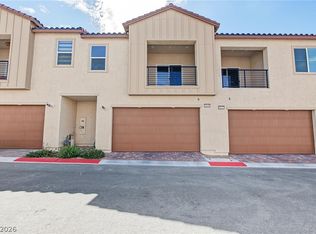
 - $450,0002 bd3 ba1.8k sqft3286 Vasco Falls Ave, Henderson, NV 89044For Sale
 MLS ID #2817046, Zachary Black, Equity Union Real Estate. LVR
 - $450,0002 bd3 ba1.8k sqft2549 Venetia Pointe St, Henderson, NV 89044For Sale
 MLS ID #2817745, Mary Preheim, Real Broker LLC. LVR
