Mountain Views, Sunset Skies & No Rear Neighbors | Inspirada | Some homes offer a place to live. This one offers a place to unwind. Enjoy beautiful mountain views, colorful desert sunsets, and added privacy on a premium lot with no rear neighbors in the sought-after Inspirada community.
This move-in-ready home features 3 bedrooms, 2.5 bathrooms, and a spacious loft that offers flexibility for a home office, second living area, or entertainment space. The open-concept design brings together a bright great room, dining area, and contemporary kitchen with quartz countertops, stainless steel appliances, and a large island ideal for gathering with family and friends. Thoughtful upgrades add comfort and convenience, including plantation shutters, updated lighting, designer ceiling fans, a tankless water heater, water softener, whole-home water filtration system, and Ring doorbell. All appliances are included. Step outside to a low-maintenance backyard with artificial turf, a paver patio, and a covered outdoor living area. Whether you're enjoying a quiet morning, hosting friends, or taking in the evening sky, the setting offers an inviting extension of your living space.
Life in Inspirada brings even more to enjoy, with resort-style pools, parks, sports courts, playgrounds, dog parks, and more than 35 miles of walking and biking trails. Shopping, dining, schools, and convenient access to I-15 round out the location. Come experience the views, privacy, and relaxed outdoor lifestyle that set this home apart. SELLER WILL GIVE EVERY REASONABLE OFFER SERIOUS CONSIDERATION.
Active
$520,000
2807 Donatello Manor Pl, Henderson, NV 89044
3beds
1,854sqft
Single Family Residence
Built in 2019
3,484 Square Feet Lot
$512,300 Zestimate®
$280/sqft
$85/mo HOA
What's special
Mountain viewsWater softenerColorful desert sunsetsPaver patioDining areaStainless steel appliancesDesigner ceiling fans
- 84 days
- 116
- 7
Zillow last checked:
Listing updated:
Listed by:
Lesha Stull S.0187701 (214)223-4552,
Evolve Realty
Source: LVR,MLS#: 2805058 Originating MLS: Greater Las Vegas Association of Realtors Inc
Originating MLS: Greater Las Vegas Association of Realtors IncFacts & features
Interior
Bedrooms & bathrooms
- Bedrooms: 3
- Bathrooms: 3
- Full bathrooms: 2
- 1/2 bathrooms: 1
Primary bedroom
- Description: Ceiling Fan,Ceiling Light,Upstairs,Walk-In Closet(s)
- Dimensions: 15x13
Bedroom 2
- Description: Ceiling Fan,Ceiling Light,Upstairs,Walk-In Closet(s)
- Dimensions: 13x10
Bedroom 3
- Description: Ceiling Light,Closet,Upstairs
- Dimensions: 11x10
Kitchen
- Description: Breakfast Nook/Eating Area,Custom Cabinets,Lighting Recessed,Pantry,Quartz Countertops,Tile Flooring
Loft
- Description: Ceiling Fan
- Dimensions: 12x11
Heating
- Central, Gas, High Efficiency, Zoned
Cooling
- Central Air, Evaporative Cooling, Electric, High Efficiency
Appliances
- Included: Dryer, Dishwasher, Disposal, Gas Range, Microwave, Refrigerator, Water Purifier, Washer
- Laundry: Gas Dryer Hookup, Laundry Closet, Upper Level
Features
- Bathroom on Main Level, Ceiling Fan(s), Window Treatments, Programmable Thermostat
- Flooring: Carpet, Laminate, Tile
- Windows: Double Pane Windows, Low-Emissivity Windows, Plantation Shutters
- Has fireplace: No
Interior area
- Total structure area: 1,854
- Total interior livable area: 1,854 sqft
Video & virtual tour
Property
Parking
- Total spaces: 2
- Parking features: Attached, Finished Garage, Garage, Garage Door Opener, Inside Entrance, Private
- Attached garage spaces: 2
Features
- Stories: 2
- Patio & porch: Covered, Patio
- Exterior features: Barbecue, Patio, Private Yard, Irrigation Sprinklers
- Pool features: Association, Community
- Fencing: Back Yard,Wrought Iron
Lot
- Size: 3,484 Square Feet
- Features: Drip Irrigation/Bubblers, Desert Landscaping, Sprinklers In Rear, Sprinklers In Front, Landscaped, No Rear Neighbors, Rocks, < 1/4 Acre
Details
- Parcel number: 19123815025
- Zoning description: Single Family
- Horse amenities: None
Construction
Type & style
- Home type: SingleFamily
- Architectural style: Two Story
- Property subtype: Single Family Residence
Materials
- Roof: Pitched,Tile
Condition
- Resale
- Year built: 2019
Utilities & green energy
- Electric: Photovoltaics None
- Sewer: Public Sewer
- Water: Public
- Utilities for property: Cable Available, Underground Utilities
Green energy
- Energy efficient items: Windows, HVAC
Community & HOA
Community
- Features: Pool
- Security: Fire Sprinkler System
- Subdivision: Inspirada Pod 4-4
HOA
- Has HOA: Yes
- Amenities included: Basketball Court, Dog Park, Barbecue, Park, Pool, Spa/Hot Tub
- Services included: Association Management, Recreation Facilities, Reserve Fund
- HOA fee: $85 monthly
- HOA name: Inspirada HOA
- HOA phone: 702-260-7939
Location
- Region: Henderson
Financial & listing details
- Price per square foot: $280/sqft
- Tax assessed value: $454,543
- Annual tax amount: $3,667
- Date on market: 7/31/2026
- Listing agreement: Exclusive Right To Sell
- Listing terms: Cash,Conventional,FHA,VA Loan
- Ownership: Single Family Residential
Estimated market value
$512,300
$487,000 - $538,000
$2,308/mo
Price history
| Date | Event | Price |
|---|---|---|
| 7/31/2026 | Listed for sale | $520,000-5.5%$280/sqft |
Source:  LVR #2805058 Report a problem LVR #2805058 Report a problem | ||
| 7/23/2026 | Listed for sale | $549,999+10%$297/sqft |
Source: LVR #2797308 Report a problem | ||
| 3/17/2023 | Sold | $500,000-2.9%$270/sqft |
Source: LVR #2475230 Report a problem | ||
| 3/5/2023 | Pending sale | $515,000$278/sqft |
Source: LVR #2475230 Report a problem | ||
| 2/19/2023 | Listed for sale | $515,000+14.7%$278/sqft |
Source: LVR #2475230 Report a problem | ||
| 11/2/2021 | Sold | $449,000$242/sqft |
Source: LVR #2333253 Report a problem | ||
| 10/1/2021 | Contingent | $449,000+22.9%$242/sqft |
Source: LVR #2333253 Report a problem | ||
| 10/28/2019 | Sold | $365,352$197/sqft |
Source: Public Record Report a problem | ||
Public tax history
| Year | Property taxes | Tax assessment |
|---|---|---|
| 2026 | $3,670 +3% | $159,090 -0.3% |
| 2025 | $3,563 +3% | $159,533 +9.6% |
| 2024 | $3,459 +3% | $145,625 +12.8% |
| 2023 | $3,359 +3% | $129,078 +14.3% |
| 2022 | $3,261 +7.7% | $112,903 +277.1% |
| 2021 | $3,027 +398% | $29,936 +13.1% |
| 2020 | $608 +4.8% | $26,458 +32.6% |
| 2019 | $580 | $19,950 |
Find assessor info on the county website
Monthly payment
Est. payment
Payment breakdown
Explore the cost of this home by adjusting the details. Changes won't be saved.Climate risks
Neighborhood: West Henderson
Nearby schools
Schools provided by the listing agent
- Elementary: Ellis, Robert and Sandy,Ellis, Robert and Sandy
- Middle: Webb, Del E.
- High: Liberty
Source: LVR. This data may not be complete. We recommend contacting the local school district to confirm school assignments for this home.
- $495,8004 bd3 ba2.1k sqft2809 Donatello Manor Pl, Henderson, NV 89044Off Market
- $545,2004 bd3 ba2.4k sqft2805 Donatello Manor Pl, Henderson, NV 89044Off Market
- $530,7004 bd3 ba2.4k sqft2811 Donatello Manor Pl, Henderson, NV 89044Off Market
- $536,9004 bd3 ba2.4k sqft2803 Donatello Manor Pl, Henderson, NV 89044Off Market
Similar homes
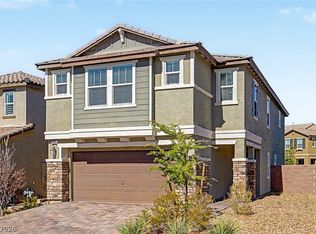
- $549,9005 bd3 ba2.4k sqft3036 Taranto Heights Ave, Henderson, NV 89044For Sale
 MLS ID #2821447, Tal Iozef, Real Broker LLC. LVR
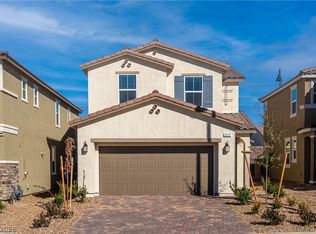
 - $550,0005 bd3 ba2.4k sqft2854 Rolling Brook Pl, Henderson, NV 89044For Sale
 MLS ID #2816045, Jillian M. Batchelor, Real Broker LLC. LVR
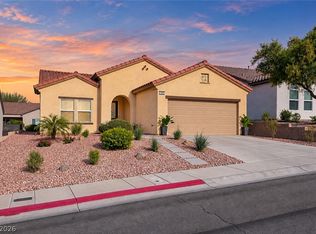
 - $525,0004 bd3 ba2.1k sqft2572 Ofanto St, Henderson, NV 89044For Sale
 MLS ID #2824644, Nalei L. Piena, Realty ONE Group, Inc. LVR
 - $500,0002 bd2 ba1.7k sqft2088 Sawtooth Mountain Dr, Henderson, NV 89044For Sale
 MLS ID #2825495, Kristin Poppe, Coldwell Banker Premier. LVR
