Popular Carolina model on an oversized corner lot in highly desirable Sun City Anthem, just 0.4 mile from the Liberty Recreation Center. A secure gated front entry adds privacy, while the fully fenced backyard, mature greenery, open surroundings, and a glimpse of Black Mountain create an appealing setting for indoor and outdoor living.
The bright, open floor plan features 2 bedrooms, 2 bathrooms, plus a versatile den. The generous great room is filled with natural light from large windows and offers plenty of space for relaxing or gathering. Newly refreshed neutral interior paint, Berber-style carpet, and white cabinetry create a clean, welcoming feel throughout. The spacious kitchen features a center island, Corian countertops, stainless steel appliances, pull-out cabinetry, a walk-in pantry, and a breakfast bar. A separate dining nook enjoys views of the rear yard and covered patio.
The private primary suite is separated from the guest bedroom and den and features a walk-in shower with seating, dual sinks, and a large walk-in closet. The second bedroom is ideal for guests, while the den offers flexible space for an office, hobby room, or sitting area. The laundry room includes a washer, dryer, and shelving.
Step outside to a large covered patio and easy-care, fully fenced backyard with mature greenery along the wrought-iron fencing for added privacy. The open setting is ideal for morning coffee, pets, outdoor dining, or entertaining. The pathway, driveway, and patio feature a textured non-slip concrete finish.
Recent updates include a newer garage door opener, washer, water heater, and updated patio roofing. The home also offers a water softener, R/O drinking water system, and epoxy garage floor.
Enjoy an exceptional active-adult lifestyle in this highly desirable Del Webb 55+ community, featuring three clubhouses, indoor and outdoor pools, fitness centers, golf, pickleball, tennis, social activities, and much more.
Active
$455,000
2104 Bliss Corner St, Henderson, NV 89044
2beds
1,712sqft
Single Family Residence
Built in 2006
6,534 Square Feet Lot
$-- Zestimate®
$266/sqft
$145/mo HOA
What's special
Secure gated front entryGlimpse of black mountainEpoxy garage floorDual sinksFully fenced backyardLarge covered patioMature greenery
- 29 days
- 613
- 44
Likely to sell faster than
Zillow last checked:
Listing updated:
Listed by:
Gregory S. Lindsey S.0182881 (702)286-2377,
Realty ONE Group, Inc
Source: LVR,MLS#: 2814526 Originating MLS: Greater Las Vegas Association of Realtors Inc
Originating MLS: Greater Las Vegas Association of Realtors IncFacts & features
Interior
Bedrooms & bathrooms
- Bedrooms: 2
- Bathrooms: 2
- Full bathrooms: 1
- 3/4 bathrooms: 1
Primary bedroom
- Description: Ceiling Fan,Ceiling Light,Downstairs,Pbr Separate From Other,Walk-In Closet(s)
- Dimensions: 14x14
Bedroom 2
- Description: Ceiling Fan,Ceiling Light,Downstairs
- Dimensions: 14x13
Primary bathroom
- Description: Double Sink,Shower Only
Den
- Description: Ceiling Fan,Ceiling Light
- Dimensions: 10x10
Dining room
- Description: Breakfast Nook/Eating Area,Dining Area
- Dimensions: 13x8
Great room
- Description: Downstairs
- Dimensions: 20x16
Kitchen
- Description: Breakfast Bar/Counter,Corian Countertops,Island,Lighting Recessed,Stainless Steel Appliances,Tile Flooring,Vented Outside,Walk-in Pantry
- Dimensions: 12x4
Heating
- Central, Gas
Cooling
- Central Air, Electric
Appliances
- Included: Dryer, Dishwasher, Disposal, Gas Range, Microwave, Refrigerator, Water Softener Owned, Water Purifier, Washer
- Laundry: Gas Dryer Hookup, Main Level, Laundry Room
Features
- Bathroom on Main Level, Bedroom on Main Level, Full Bath on Main Level, Primary Downstairs, Window Treatments
- Flooring: Carpet, Tile
- Windows: Blinds, Double Pane Windows
- Has fireplace: No
Interior area
- Total structure area: 1,712
- Total interior livable area: 1,712 sqft
Video & virtual tour
Property
Parking
- Total spaces: 2
- Parking features: Epoxy Flooring, Finished Garage, Garage, Garage Door Opener, Inside Entrance, Private
- Garage spaces: 2
Features
- Stories: 1
- Patio & porch: Covered, Patio, Porch
- Exterior features: Porch, Patio, Private Yard, Sprinkler/Irrigation
- Pool features: Community
- Fencing: Back Yard,Wrought Iron
- Has view: Yes
- View description: Mountain(s)
Lot
- Size: 6,534 Square Feet
- Features: Corner Lot, Drip Irrigation/Bubblers, Desert Landscaping, Landscaped, Trees, < 1/4 Acre
Details
- Parcel number: 19018617031
- Zoning description: Single Family
- Horse amenities: None
Construction
Type & style
- Home type: SingleFamily
- Architectural style: One Story
- Property subtype: Single Family Residence
Materials
- Roof: Pitched,Tile
Condition
- Resale
- Year built: 2006
Details
- Builder model: Carolina
- Builder name: Del Webb
Utilities & green energy
- Electric: Photovoltaics None
- Sewer: Public Sewer
- Water: Public
- Utilities for property: Underground Utilities
Green energy
- Energy efficient items: Windows
Community & HOA
Community
- Features: Pool
- Security: Controlled Access
- Senior community: Yes
- Subdivision: Sun City Anthem
HOA
- Has HOA: Yes
- Amenities included: Clubhouse, Fitness Center, Indoor Pool, Media Room, Pickleball, Pool, Recreation Room, Spa/Hot Tub, Security, Tennis Court(s)
- Services included: Association Management, Common Areas, Recreation Facilities, Taxes
- HOA fee: $435 quarterly
- HOA name: Sun City Anthem
- HOA phone: 702-614-5800
Location
- Region: Henderson
Financial & listing details
- Price per square foot: $266/sqft
- Tax assessed value: $360,046
- Annual tax amount: $3,731
- Date on market: 9/12/2026
- Listing agreement: Exclusive Right To Sell
- Listing terms: Cash,Conventional,FHA,VA Loan
- Ownership: Single Family Residential
Estimated market value
Not available
Estimated sales range
Not available
Not available
Price history
| Date | Event | Price |
|---|---|---|
| 9/12/2026 | Listed for sale | $455,000+102.2%$266/sqft |
Source:  LVR #2814526 Report a problem LVR #2814526 Report a problem | ||
| 2/18/2012 | Listing removed | $225,000$131/sqft |
Source: Windermere Anthem Hills LLC #1196488 Report a problem | ||
| 1/21/2012 | Listed for sale | $225,000+9.8%$131/sqft |
Source: Windermere Anthem Hills LLC #1196488 Report a problem | ||
| 12/2/2011 | Sold | $205,000-8.9%$120/sqft |
Source: Public Record Report a problem | ||
| 10/23/2011 | Listed for sale | $225,000-29.1%$131/sqft |
Source: Windermere Anthem Hills #1196488 Report a problem | ||
| 5/25/2006 | Sold | $317,244$185/sqft |
Source: Public Record Report a problem | ||
Public tax history
| Year | Property taxes | Tax assessment |
|---|---|---|
| 2026 | $3,734 +1.2% | $126,016 +0.4% |
| 2025 | $3,688 +8% | $125,462 -0.8% |
| 2024 | $3,416 +8% | $126,497 +13.8% |
| 2023 | $3,163 +8% | $111,185 +8.7% |
| 2022 | $2,929 +7.7% | $102,254 +1.1% |
| 2021 | $2,719 +6.7% | $101,129 +3.3% |
| 2020 | $2,548 +4.8% | $97,891 +4.4% |
| 2019 | $2,431 +6.9% | $93,791 |
| 2018 | $2,274 | $93,791 +2.1% |
| 2017 | $2,274 | $91,903 +4.7% |
| 2016 | $2,274 +0.2% | $87,816 +10.1% |
| 2015 | $2,269 +3.2% | $79,741 +7.8% |
| 2014 | $2,199 | $73,987 |
| 2013 | -- | $73,987 +6.4% |
| 2012 | -- | $69,568 +1.8% |
| 2011 | -- | $68,369 -3.7% |
| 2010 | -- | $70,993 -19.4% |
| 2009 | -- | $88,031 |
| 2008 | -- | $88,031 -13.8% |
| 2007 | -- | $102,111 |
Find assessor info on the county website
Monthly payment
Est. payment
Payment breakdown
Explore the cost of this home by adjusting the details. Changes won't be saved.Climate risks
Neighborhood: Anthem
Nearby schools
Schools provided by the listing agent
- Elementary: Wallin, Shirley & Bill,Wallin, Shirley & Bill
- Middle: Webb, Del E.
- High: Liberty
Source: LVR. This data may not be complete. We recommend contacting the local school district to confirm school assignments for this home.
- $470,7003 bd2 ba1.6k sqft2108 Bliss Corner St, Henderson, NV 89044Off Market

- $469,7002 bd2 ba1.7k sqft2112 Bliss Corner St, Henderson, NV 89044Off Market

- $532,0002 bd2 ba1.8k sqft2096 Bliss Corner St, Henderson, NV 89044Off Market
- $645,6002 bd3 ba2k sqft2213 Lake Candlewood Ave, Henderson, NV 89044Off Market

Similar homes
- $500,0002 bd2 ba1.7k sqft2088 Sawtooth Mountain Dr, Henderson, NV 89044For Sale
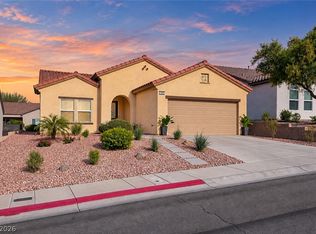 MLS ID #2825495, Kristin Poppe, Coldwell Banker Premier. LVR
 - $425,0002 bd2 ba1.5k sqft2593 Corvus St, Henderson, NV 89044For Sale
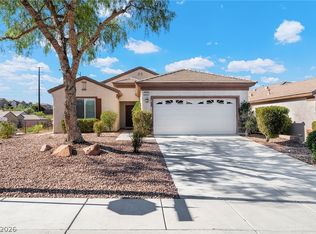 MLS ID #2820622, Shannon Gaccione, BHHS Nevada Properties. LVR
 - $479,0002 bd2 ba1.5k sqft2559 Anani Rd, Henderson, NV 89044For Sale
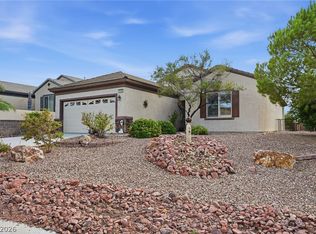 MLS ID #2811941, Jill A. Lamonte, BHHS Nevada Properties. LVR
 - $450,0003 bd2 ba1.6k sqft2180 Cumberland Hill Dr, Henderson, NV 89052For Sale
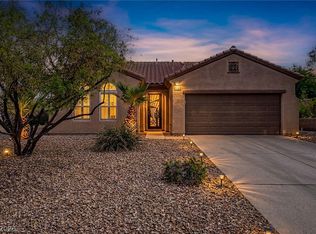 MLS ID #2812022, Sandee G. McDuffie, Keller Williams Realty Las Veg. LVR
