Welcome to this spacious Inspirada home situated on an oversized corner lot with an impressive amount of outdoor space! The backyard features a covered paver patio, artificial turf, and an expansive desert-landscaped side yard extending toward the sidewalk, providing plenty of space for outdoor enjoyment and potential future enhancements, subject to HOA requirements.
Inside, the open floor plan connects the living room, dining area, and kitchen. The kitchen features an oversized granite island with breakfast bar seating, a walk-in pantry, reverse osmosis drinking water system, soft-close drawers, pull-out shelving, and an extra-large concealed trash cabinet.
The main level includes one bedroom and a full bathroom. Upstairs, a spacious loft provides additional living space. The primary bedroom features double-door entry, a large walk-in closet, and an ensuite bathroom with dual sinks, a separate shower, and bathtub. Three additional bedrooms, another full bathroom, and a separate laundry room with newer washer and dryer complete the upper level.
Additional highlights include the oversized corner lot, generous outdoor areas, and access to Inspirada's parks, pools, trails, and community amenities. With plenty of space inside and out, this home offers a fantastic combination of functionality, outdoor space, and location.
Active
Price cut: $10K (10/3)
$555,000
2854 Rolling Brook Pl, Henderson, NV 89044
5beds
2,467sqft
Single Family Residence
Built in 2019
4,791 Square Feet Lot
$551,200 Zestimate®
$225/sqft
$85/mo HOA
What's special
- 39 days
- 457
- 56
Zillow last checked:
Listing updated:
Listed by:
Jillian M. Batchelor S.0059838 702-595-8036,
Real Broker LLC
Source: LVR,MLS#: 2816045 Originating MLS: Greater Las Vegas Association of Realtors Inc
Originating MLS: Greater Las Vegas Association of Realtors IncFacts & features
Interior
Bedrooms & bathrooms
- Bedrooms: 5
- Bathrooms: 3
- Full bathrooms: 3
Primary bedroom
- Description: Ceiling Fan,Ceiling Light,Pbr Separate From Other,Upstairs,Walk-In Closet(s)
- Dimensions: 18x15
Bedroom 2
- Description: Ceiling Light,Upstairs,Walk-In Closet(s)
- Dimensions: 14x12
Bedroom 3
- Description: Ceiling Light,Upstairs
- Dimensions: 11x10
Bedroom 4
- Description: Ceiling Light,Upstairs
- Dimensions: 11x11
Bedroom 5
- Description: Ceiling Light,Downstairs,Walk-In Closet(s)
- Dimensions: 10x10
Kitchen
- Description: Breakfast Bar/Counter,Custom Cabinets,Granite Countertops,Island,Stainless Steel Appliances,Walk-in Pantry
- Dimensions: 18x10
Heating
- Central, Gas
Cooling
- Central Air, Electric
Appliances
- Included: Dryer, Dishwasher, Disposal, Gas Range, Microwave, Refrigerator, Tankless Water Heater, Water Purifier, Washer
- Laundry: Gas Dryer Hookup, Upper Level
Features
- Bathroom on Main Level, Bedroom on Main Level, Ceiling Fan(s), Window Treatments
- Flooring: Carpet, Ceramic Tile, Linoleum, Vinyl
- Windows: Blinds, Double Pane Windows
- Has fireplace: No
Interior area
- Total structure area: 2,467
- Total interior livable area: 2,467 sqft
Video & virtual tour
Property
Parking
- Total spaces: 2
- Parking features: Attached, Garage, Garage Door Opener, Inside Entrance, Private
- Attached garage spaces: 2
Features
- Stories: 2
- Patio & porch: Covered, Patio, Porch
- Exterior features: Porch, Patio, Private Yard, Sprinkler/Irrigation
- Pool features: Community
- Fencing: Block,Back Yard
Lot
- Size: 4,791 Square Feet
- Features: Drip Irrigation/Bubblers, Desert Landscaping, Landscaped, Rocks, Synthetic Grass, < 1/4 Acre
Details
- Parcel number: 19123815050
- Zoning description: Single Family
- Horse amenities: None
Construction
Type & style
- Home type: SingleFamily
- Architectural style: Two Story
- Property subtype: Single Family Residence
Materials
- Roof: Tile
Condition
- Resale
- Year built: 2019
Utilities & green energy
- Electric: Photovoltaics None
- Sewer: Public Sewer
- Water: Public
- Utilities for property: Cable Available, Underground Utilities
Green energy
- Energy efficient items: Windows
Community & HOA
Community
- Features: Pool
- Security: Prewired
- Subdivision: Inspirada Pod 4-4
HOA
- Has HOA: Yes
- Amenities included: Basketball Court, Dog Park, Playground, Park, Pool, Tennis Court(s)
- Services included: Association Management, Recreation Facilities
- HOA fee: $255 quarterly
- HOA name: Inspirada
- HOA phone: 702-260-7939
Location
- Region: Henderson
Financial & listing details
- Price per square foot: $225/sqft
- Tax assessed value: $521,622
- Annual tax amount: $5,239
- Date on market: 9/9/2026
- Listing agreement: Exclusive Right To Sell
- Listing terms: Cash,Conventional,FHA,VA Loan
Estimated market value
$551,200
$524,000 - $579,000
$2,853/mo
Price history
| Date | Event | Price |
|---|---|---|
| 10/3/2026 | Price change | $555,000-1.8%$225/sqft |
Source:  LVR #2816045 Report a problem LVR #2816045 Report a problem | ||
| 9/21/2026 | Price change | $565,000-2.6%$229/sqft |
Source: LVR #2816045 Report a problem | ||
| 9/9/2026 | Listed for sale | $580,000-2.5%$235/sqft |
Source: LVR #2816045 Report a problem | ||
| 9/1/2026 | Listing removed | $595,000$241/sqft |
Source: LVR #2803450 Report a problem | ||
| 8/10/2026 | Price change | $595,000-2.5%$241/sqft |
Source: LVR #2803450 Report a problem | ||
| 8/2/2026 | Listed for sale | $610,000-1%$247/sqft |
Source: LVR #2803450 Report a problem | ||
| 8/31/2022 | Listing removed | -- |
Source: LVR #2418470 Report a problem | ||
| 8/12/2022 | Price change | $615,999-1.4%$250/sqft |
Source: LVR #2418470 Report a problem | ||
| 8/6/2022 | Price change | $624,999-2.3%$253/sqft |
Source: LVR #2418470 Report a problem | ||
| 8/1/2022 | Price change | $640,000-2.3%$259/sqft |
Source: LVR #2418470 Report a problem | ||
| 7/17/2022 | Listed for sale | $655,000+18%$266/sqft |
Source: LVR #2418470 Report a problem | ||
| 11/1/2021 | Sold | $555,000+0.9%$225/sqft |
Source: LVR #2337619 Report a problem | ||
| 10/10/2021 | Contingent | $549,900$223/sqft |
Source: LVR #2337619 Report a problem | ||
| 10/3/2021 | Listed for sale | $549,900+41.1%$223/sqft |
Source: LVR #2337619 Report a problem | ||
| 4/29/2019 | Sold | $389,819$158/sqft |
Source: Public Record Report a problem | ||
Public tax history
| Year | Property taxes | Tax assessment |
|---|---|---|
| 2026 | $5,242 +8% | $182,568 -0.4% |
| 2025 | $4,854 +8% | $183,220 +9.4% |
| 2024 | $4,495 +8% | $167,502 +12.6% |
| 2023 | $4,162 +8% | $148,798 +14.4% |
| 2022 | $3,854 +4.6% | $130,086 +1.4% |
| 2021 | $3,685 +6.7% | $128,260 +361.8% |
| 2020 | $3,453 +467% | $27,771 +32.6% |
| 2019 | $609 | $20,948 |
Find assessor info on the county website
Monthly payment
Est. payment
Payment breakdown
Explore the cost of this home by adjusting the details. Changes won't be saved.Climate risks
Neighborhood: West Henderson
Nearby schools
Schools provided by the listing agent
- Elementary: Ellis, Robert and Sandy,Ellis, Robert and Sandy
- Middle: Webb, Del E.
- High: Liberty
Source: LVR. This data may not be complete. We recommend contacting the local school district to confirm school assignments for this home.
- $442,4003 bd2 ba1.6k sqft2848 Rolling Brook Pl, Henderson, NV 89044Off Market
- $702,5005 bd4 ba2.4k sqft2861 Turnstone Ridge St, Henderson, NV 89044Off Market
- $397,0003 bd3 ba1.7k sqft2864 Turnstone Ridge St, Henderson, NV 89044Off Market
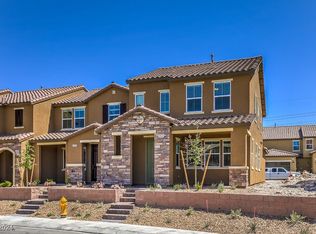
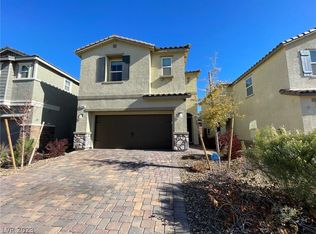
- $470,5003 bd3 ba1.8k sqft2846 Rolling Brook Pl, Henderson, NV 89044Off Market
Similar homes
- $549,9005 bd3 ba2.4k sqft3036 Taranto Heights Ave, Henderson, NV 89044For Sale
 MLS ID #2821447, Tal Iozef, Real Broker LLC. LVR
 - $575,0004 bd4 ba2.4k sqft2699 Marvel Astoria St, Henderson, NV 89044For Sale
 MLS ID #2804044, Brandon L. Bueltel, Coldwell Banker Premier. LVR
 - $559,9995 bd4 ba2.4k sqft2570 Ofanto St, Henderson, NV 89044For Sale
 MLS ID #2816207, John Diaz, IS Luxury. LVR
 - $520,0003 bd3 ba1.8k sqft2807 Donatello Manor Pl, Henderson, NV 89044For Sale
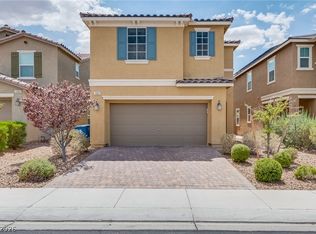 MLS ID #2805058, Lesha Stull, Evolve Realty. LVR
