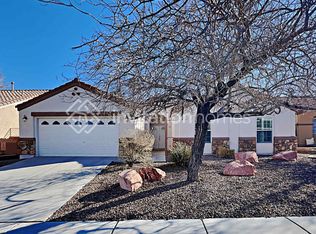
Beautifully updated 4-bedroom, 3-bath home with a 3-car garage in Paradise Hills! This spacious two-story home features an open floor plan with wood-look tile flooring throughout the main living areas, fresh interior paint, plantation shutters, and updated lighting and ceiling fans. The kitchen offers stainless steel appliances, marble countertops, a large island, ample cabinetry, and opens directly to the living and dining areas. Upstairs features a generous loft providing additional flexible living space. The spacious primary suite includes a walk-in closet and an updated bath with dual sinks, soaking tub, and separate tiled shower. Fresh carpet throughout the bedrooms and upstairs living areas. Enjoy the private backyard with a covered patio and plenty of room to make it your own. Convenient Henderson location near shopping, dining, parks, and freeway access.
Active
Price cut: $20K (10/14)
$549,900
1078 Silver Star St, Henderson, NV 89002
4beds
2,368sqft
Single Family Residence
Built in 2002
6,098 Square Feet Lot
$539,000 Zestimate®
$232/sqft
$12/mo HOA
What's special
- 5 days
- 317
- 33
Likely to sell faster than
Zillow last checked:
Listing updated:
Listed by:
Zion N. Ayres S.0174367 702-878-3660,
Vegas Go Real Estate
Source: LVR,MLS#: 2826905 Originating MLS: Greater Las Vegas Association of Realtors Inc
Originating MLS: Greater Las Vegas Association of Realtors IncFacts & features
Interior
Bedrooms & bathrooms
- Bedrooms: 4
- Bathrooms: 3
- Full bathrooms: 3
Primary bedroom
- Description: Ceiling Fan,Upstairs,Walk-In Closet(s)
- Dimensions: 20X14
Bedroom 2
- Description: Ceiling Fan,Closet,Upstairs
- Dimensions: 12X11
Bedroom 3
- Description: Ceiling Fan,Closet,Upstairs
- Dimensions: 14X11
Bedroom 4
- Description: Ceiling Fan,Closet,Downstairs
- Dimensions: 9X11
Primary bathroom
- Description: Double Sink,Separate Shower,Separate Tub
Dining room
- Description: Kitchen/Dining Room Combo
- Dimensions: 12X16
Kitchen
- Description: Island,Marble/Stone Countertops,Pantry,Tile Flooring
Living room
- Description: Entry Foyer
- Dimensions: 24X14
Loft
- Description: Ceiling Fan,Family Room,Great Room
- Dimensions: 20X16
Heating
- Central, Gas, Multiple Heating Units
Cooling
- Central Air, Electric, 2 Units
Appliances
- Included: Disposal, Gas Range, Microwave, Refrigerator
- Laundry: Gas Dryer Hookup, Main Level, Laundry Room
Features
- Bathroom on Main Level, Bedroom on Main Level, Ceiling Fan(s), Window Treatments
- Flooring: Carpet, Ceramic Tile
- Windows: Blinds, Plantation Shutters
- Has fireplace: No
Interior area
- Total structure area: 2,368
- Total interior livable area: 2,368 sqft
Video & virtual tour
Property
Parking
- Total spaces: 3
- Parking features: Attached, Garage, Garage Door Opener, Inside Entrance, Private
- Attached garage spaces: 3
Features
- Stories: 2
- Patio & porch: Covered, Patio, Porch
- Exterior features: Barbecue, Porch, Patio
- Fencing: Block,Back Yard
Lot
- Size: 6,098 Square Feet
- Features: Landscaped, Rocks, Trees, < 1/4 Acre
Details
- Parcel number: 17931615041
- Zoning description: Single Family
- Horse amenities: None
Construction
Type & style
- Home type: SingleFamily
- Architectural style: Two Story
- Property subtype: Single Family Residence
Materials
- Roof: Tile
Condition
- Resale
- Year built: 2002
Utilities & green energy
- Electric: Photovoltaics None
- Sewer: Public Sewer
- Water: Public
- Utilities for property: Cable Available
Community & HOA
Community
- Subdivision: Paradise Hills #18
HOA
- Has HOA: Yes
- Services included: Association Management, Maintenance Grounds
- HOA fee: $71 semi-annually
- HOA name: PARADISE HILLS
- HOA phone: 702-992-7211
Location
- Region: Henderson
Financial & listing details
- Price per square foot: $232/sqft
- Tax assessed value: $350,737
- Annual tax amount: $2,436
- Date on market: 10/14/2026
- Listing agreement: Exclusive Right To Sell
- Listing terms: Cash,Conventional,FHA,VA Loan
- Ownership: Single Family Residential
Estimated market value
$539,000
$512,000 - $566,000
$2,531/mo
Price history
| Date | Event | Price |
|---|---|---|
| 10/14/2026 | Price change | $549,900-3.5%$232/sqft |
Source:  LVR #2826905 Report a problem LVR #2826905 Report a problem | ||
| 9/26/2026 | Price change | $569,900-1.7%$241/sqft |
Source: LVR #2822019 Report a problem | ||
| 7/3/2026 | Listed for sale | $579,900+1556.9%$245/sqft |
Source: LVR #2797262 Report a problem | ||
| 1/27/2026 | Sold | $35,000-88.2%$15/sqft |
Source: Public Record Report a problem | ||
| 7/28/2016 | Sold | $297,000+0.7%$125/sqft |
Source: LVR #1629968 Report a problem | ||
| 7/1/2016 | Pending sale | $295,000$125/sqft |
Source: Real Properties Management Gro #1629968 Report a problem | ||
| 6/21/2016 | Price change | $295,000-1.7%$125/sqft |
Source: Real Properties Management Gro #1629968 Report a problem | ||
| 6/7/2016 | Price change | $299,999-1.5%$127/sqft |
Source: Real Properties Management Gro #1629968 Report a problem | ||
| 5/8/2016 | Listed for sale | $304,500+17.1%$129/sqft |
Source: Real Properties Management Gro #1629968 Report a problem | ||
| 4/22/2015 | Sold | $260,000-5.3%$110/sqft |
Source: LVR #1518727 Report a problem | ||
| 4/9/2015 | Pending sale | $274,600$116/sqft |
Source: RE/MAX ADVANTAGE #1518727 Report a problem | ||
| 2/27/2015 | Listed for sale | $274,600+21.7%$116/sqft |
Source: RE/MAX Advantage #1518727 Report a problem | ||
| 2/5/2015 | Sold | $225,678-20.8%$95/sqft |
Source: Public Record Report a problem | ||
| 12/15/2003 | Sold | $285,000+37.4%$120/sqft |
Source: Public Record Report a problem | ||
| 5/17/2002 | Sold | $207,388$88/sqft |
Source: Public Record Report a problem | ||
Public tax history
| Year | Property taxes | Tax assessment |
|---|---|---|
| 2026 | $2,439 +3% | $122,758 -1.4% |
| 2025 | $2,367 +3% | $124,544 +0.3% |
| 2024 | $2,299 +3% | $124,111 +12.4% |
| 2023 | $2,232 -1.5% | $110,443 +5.5% |
| 2022 | $2,266 +7.7% | $104,681 +1.7% |
| 2021 | $2,104 +6.7% | $102,916 +4.6% |
| 2020 | $1,971 +4.8% | $98,414 +8.1% |
| 2019 | $1,881 +6.9% | $91,055 |
| 2018 | $1,759 | $91,055 -0.3% |
| 2017 | $1,759 | $91,324 +16.1% |
| 2016 | $1,759 +0% | $78,687 +16.2% |
| 2015 | $1,759 +3.2% | $67,699 +18.6% |
| 2014 | $1,704 | $57,074 |
| 2013 | -- | $57,074 -3.4% |
| 2012 | -- | $59,080 -11.6% |
| 2011 | -- | $66,863 -2.5% |
| 2010 | -- | $68,605 -26.1% |
| 2009 | -- | $92,812 |
| 2008 | -- | $92,812 -26% |
| 2007 | -- | $125,388 +2.5% |
| 2006 | -- | $122,332 +11.3% |
| 2005 | -- | $109,956 +60.8% |
| 2004 | -- | $68,397 +5.5% |
| 2003 | -- | $64,859 |
Find assessor info on the county website
Monthly payment
Est. payment
Payment breakdown
Explore the cost of this home by adjusting the details. Changes won't be saved.Climate risks
Neighborhood: Paradise Hills
Nearby schools
Schools provided by the listing agent
- Elementary: Smalley, James E. & A,Smalley, James E. & A
- Middle: Mannion Jack & Terry
- High: Foothill
Source: LVR. This data may not be complete. We recommend contacting the local school district to confirm school assignments for this home.
- $492,8004 bd3 ba2.3k sqft1080 Silver Star St, Henderson, NV 89002Off Market
- $484,2003 bd2 ba1.7k sqft1076 Silver Star St, Henderson, NV 89002Off Market
- $493,9004 bd3 ba2.3k sqft1079 Sapphire Sky Ct, Henderson, NV 89002Off Market
- $511,3003 bd2 ba1.9k sqft1072 Sapphire Sky Ct, Henderson, NV 89002Off Market
Similar homes
- $469,9003 bd2 ba1.9k sqft1013 Black Olive St, Henderson, NV 89002For Sale
 MLS ID #2811276, Jennifer Cerny, Performance Realty Inc. LVR
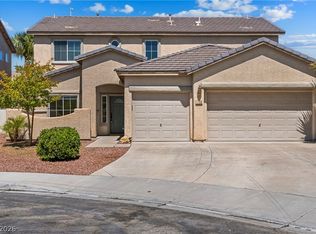
 - $549,0004 bd3 ba2.2k sqft1708 Waltrip Ct, Henderson, NV 89012For Sale
 MLS ID #2822794, Lauren Paris, Simply Vegas. LVR
 - $529,9004 bd3 ba2.4k sqft413 Via Gigante Ct, Henderson, NV 89011For Sale
 MLS ID #2823761, Misty Sullivan, Rooftop Realty. LVR
 - $510,0003 bd3 ba2.2k sqft909 Blanco Caballo Way, Henderson, NV 89015For Sale
 MLS ID #2813001, Sasha Barbeau-Robletto, Simply Vegas. LVR
