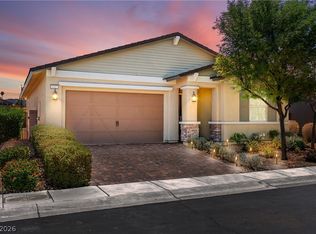
Beautifully maintained single-story home in Henderson with a welcoming front courtyard and a thoughtfully designed floor plan. This 3-bedroom, 2.5-bath home offers 2,151 square feet of comfortable living space, plus a versatile den/flex room, 2-car garage, and a low-maintenance 0.15-acre lot.
Step through the charming front courtyard and into a bright interior with tile flooring, neutral finishes, and plenty of natural light. The kitchen is the heart of the home, featuring shaker-style cabinetry, quartz countertops, a large center island, stainless steel appliances, double oven, microwave, and generous pantry storage. The kitchen opens directly to the main living area, creating an inviting space for everyday living and entertaining.
A wide sliding glass door connects the living room to the covered patio and private backyard, bringing the indoor and outdoor spaces together. The primary suite offers a comfortable retreat with a private bathroom featuring a single vanity with dual sinks, quartz countertops, a walk-in closet, and a beautiful walk-in shower with chevron tile.
Two additional bedrooms provide plenty of room for family or guests, while the separate den/flex space gives you options for a home office, study, hobby room, or additional living space. The secondary bathroom includes a tub/shower combination, and a separate half bath is conveniently located for guests. A dedicated laundry room with built-in shelving adds extra storage and functionality.
Outside, enjoy the inviting front courtyard, covered backyard patio, stone pavers, and low-maintenance desert landscaping.
A well-cared-for home with a flexible floor plan, great indoor-outdoor flow, and plenty of space to make your own. Come see it for yourself!
Active
Price cut: $10K (10/14)
$535,000
341 Alto Avec Ln, Henderson, NV 89011
3beds
2,151sqft
Single Family Residence
Built in 2020
6,534 Square Feet Lot
$532,800 Zestimate®
$249/sqft
$75/mo HOA
What's special
Thoughtfully designed floor planQuartz countertopsLow-maintenance desert landscapingInviting front courtyardWelcoming front courtyardCovered patioPlenty of natural light
- 54 days
- 275
- 17
Zillow last checked:
Listing updated:
Listed by:
Zion N. Ayres S.0174367 702-878-3660,
Vegas Go Real Estate
Source: LVR,MLS#: 2811207 Originating MLS: Greater Las Vegas Association of Realtors Inc
Originating MLS: Greater Las Vegas Association of Realtors IncFacts & features
Interior
Bedrooms & bathrooms
- Bedrooms: 3
- Bathrooms: 3
- Full bathrooms: 1
- 3/4 bathrooms: 1
- 1/2 bathrooms: 1
Primary bedroom
- Description: Ceiling Fan,Walk-In Closet(s)
- Dimensions: 20X14
Bedroom 2
- Description: Ceiling Fan,Closet
- Dimensions: 13X10
Bedroom 3
- Description: Ceiling Fan,Closet
- Dimensions: 14X10
Primary bathroom
- Description: Double Sink,Shower Only
Den
- Description: Ceiling Fan
- Dimensions: 13X12
Kitchen
- Description: Island,Quartz Countertops,Stainless Steel Appliances,Walk-in Pantry
- Dimensions: 18X12
Living room
- Description: Rear
- Dimensions: 18X14
Heating
- Central, Gas
Cooling
- Central Air, Electric
Appliances
- Included: Built-In Electric Oven, Double Oven, Dishwasher, Gas Cooktop, Disposal, Microwave, Refrigerator
- Laundry: Gas Dryer Hookup, Laundry Room
Features
- Bathroom on Main Level, Bedroom on Main Level, Ceiling Fan(s), Full Bath on Main Level, Primary Downstairs, Window Treatments
- Flooring: Carpet, Ceramic Tile
- Windows: Blinds
- Has fireplace: No
Interior area
- Total structure area: 2,151
- Total interior livable area: 2,151 sqft
Video & virtual tour
Property
Parking
- Total spaces: 2
- Parking features: Attached, Garage, Inside Entrance, Private
- Attached garage spaces: 2
Features
- Stories: 1
- Patio & porch: Covered, Patio
- Exterior features: Courtyard, Patio, Private Yard, Irrigation Sprinklers
- Pool features: Association
- Fencing: Block,Back Yard
Lot
- Size: 6,534 Square Feet
- Features: Drip Irrigation/Bubblers, Trees, < 1/4 Acre
Details
- Parcel number: 17907524023
- Zoning description: Single Family
- Horse amenities: None
Construction
Type & style
- Home type: SingleFamily
- Architectural style: One Story
- Property subtype: Single Family Residence
Materials
- Roof: Pitched,Tile
Condition
- Resale
- Year built: 2020
Utilities & green energy
- Electric: Photovoltaics None
- Sewer: Public Sewer
- Water: Public
- Utilities for property: Underground Utilities
Community & HOA
Community
- Security: Fire Sprinkler System
- Subdivision: Cadence Village Parcel 4-P1-1
HOA
- Has HOA: Yes
- Amenities included: Playground, Park, Pool, Security
- Services included: Association Management
- HOA fee: $225 quarterly
- HOA name: CADENCE
- HOA phone: 702-605-3111
Location
- Region: Henderson
Financial & listing details
- Price per square foot: $249/sqft
- Tax assessed value: $551,986
- Annual tax amount: $4,813
- Date on market: 8/22/2026
- Listing agreement: Exclusive Right To Sell
- Listing terms: Cash,Conventional,FHA,VA Loan
- Ownership: Single Family Residential
Estimated market value
$532,800
$506,000 - $559,000
$2,544/mo
Price history
| Date | Event | Price |
|---|---|---|
| 10/14/2026 | Price change | $535,000-1.8%$249/sqft |
Source:  LVR #2811207 Report a problem LVR #2811207 Report a problem | ||
| 9/26/2026 | Price change | $545,000-1.8%$253/sqft |
Source: LVR #2811207 Report a problem | ||
| 8/22/2026 | Listed for sale | $554,900+22.7%$258/sqft |
Source: LVR #2811207 Report a problem | ||
| 6/23/2026 | Sold | $452,082-17.7%$210/sqft |
Source: Public Record Report a problem | ||
| 7/24/2024 | Listing removed | -- |
Source: LVR #2526431 Report a problem | ||
| 5/10/2024 | Price change | $549,000-3.7%$255/sqft |
Source: LVR #2526431 Report a problem | ||
| 4/10/2024 | Price change | $570,000-1.7%$265/sqft |
Source: LVR #2526431 Report a problem | ||
| 1/29/2024 | Listed for sale | $580,000$270/sqft |
Source: LVR #2526431 Report a problem | ||
| 1/26/2024 | Pending sale | $580,000$270/sqft |
Source: LVR #2526431 Report a problem | ||
| 12/28/2023 | Price change | $580,000-1.7%$270/sqft |
Source: LVR #2526431 Report a problem | ||
| 10/12/2023 | Price change | $590,000-1.7%$274/sqft |
Source: LVR #2526431 Report a problem | ||
| 9/12/2023 | Listed for sale | $600,000+31.1%$279/sqft |
Source: LVR #2526431 Report a problem | ||
| 6/9/2021 | Sold | $457,621$213/sqft |
Source: Public Record Report a problem | ||
Public tax history
| Year | Property taxes | Tax assessment |
|---|---|---|
| 2026 | $4,816 +3% | $193,195 +1.7% |
| 2025 | $4,675 +3% | $189,877 +8.7% |
| 2024 | $4,540 +3% | $174,678 +11.1% |
| 2023 | $4,408 +2% | $157,258 +344.6% |
| 2022 | $4,320 +395.8% | $35,371 +18.9% |
| 2021 | $871 | $29,750 |
Find assessor info on the county website
Monthly payment
Est. payment
Payment breakdown
Explore the cost of this home by adjusting the details. Changes won't be saved.Climate risks
Neighborhood: Pittman
Nearby schools
Schools provided by the listing agent
- Elementary: Sewell, C.T.,Sewell, C.T.
- Middle: Brown B. Mahlon
- High: Basic Academy
Source: LVR. This data may not be complete. We recommend contacting the local school district to confirm school assignments for this home.
Similar homes
- $485,0003 bd3 ba2k sqft605 Cadence Vista Dr, Henderson, NV 89011For Sale
 MLS ID #2815934, Andreas Adolfsson, BHHS Nevada Properties. LVR
 - $527,0003 bd3 ba2.1k sqft1007 Via Calderia Pl, Henderson, NV 89011For Sale
 MLS ID #2775836, Gidget Graham, Graham Team Real Estate LLC. LVR
 - $499,8883 bd2 ba1.9k sqft652 Longfeather St, Henderson, NV 89011For Sale
 MLS ID #2805547, Mandy Horsfall, SimpliHOM. LVR
 - $460,0004 bd3 ba2.2k sqft835 Aurelie Ridge St, Henderson, NV 89011For Sale
 MLS ID #2805754, Christina M. Flores-Timm, Redfin. LVR
