They say homе іѕ where yοu hang уour hat, and this spеctаcular, like-new, turnkey home is ready to welcome you with unparalleled elegance. Gated Community. A striking paver driveway and manicured walkway create an inviting first impression. Step inside to an expansive, sun-drenched open floor plan designed for modern living. Sophisticated engineered wood-plank flooring flows beautifully throughout the main level, adding seamless elegance and durability to the impressive great room. The heart of the home features a chef-inspired kitchen, equipped with premium stainless steel appliances, pristine quartz countertops, pantry, and a massive four-seat center island perfect for entertaining. Retreat to the spacious primary suite, a true private sanctuary boasting a generous walk-in closet and a spa-like ensuite bathroom. Two additional upstairs bedrooms offer optimal convenience, sharing a beautifully appointed Jack-and-Jill bathroom. Dedicated laundry room upstairs, no carrying laundry up and down stairs. Designed with versatility in mind, downstairs hosts a private guest bedroom with its own ensuite bath, presenting the perfect layout for next-gen living. A dedicated reading nook upstairs provides a quiet space for remote work. Step outside to your completed backyard, featuring a covered patio to enjoy cooler evenings. Resort-style neighborhood amenities elevate your lifestyle, offering exclusive access to a sparkling community pool with luxury cabanas, a playground, and lush parks.
Active
$475,000
835 Aurelie Ridge St, Henderson, NV 89011
4beds
2,277sqft
Single Family Residence
Built in 2021
3,484 Square Feet Lot
$471,700 Zestimate®
$209/sqft
$128/mo HOA
What's special
Chef-inspired kitchenSpacious primary suiteDedicated laundry room upstairsDedicated reading nook upstairsPremium stainless steel appliancesStriking paver drivewaySophisticated engineered wood-plank flooring
- 51 days
- 503
- 43
Zillow last checked:
Listing updated:
Listed by:
Christina M. Flores-Timm S.0066780 702-930-8408,
Redfin
Source: LVR,MLS#: 2805754 Originating MLS: Greater Las Vegas Association of Realtors Inc
Originating MLS: Greater Las Vegas Association of Realtors IncFacts & features
Interior
Bedrooms & bathrooms
- Bedrooms: 4
- Bathrooms: 3
- Full bathrooms: 2
- 3/4 bathrooms: 1
Primary bedroom
- Description: Walk-In Closet(s)
- Dimensions: 18x15
Bedroom 2
- Description: Ceiling Fan,Ceiling Light,Closet
- Dimensions: 15x10
Bedroom 3
- Description: Ceiling Fan,Ceiling Light,Closet
- Dimensions: 13x10
Bedroom 4
- Description: Ceiling Fan,Ceiling Light,Closet,Downstairs
- Dimensions: 10x10
Primary bathroom
- Description: Double Sink,Separate Shower,Separate Tub
- Dimensions: 13x10
Great room
- Description: Downstairs
- Dimensions: 22x12
Kitchen
- Description: Island,Pantry,Quartz Countertops,Stainless Steel Appliances
- Dimensions: 16x16
Heating
- Central, Gas
Cooling
- Central Air, Electric
Appliances
- Included: Dryer, Dishwasher, Disposal, Gas Range, Microwave, Refrigerator, Washer
- Laundry: Gas Dryer Hookup, Laundry Room, Upper Level
Features
- Bathroom on Main Level, Bedroom on Main Level, Ceiling Fan(s), Three Quarter Bath on Main Level, Window Treatments
- Flooring: Carpet, Laminate
- Windows: Blinds, Double Pane Windows
- Has fireplace: No
Interior area
- Total structure area: 2,277
- Total interior livable area: 2,277 sqft
Video & virtual tour
Property
Parking
- Total spaces: 2
- Parking features: Attached, Garage, Inside Entrance, Private
- Attached garage spaces: 2
Features
- Stories: 2
- Patio & porch: Covered, Patio
- Exterior features: Patio, Sprinkler/Irrigation
- Pool features: Association
- Fencing: Block,Back Yard
Lot
- Size: 3,484 Square Feet
- Features: Drip Irrigation/Bubblers, Desert Landscaping, Landscaped, Synthetic Grass, < 1/4 Acre
Details
- Parcel number: 16032414031
- Zoning description: Single Family
- Horse amenities: None
Construction
Type & style
- Home type: SingleFamily
- Architectural style: Two Story
- Property subtype: Single Family Residence
Materials
- Roof: Tile
Condition
- Resale
- Year built: 2021
Utilities & green energy
- Electric: Photovoltaics None
- Sewer: Public Sewer
- Water: Public
- Utilities for property: Underground Utilities
Green energy
- Energy efficient items: Windows
Community & HOA
Community
- Security: Gated Community
- Subdivision: Galleria & McCormick
HOA
- Has HOA: Yes
- Amenities included: Gated, Playground, Pool
- Services included: Association Management, Recreation Facilities
- HOA fee: $128 monthly
- HOA name: McAuley HOA
- HOA phone: 702-869-0937
Location
- Region: Henderson
Financial & listing details
- Price per square foot: $209/sqft
- Tax assessed value: $449,694
- Annual tax amount: $4,661
- Date on market: 8/7/2026
- Listing agreement: Exclusive Right To Sell
- Listing terms: Cash,Conventional,FHA,VA Loan
- Ownership: Single Family Residential
Estimated market value
$471,700
$448,000 - $495,000
$2,638/mo
Price history
| Date | Event | Price |
|---|---|---|
| 8/14/2026 | Listed for sale | $475,000$209/sqft |
Source:  LVR #2805754 Report a problem LVR #2805754 Report a problem | ||
| 8/13/2026 | Pending sale | $475,000$209/sqft |
Source: LVR #2805754 Report a problem | ||
| 8/7/2026 | Listed for sale | $475,000-4.8%$209/sqft |
Source: LVR #2805754 Report a problem | ||
| 11/16/2025 | Listing removed | $499,000$219/sqft |
Source: BHHS broker feed #2696046 Report a problem | ||
| 6/28/2025 | Listed for sale | $499,000+7.5%$219/sqft |
Source: LVR #2696046 Report a problem | ||
| 12/14/2021 | Sold | $464,192$204/sqft |
Source: Public Record Report a problem | ||
Public tax history
| Year | Property taxes | Tax assessment |
|---|---|---|
| 2026 | $4,663 +1% | $157,393 +1% |
| 2025 | $4,617 -4.2% | $155,885 -4.2% |
| 2024 | $4,819 -2% | $162,728 +379.3% |
| 2023 | $4,919 +388% | $33,950 |
| 2022 | $1,008 | $33,950 |
Find assessor info on the county website
Monthly payment
Est. payment
Payment breakdown
Explore the cost of this home by adjusting the details. Changes won't be saved.Climate risks
Neighborhood: Calico Ridge
Nearby schools
Schools provided by the listing agent
- Elementary: Josh, Stevens,Josh, Stevens
- Middle: Brown B. Mahlon
- High: Basic Academy
Source: LVR. This data may not be complete. We recommend contacting the local school district to confirm school assignments for this home.
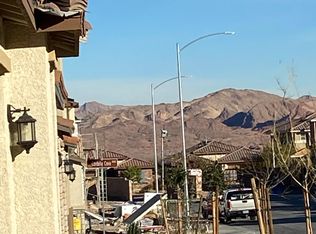
- $450,7003 bd3 ba1.9k sqft839 Aurelie Ridge St, Henderson, NV 89011Off Market

- $461,6003 bd3 ba2k sqft831 Aurelie Ridge St, Henderson, NV 89011Off Market
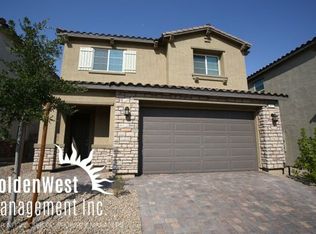
- $454,3003 bd3 ba2k sqft827 Aurelie Ridge St, Henderson, NV 89011Off Market
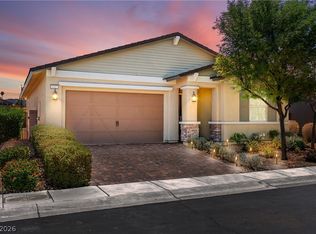
- $451,3003 bd3 ba1.9k sqft843 Aurelie Ridge St, Henderson, NV 89011Off Market
Similar homes
- $499,8883 bd2 ba1.9k sqft652 Longfeather St, Henderson, NV 89011For Sale
 MLS ID #2805547, Mandy Horsfall, SimpliHOM. LVR
 - $449,0004 bd3 ba1.9k sqft1012 Via Lombardi Ave, Henderson, NV 89011For Sale
 MLS ID #2811404, Marilee Greene, Keller Williams MarketPlace. LVR
 - $532,0004 bd4 ba2.6k sqft568 Our Heritage St, Henderson, NV 89011For Sale
 MLS ID #2785125, Trish Nash, Desert Elegance. LVR
 - $459,9993 bd3 ba1.5k sqft118 Destiny Orchard Ct, Henderson, NV 89011For Sale
 MLS ID #2781378, Irma Duafala, Royal Diamond Realty. LVR
