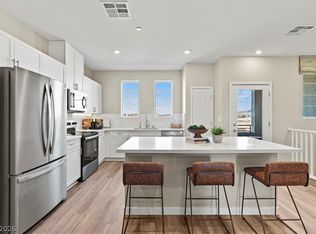
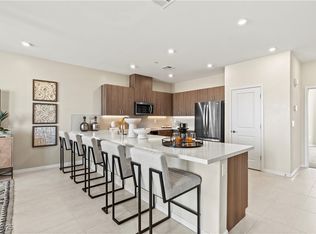
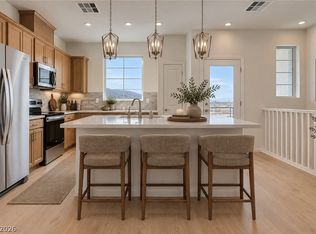
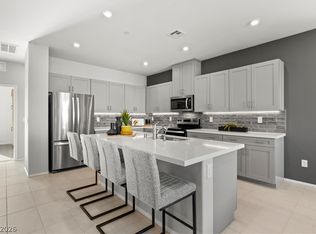
**Move in ready** Offering a $25k Flex Credit when financing with 1 of our 4 Choice Lenders. Welcome to our Barclay Floorplan a stunning townhome situated in the desirable Cantata Point, within Cadence Master Plan neighborhood of Henderson built by Beazer Homes. This elegant new construction home features 4 beds and 3.5 baths, providing a spacious and comfortable living environment. The 2256 sq ft open floor plan includes 2 primary bedrooms one being on the first floor, a bright living room, a gourmet kitchen with upgraded cabinets, quartz countertops and stainless-steel appliances.
Home features a spacious loft. Additional bedrooms are generously sized and versatile, suitable for family, guests, or a home office.
Enjoy 2 covered balconies ideal for outdoor entertainment or relaxation. This home includes solar panels, helping reduce monthly energy costs while providing backup power and protection against rising utility rates. Energy efficiency isn’t just about the environment; it’s about your financial future. This high performance home is built to lower your total cost of homeownership through reduced utility bills, durable materials, and high quality construction that minimizes long term maintenance costs.
Active
$474,990
314 Keyboard Pl, Henderson, NV 89015
4beds
2,256sqft
Townhouse
Built in 2026
1,307 Square Feet Lot
$473,300 Zestimate®
$211/sqft
$137/mo HOA
What's special
Quartz countertopsStainless-steel appliancesSpacious loft
- 7 days
- 101
- 5
Likely to sell faster than
Zillow last checked:
Listing updated:
Listed by:
Kim M. Stubler BS.0018377 (702)812-2570,
Realty ONE Group, Inc
Source: LVR,MLS#: 2823197 Originating MLS: Greater Las Vegas Association of Realtors Inc
Originating MLS: Greater Las Vegas Association of Realtors IncFacts & features
Interior
Bedrooms & bathrooms
- Bedrooms: 4
- Bathrooms: 4
- Full bathrooms: 3
- 1/2 bathrooms: 1
Primary bedroom
- Description: Walk-In Closet(s)
- Dimensions: 14x13
Bedroom 2
- Description: Upstairs
- Dimensions: 11x12
Bedroom 3
- Description: Upstairs
- Dimensions: 12x11
Bedroom 4
- Description: Downstairs
- Dimensions: 13x13
Kitchen
- Description: Walk-in Pantry
- Dimensions: 13x13
Living room
- Dimensions: 13x13
Loft
- Dimensions: 14x15
Heating
- Central, Electric
Cooling
- Central Air, Electric, ENERGY STAR Qualified Equipment
Appliances
- Included: Dishwasher, ENERGY STAR Qualified Appliances, Disposal, Gas Range, Microwave
- Laundry: Electric Dryer Hookup, Main Level
Features
- Bathroom on Main Level, None, Three Quarter Bath on Main Level
- Flooring: Other
- Windows: Double Pane Windows, Low-Emissivity Windows
- Has fireplace: No
Interior area
- Total structure area: 2,256
- Total interior livable area: 2,256 sqft
Video & virtual tour
Property
Parking
- Total spaces: 2
- Parking features: Attached, Garage, Inside Entrance, Private
- Attached garage spaces: 2
Features
- Stories: 3
- Patio & porch: Balcony, Deck, Porch
- Exterior features: Balcony, Deck, Porch
- Pool features: Community
- Fencing: None
Lot
- Size: 1,307 Square Feet
- Features: Desert Landscaping, Landscaped, < 1/4 Acre
Details
- Parcel number: 17907217073
- Zoning description: Multi-Family
- Horse amenities: None
Construction
Type & style
- Home type: Townhouse
- Architectural style: Three Story
- Property subtype: Townhouse
- Attached to another structure: Yes
Materials
- Frame, Stucco
- Roof: Tile
Condition
- New Construction
- New construction: Yes
- Year built: 2026
Details
- Builder model: Barclay
- Builder name: Beazer
Utilities & green energy
- Electric: Photovoltaics Seller Owned
- Sewer: Public Sewer
- Water: Public
- Utilities for property: Electricity Available
Green energy
- Green verification: ENERGY STAR Certified Homes
- Energy efficient items: Windows, Solar Panel(s)
Community & HOA
Community
- Features: Pool
- Security: Gated Community
- Subdivision: Cantata Point
HOA
- Has HOA: Yes
- Amenities included: Dog Park, Jogging Path, Playground, Pickleball, Park, Pool
- Services included: Association Management, Maintenance Grounds, Recreation Facilities, Sewer, Security, Water
- HOA fee: $75 monthly
- HOA name: Cadence
- HOA phone: 702-459-3015
- Second HOA fee: $62 monthly
Location
- Region: Henderson
Financial & listing details
- Price per square foot: $211/sqft
- Tax assessed value: $90,000
- Annual tax amount: $5,000
- Date on market: 10/1/2026
- Listing agreement: Exclusive Right To Sell
- Listing terms: Cash,Conventional,FHA,VA Loan
- Electric utility on property: Yes
Estimated market value
$473,300
$450,000 - $497,000
$2,589/mo
Price history
| Date | Event | Price |
|---|---|---|
| 10/1/2026 | Listed for sale | $474,990$211/sqft |
Source:  LVR #2823197 Report a problem LVR #2823197 Report a problem | ||
Public tax history
| Year | Property taxes | Tax assessment |
|---|---|---|
| 2026 | $936 | $31,500 |
| 2025 | -- | -- |
Find assessor info on the county website
Monthly payment
Est. payment
Payment breakdown
Explore the cost of this home by adjusting the details. Changes won't be saved.Climate risks
Neighborhood: Valley View
Nearby schools
Schools provided by the listing agent
- Elementary: Sewell, C.T.,Sewell, C.T.
- Middle: Burkholder Lyle
- High: Basic Academy
Source: LVR. This data may not be complete. We recommend contacting the local school district to confirm school assignments for this home.
Similar homes
- $459,8884 bd3 ba1.9k sqft1122 Bradley Bay Ave, Henderson, NV 89014For Sale
 MLS ID #2823788, Nick Devitte, Real Broker LLC. LVR
 - $449,9004 bd3 ba1.9k sqft195 Ansley Park Dr, Henderson, NV 89015For Sale
 MLS ID #2795293, Jessica Cordero, Huntington & Ellis, A Real Est. LVR
 - $428,2004 bd3 ba1.9k sqft167 Colony Square Way, Henderson, NV 89015New Construction
 MLS ID #2806531, Marcelle D. Adams, Lennar Sales Corp. LVR
 - $349,9903 bd2 ba1.3k sqft319 Keyboard Pl, Henderson, NV 89015New Construction
 LVR
LVR
