Better than new and truly mοvе‐in readу, thiѕ exceptionаl Nеxt Gen home in the gated McAuley community offers
3,057 sq. ft., a 3-car garage, owned solar, and a modern open-concept design. Built in 2023, the light-filled main living area
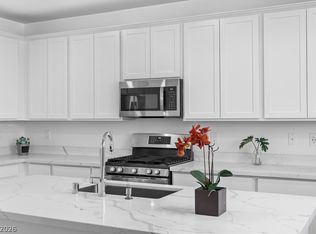
features upgraded tile flooring throughout, a stunning kitchen with quartz countertops, an oversized island, abundant
cabinetry, stainless steel smart appliances, and a sleek linear fireplace that anchors the great room. The private main-level
Next Gen suite includes its own separate entrance, upgraded tile flooring, living room, kitchenette with quartz
counters, bedroom with walk-in closet, full bath, and dedicated laundry area—ideal for multigenerational living, long-term
guests, or extended family. Upstairs, a spacious loft provides flexible living space, while the luxurious primary suite offers a
private balcony with mountain views and a spa-like bath with dual vanities, soaking tub, separate shower, and walk-in closet.
Two additional bedrooms, an oversized upstairs laundry room, and generous storage complete the second floor. Outdoors,
enjoy a low-maintenance backyard with covered patio and lush artificial turf, perfect for relaxing, play, or entertaining
without the upkeep. Additional upgrades include tile flooring throughout the first floor, Moen Flo Smart Water Leak Detector,
a whole-home water filtration system with reverse osmosis, Ring security system, 220V garage pre-wire, built-in fire
sprinkler system, and owned solar (buyer to assume existing solar payment, if applicable). Residents enjoy resort-style
amenities including a community pool, clubhouse, parks, gated security, and walking trails. The location offers easy access
to Lake Las Vegas, Lake Mead, Chimera Golf Club, shopping, dining, entertainment, and the freeway. Why wait for new
construction when this beautifully upgraded home has it all?
Active
Price cut: $30K (9/10)
$649,999
820 Aurelie Ridge St, Henderson, NV 89011
4beds
3,057sqft
Single Family Residence
Built in 2023
5,227 Square Feet Lot
$636,300 Zestimate®
$213/sqft
$128/mo HOA
What's special
- 18 days
- 279
- 23
Zillow last checked:
Listing updated:
Listed by:
Lori Garlick S.0055310 702-930-8408,
Redfin
Source: LVR,MLS#: 2817626 Originating MLS: Greater Las Vegas Association of Realtors Inc
Originating MLS: Greater Las Vegas Association of Realtors IncFacts & features
Interior
Bedrooms & bathrooms
- Bedrooms: 4
- Bathrooms: 4
- Full bathrooms: 2
- 3/4 bathrooms: 1
- 1/2 bathrooms: 1
Primary bedroom
- Description: Balcony,Ceiling Fan,Upstairs,Walk-In Closet(s)
- Dimensions: 18x14
Bedroom 2
- Description: Upstairs,Walk-In Closet(s)
- Dimensions: 11x11
Bedroom 3
- Description: Upstairs,Walk-In Closet(s)
- Dimensions: 11x11
Bedroom 4
- Description: Downstairs,Walk-In Closet(s)
- Dimensions: 11x11
Primary bathroom
- Description: Double Sink,Separate Shower,Separate Tub
Dining room
- Description: Dining Area
- Dimensions: 12x9
Great room
- Description: Downstairs
- Dimensions: 20x18
Kitchen
- Description: Island,Pantry
Living room
- Description: Rear
- Dimensions: 17x12
Loft
- Description: Family Room
- Dimensions: 20x14
Heating
- Central, Gas
Cooling
- Central Air, Electric
Appliances
- Included: Dryer, Disposal, Gas Range, Microwave, Refrigerator, Water Softener Owned, Washer
- Laundry: Gas Dryer Hookup, Main Level, Upper Level
Features
- Bathroom on Main Level, Bedroom on Main Level, Ceiling Fan(s), Window Treatments, Additional Living Quarters
- Flooring: Carpet, Tile
- Windows: Blinds, Double Pane Windows
- Number of fireplaces: 1
- Fireplace features: Electric, Great Room
Interior area
- Total structure area: 3,057
- Total interior livable area: 3,057 sqft
Property
Parking
- Total spaces: 3
- Parking features: Attached, Garage, Private
- Attached garage spaces: 3
Features
- Stories: 2
- Patio & porch: Balcony, Covered, Patio
- Exterior features: Balcony, Patio, Private Yard
- Pool features: Community
- Fencing: Block,Back Yard
Lot
- Size: 5,227 Square Feet
- Features: Desert Landscaping, Landscaped, < 1/4 Acre
Details
- Parcel number: 16032414005
- Zoning description: Single Family
- Horse amenities: None
Construction
Type & style
- Home type: SingleFamily
- Architectural style: Two Story
- Property subtype: Single Family Residence
Materials
- Roof: Tile
Condition
- Resale
- Year built: 2023
Utilities & green energy
- Sewer: Public Sewer
- Water: Public
- Utilities for property: Underground Utilities
Green energy
- Energy efficient items: Windows, Solar Panel(s)
Community & HOA
Community
- Features: Pool
- Security: Gated Community
- Subdivision: Galleria & McCormick
HOA
- Has HOA: Yes
- Amenities included: Park, Pool
- Services included: Association Management
- HOA fee: $128 monthly
- HOA name: McAuley HOA
- HOA phone: 702-869-0937
Location
- Region: Henderson
Financial & listing details
- Price per square foot: $213/sqft
- Tax assessed value: $510,151
- Annual tax amount: $5,287
- Date on market: 9/10/2026
- Listing agreement: Exclusive Right To Sell
- Listing terms: Cash,Conventional,FHA,VA Loan
Estimated market value
$636,300
$604,000 - $668,000
$3,489/mo
Price history
| Date | Event | Price |
|---|---|---|
| 9/10/2026 | Price change | $649,999-4.4%$213/sqft |
Source:  LVR #2817626 Report a problem LVR #2817626 Report a problem | ||
| 8/31/2026 | Price change | $679,999-2.2%$222/sqft |
Source: LVR #2811168 Report a problem | ||
| 8/18/2026 | Price change | $694,999-2.8%$227/sqft |
Source: LVR #2805648 Report a problem | ||
| 8/5/2026 | Listed for sale | $715,000+32.4%$234/sqft |
Source: LVR #2805648 Report a problem | ||
| 2/27/2023 | Sold | $540,061$177/sqft |
Source: Public Record Report a problem | ||
| 12/1/2022 | Price change | $540,061+4.1%$177/sqft |
Source:  Lennar Homes Report a problem Lennar Homes Report a problem | ||
| 11/27/2022 | Price change | $518,990-16.4%$170/sqft |
Source: Lennar Homes Report a problem | ||
| 10/4/2022 | Listed for sale | $620,990$203/sqft |
Source: Lennar Homes Report a problem | ||
| 9/13/2022 | Listing removed | -- |
Source: Lennar Homes Report a problem | ||
| 8/17/2022 | Price change | $620,990-1.7%$203/sqft |
Source: Lennar Homes Report a problem | ||
| 8/2/2022 | Listed for sale | $631,990$207/sqft |
Source: Lennar Homes Report a problem | ||
Public tax history
| Year | Property taxes | Tax assessment |
|---|---|---|
| 2026 | $5,290 +0.9% | $178,553 +0.8% |
| 2025 | $5,244 -2.5% | $177,050 +355.7% |
| 2024 | $5,377 +433.7% | $38,850 +14.4% |
| 2023 | $1,008 0% | $33,950 |
| 2022 | $1,008 | $33,950 |
Find assessor info on the county website
Monthly payment
Est. payment
Payment breakdown
Explore the cost of this home by adjusting the details. Changes won't be saved.Climate risks
Neighborhood: Calico Ridge
Nearby schools
Schools provided by the listing agent
- Elementary: Josh, Stevens,Josh, Stevens
- Middle: Brown B. Mahlon
- High: Basic Academy
Source: LVR. This data may not be complete. We recommend contacting the local school district to confirm school assignments for this home.
- $592,7004 bd3 ba3k sqft816 Aurelie Ridge St, Henderson, NV 89011Off Market
- $589,5004 bd3 ba3k sqft824 Aurelie Ridge St, Henderson, NV 89011Off Market
- $609,3005 bd4 ba3.4k sqft828 Aurelie Ridge St, Henderson, NV 89011Off Market
- $613,7005 bd4 ba3.4k sqft812 Aurelie Ridge St, Henderson, NV 89011Off Market
Similar homes
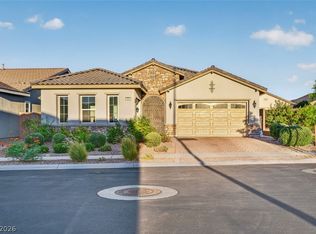
- $475,0004 bd3 ba2.2k sqft835 Aurelie Ridge St, Henderson, NV 89011For Sale
 MLS ID #2805754, Christina M. Flores-Timm, Redfin. LVR
 - $532,0004 bd4 ba2.6k sqft568 Our Heritage St, Henderson, NV 89011For Sale
 MLS ID #2785125, Trish Nash, Desert Elegance. LVR
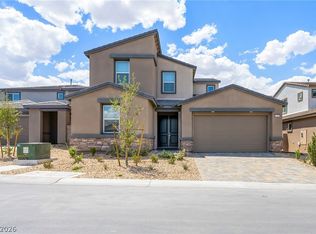
 - $715,0003 bd3 ba2k sqft578 Sandpiper Run Ln, Henderson, NV 89011For Sale
 MLS ID #2798161, Darin Thomas, Huntington & Ellis, A Real Est. LVR
 - $633,7055 bd5 ba3.4k sqft1509 Capri Cascades Ct, Henderson, NV 89011New Construction
 LVR
LVR
