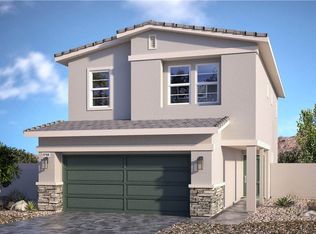
Like new luxury single-story in Cadence featuring a modern open-concept floor plan with 10ft ceilings, spacious kitchen with center island, and an inviting great room with direct access to the backyard. The private primary suite offers a luxury walk-in shower with seperate vanaties, and a great walk-in closet too. Additional features include quartz countertops, ample cabinetry, LVP flooring in the main living areas, an electric fireplace, and a covered patio with a built-in BBQ. A wonderful combination of comfort, style, and functionality.
Active
$549,990
872 Bittern Lake St, Henderson, NV 89011
3beds
2,296sqft
Single Family Residence
Built in 2024
5,662 Square Feet Lot
$561,300 Zestimate®
$240/sqft
$75/mo HOA
What's special
Quartz countertopsElectric fireplacePrivate primary suiteAmple cabinetryModern open-concept floor planLuxury walk-in showerGreat walk-in closet
- 7 hours
- 25
- 5
Zillow last checked:
Listing updated:
Listed by:
Daniel Chavez Hernandez S.0188117 702-818-0355,
Summit Real Estate Group
Source: LVR,MLS#: 2831875 Originating MLS: Greater Las Vegas Association of Realtors Inc
Facts & features
Interior
Bedrooms & bathrooms
- Bedrooms: 3
- Bathrooms: 3
- Full bathrooms: 2
- 1/2 bathrooms: 1
Primary bedroom
- Description: Downstairs,Pbr Separate From Other,Walk-In Closet(s)
- Dimensions: 15X14
Bedroom 2
- Description: Closet,Downstairs
- Dimensions: 12X12
Bedroom 3
- Description: Closet,Downstairs
- Dimensions: 12X12
Primary bathroom
- Description: Double Sink,Shower Only
Den
- Description: Downstairs
- Dimensions: 12X14
Great room
- Description: Downstairs
- Dimensions: 20X20
Kitchen
- Description: Breakfast Bar/Counter,Breakfast Nook/Eating Area,Island,Luxury Vinyl Plank,Pantry,Quartz Countertops
Heating
- Central, Gas
Cooling
- Central Air, Electric
Appliances
- Included: Built-In Gas Oven, Gas Cooktop, Disposal
- Laundry: Gas Dryer Hookup, Main Level, Laundry Room
Features
- Bathroom on Main Level, Primary Downstairs
- Flooring: Carpet, Luxury Vinyl Plank
- Number of fireplaces: 1
- Fireplace features: Electric, Great Room
Interior area
- Total structure area: 2,296
- Total interior livable area: 2,296 sqft
Video & virtual tour
Property
Parking
- Total spaces: 2
- Parking features: Attached, Garage, Inside Entrance, Private
- Attached garage spaces: 2
Features
- Stories: 1
- Patio & porch: Covered, Patio
- Exterior features: Patio
- Pool features: Community
- Fencing: Block,Back Yard
Lot
- Size: 5,662 Square Feet
- Features: Corner Lot, Desert Landscaping, Landscaped
Details
- Parcel number: 16031815017
- Zoning description: Single Family
- Horse amenities: None
Construction
Type & style
- Home type: SingleFamily
- Architectural style: One Story
- Property subtype: Single Family Residence
Materials
- Drywall
- Roof: Pitched,Tile
Condition
- Resale
- Year built: 2024
Utilities & green energy
- Electric: Photovoltaics None
- Sewer: Public Sewer
- Water: Public
- Utilities for property: Underground Utilities
Community & HOA
Community
- Features: Pool
- Subdivision: Cadence Neighborhood 5 Village Parcel 5-4 Phase 2
HOA
- Has HOA: Yes
- Amenities included: Dog Park, Playground, Park, Pool
- Services included: Association Management, Recreation Facilities
- HOA fee: $225 quarterly
- HOA name: Cadence
- HOA phone: 702-701-2641
Location
- Region: Henderson
Financial & listing details
- Price per square foot: $240/sqft
- Tax assessed value: $121,074
- Annual tax amount: $1,255
- Date on market: 11/6/2026
- Listing agreement: Exclusive Right To Sell
- Listing terms: Cash,Conventional,FHA,VA Loan
- Road surface type: Paved
Estimated market value
$561,300
$516,000 - $612,000
$2,759/mo
Price history
| Date | Event | Price |
|---|---|---|
| 11/6/2026 | Listed for sale | $549,990-5.9%$240/sqft |
Source:  LVR #2831875 Report a problem | ||
| 3/27/2025 | Sold | $584,220-4.9%$254/sqft |
Source: LVR #2648143 Report a problem | ||
| 2/11/2025 | Pending sale | $614,340$268/sqft |
Source: LVR #2648143 Report a problem | ||
| 1/17/2025 | Price change | $614,340+1.3%$268/sqft |
Source:  Century Communities Report a problem | ||
| 1/5/2025 | Listed for sale | $606,340$264/sqft |
Source: Century Communities Report a problem | ||
Public tax history
| Year | Property taxes | Tax assessment |
|---|---|---|
| 2026 | $1,258 +0.9% | $42,376 +0.8% |
| 2025 | $1,247 | $42,028 +0.1% |
| 2024 | -- | $42,000 |
Find assessor info on the county website
Monthly payment
Est. payment
Payment breakdown
Explore the cost of this home by adjusting the details. Changes won't be saved.Climate risks
Neighborhood: Pittman
Nearby schools
Schools provided by the listing agent
- Elementary: Josh, Stevens,Josh, Stevens
- Middle: Brown B. Mahlon
- High: Basic Academy
Source: LVR. This data may not be complete. We recommend contacting the local school district to confirm school assignments for this home.

Similar homes
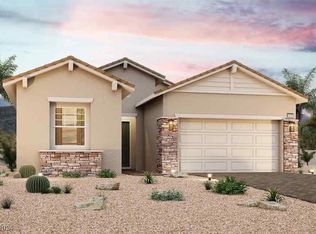
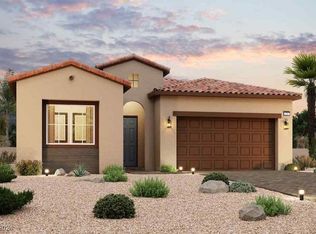
- $555,0004 bd3 ba2.1k sqft886 Arbor Spring St, Henderson, NV 89011For Sale
 MLS ID #2820112, Joe Engle, Coldwell Banker Premier. LVR
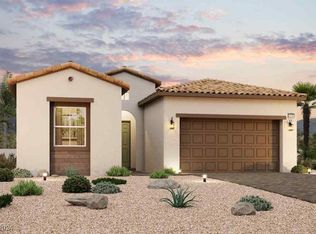
- $460,0003 bd3 ba1.6k sqft850 Metromont Ct, Henderson, NV 89011New Construction
 LVR
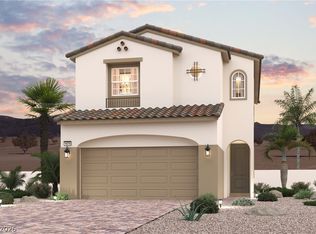
- $649,9504 bd3 ba2.6k sqft41 Fairdale Dr, Henderson, NV 89011New Construction
 LVR
- $429,9904 bd3 ba1.8k sqft1203 Sun Parakeet Dr, Henderson, NV 89011New Construction
 LVR
