Like new Lennar RV Ηοmе in Blaсk Mοuntain Ranch Mastеr plаnned Community in Henderson with incredible strip views! This beautiful home features a Primary bedroom downstairs, 3.5 baths, with a 2 Bay (4 car) Garage with RV height. Each bedrooms has a bathroom attached. Blinds throughout, Solar, all appliances included. This house comes with too many upgrades to list but to name a few are an Epoxy garage floor, custom primary closet, backyard fully finished with synthetic grass, raised area, Kinetico K5 water RO system, Kinetico water softener with a filter system and jaw dropping strip views as well as a 30 foot covered patio. Bring your pickiest buyers!
Active
$825,000
120 Barclay Heights Ave, Henderson, NV 89015
4beds
2,641sqft
Single Family Residence
Built in 2023
6,969 Square Feet Lot
$-- Zestimate®
$312/sqft
$69/mo HOA
What's special
Epoxy garage floorPrimary bedroom downstairsCustom primary closetAll appliances includedIncredible strip viewsJaw dropping strip viewsBlinds throughout
- 13 days
- 339
- 14
Zillow last checked:
Listing updated:
Listed by:
Leonard J. Taylor BS.0063808 (702)235-7853,
Realty ONE Group, Inc
Source: LVR,MLS#: 2812302 Originating MLS: Greater Las Vegas Association of Realtors Inc
Originating MLS: Greater Las Vegas Association of Realtors IncFacts & features
Interior
Bedrooms & bathrooms
- Bedrooms: 4
- Bathrooms: 4
- Full bathrooms: 1
- 3/4 bathrooms: 2
- 1/2 bathrooms: 1
Primary bedroom
- Description: Downstairs,Pbr Separate From Other,Walk-In Closet(s)
- Dimensions: 15x14
Bedroom 2
- Description: Downstairs,Walk-In Closet(s),With Bath
- Dimensions: 11x11
Bedroom 3
- Description: Upstairs,Walk-In Closet(s),With Bath
- Dimensions: 12x12
Bedroom 4
- Description: Upstairs,Walk-In Closet(s),With Bath
- Dimensions: 11x12
Kitchen
- Description: Island,Pantry,Quartz Countertops,Stainless Steel Appliances
Heating
- Central, Gas, High Efficiency, Zoned
Cooling
- Central Air, Electric, High Efficiency
Appliances
- Included: Dryer, Disposal, Gas Range, Refrigerator, Water Purifier, Washer
- Laundry: Gas Dryer Hookup, Main Level
Features
- BathroomonMainLevel, Bedroom on Main Level, Primary Downstairs, Window Treatments
- Flooring: Carpet, Tile
- Windows: Blinds, Double Pane Windows, Insulated Windows
- Has fireplace: No
Interior area
- Total structure area: 2,641
- Total interior livable area: 2,641 sqft
Video & virtual tour
Property
Parking
- Total spaces: 4
- Parking features: Attached, Garage, Garage Door Opener, Inside Entrance, Private, RV Garage, RV Access/Parking
- Attached garage spaces: 4
Features
- Stories: 2
- Patio & porch: Covered, Patio
- Exterior features: Patio, Sprinkler/Irrigation
- Fencing: Block,Back Yard
- Has view: Yes
- View description: Strip View
Lot
- Size: 6,969 Square Feet
- Features: Drip Irrigation/Bubblers, Desert Landscaping, Landscaped, Synthetic Grass, < 1/4 Acre
Details
- Parcel number: 17919514012
- Zoning description: Single Family
- Horse amenities: None
Construction
Type & style
- Home type: SingleFamily
- Architectural style: Two Story
- Property subtype: Single Family Residence
Materials
- Roof: Pitched,Tile
Condition
- Resale
- Year built: 2023
Utilities & green energy
- Electric: Photovoltaics Third-Party Owned
- Sewer: Public Sewer
- Water: Public
- Utilities for property: Underground Utilities
Green energy
- Energy efficient items: Windows, Radiant Attic Barrier, HVAC, Roof, Solar Screens
Community & HOA
Community
- Subdivision: Founders Village At Black Mountain Ranch
HOA
- Has HOA: Yes
- Amenities included: None
- Services included: Association Management
- HOA fee: $69 monthly
- HOA name: Black Mountain Ranch
- HOA phone: 702-835-6904
Location
- Region: Henderson
Financial & listing details
- Price per square foot: $312/sqft
- Tax assessed value: $680,106
- Annual tax amount: $7,049
- Date on market: 8/26/2026
- Listing agreement: Exclusive Right To Sell
- Listing terms: Cash,Conventional,VA Loan
Estimated market value
Not available
Estimated sales range
Not available
Not available
Price history
| Date | Event | Price |
|---|---|---|
| 8/26/2026 | Listed for sale | $825,000+19.7%$312/sqft |
Source:  LVR #2812302 Report a problem LVR #2812302 Report a problem | ||
| 2/27/2024 | Sold | $689,000$261/sqft |
Source: Public Record Report a problem | ||
Public tax history
| Year | Property taxes | Tax assessment |
|---|---|---|
| 2026 | $7,051 -2.2% | $238,037 +304.8% |
| 2025 | $7,211 +403.4% | $58,800 +21.7% |
| 2024 | $1,432 | $48,300 |
| 2023 | -- | -- |
Find assessor info on the county website
Monthly payment
Est. payment
Payment breakdown
Explore the cost of this home by adjusting the details. Changes won't be saved.Climate risks
Neighborhood: Black Mountain
Nearby schools
Schools provided by the listing agent
- Elementary: Newton, Ulis,Newton, Ulis
- Middle: Burkholder Lyle
- High: Foothill
Source: LVR. This data may not be complete. We recommend contacting the local school district to confirm school assignments for this home.
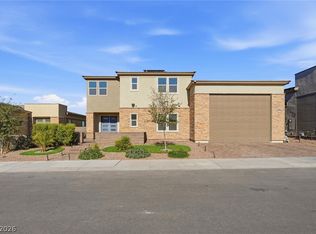
Similar homes
- $925,0006 bd4 ba3.4k sqft625 Robin Ln, Henderson, NV 89015For Sale
 MLS ID #2811803, Susan Cruz, Coldwell Banker Premier. LVR
 - $964,2005 bd4 ba3.9k sqft234 Bellevue Grove Ave, Henderson, NV 89015For Sale
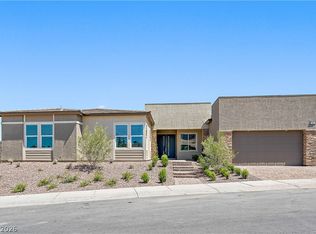 MLS ID #2767124, Justin Adams, Evolve Realty. LVR
 - $675,0003 bd3 ba2.3k sqft398 Frank Case Ln, Henderson, NV 89011For Sale
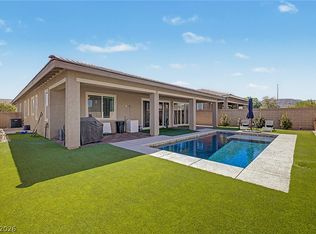 MLS ID #2816678, Stephen Ord, KNJ Real Estate. LVR
 - $699,9004 bd3 ba2.5k sqft1012 Zurich Ave, Henderson, NV 89015For Sale
 MLS ID #2805420, Vance D. Randall, JMG Real Estate. LVR
