Discover exсерtional vеrsаtility and modern livіng in thіs beautifully designed 3-bedroom former model home. With thoughtful upgrades, model-level finishes, and unmatched attention to detail, this home truly stands out. Nestled in the highly desirable Black Mountain Ranch community, you’ll enjoy easy access to hiking and biking trails, outdoor events, and the Lake Mead Recreation Area—all just minutes away. Step outside to your fully finished backyard oasis, ideal for entertaining or relaxing with the family. Don’t miss the opportunity to own this stunning, one-of-a-kind home. Come see it for yourself—you won’t be disappointed.
Active
$531,400
307 Mount Langley St, Henderson, NV 89015
3beds
2,462sqft
Single Family Residence
Built in 2024
4,791 Square Feet Lot
$523,500 Zestimate®
$216/sqft
$64/mo HOA
What's special
Thoughtful upgradesModel-level finishesFully finished backyard oasis
- 146 days
- 136
- 9
Zillow last checked:
Listing updated:
Listed by:
Justin Adams BS.0144479 (702)759-9294,
Evolve Realty
Source: LVR,MLS#: 2784078 Originating MLS: Greater Las Vegas Association of Realtors Inc
Originating MLS: Greater Las Vegas Association of Realtors IncFacts & features
Interior
Bedrooms & bathrooms
- Bedrooms: 3
- Bathrooms: 3
- Full bathrooms: 2
- 1/2 bathrooms: 1
Primary bedroom
- Description: Upstairs,Walk-In Closet(s)
- Dimensions: 14X17
Bedroom 2
- Description: Closet
- Dimensions: 11X13
Bedroom 3
- Description: Walk-In Closet(s)
- Dimensions: 11X12
Primary bathroom
- Description: Double Sink,Dual Flush Toilet,Low Flow Toilet,Separate Shower,Separate Tub
Dining room
- Description: None
- Dimensions: 8X9
Kitchen
- Description: Island,Quartz Countertops,Walk-in Pantry
Living room
- Description: None
- Dimensions: 13X14
Loft
- Description: Other
- Dimensions: 13X15
Heating
- Gas, High Efficiency, Zoned
Cooling
- Electric, High Efficiency
Appliances
- Included: Dryer, Dishwasher, Disposal, Gas Range, Microwave, Refrigerator, Washer
- Laundry: Gas Dryer Hookup, Laundry Room
Features
- Window Treatments, Programmable Thermostat
- Flooring: Carpet, Luxury Vinyl Plank, Tile
- Windows: Double Pane Windows, Low-Emissivity Windows, Window Treatments
- Has fireplace: No
Interior area
- Total structure area: 2,462
- Total interior livable area: 2,462 sqft
Video & virtual tour
Property
Parking
- Total spaces: 2
- Parking features: Attached, Garage, Private
- Attached garage spaces: 2
Features
- Stories: 2
- Patio & porch: Patio
- Exterior features: Patio, Sprinkler/Irrigation
- Fencing: Block,Back Yard
Lot
- Size: 4,791 Square Feet
- Features: Drip Irrigation/Bubblers, Desert Landscaping, Landscaped, < 1/4 Acre
Details
- Parcel number: 17920415002
- Zoning description: Single Family
- Horse amenities: None
Construction
Type & style
- Home type: SingleFamily
- Architectural style: Two Story
- Property subtype: Single Family Residence
Materials
- Frame, Stucco
- Roof: Tile
Condition
- Resale
- Year built: 2024
Utilities & green energy
- Electric: Photovoltaics Third-Party Owned
- Sewer: Public Sewer
- Water: Public
- Utilities for property: Underground Utilities
Green energy
- Energy efficient items: Windows, HVAC, Solar Panel(s)
Community & HOA
Community
- Subdivision: Landmark At Black Mountain Ranch
HOA
- Has HOA: Yes
- Amenities included: Park
- Services included: Association Management
- HOA fee: $64 monthly
- HOA name: Management Trust
- HOA phone: 702-835-6904
Location
- Region: Henderson
Financial & listing details
- Price per square foot: $216/sqft
- Tax assessed value: $109,000
- Annual tax amount: $1,130
- Date on market: 5/22/2026
- Listing agreement: Exclusive Right To Sell
- Listing terms: Cash,Conventional,FHA,VA Loan
Estimated market value
$523,500
$497,000 - $550,000
$3,286/mo
Price history
| Date | Event | Price |
|---|---|---|
| 5/22/2026 | Listed for sale | $531,400+2.2%$216/sqft |
Source:  LVR #2784078 Report a problem LVR #2784078 Report a problem | ||
| 8/30/2024 | Sold | $519,750$211/sqft |
Source: Public Record Report a problem | ||
Public tax history
| Year | Property taxes | Tax assessment |
|---|---|---|
| 2026 | $1,133 +6.9% | $38,150 +6.9% |
| 2025 | $1,059 -15% | $35,700 -15% |
| 2024 | $1,246 | $42,000 |
| 2023 | -- | -- |
Find assessor info on the county website
Monthly payment
Est. payment
Payment breakdown
Explore the cost of this home by adjusting the details. Changes won't be saved.Climate risks
Neighborhood: Black Mountain
Nearby schools
Schools provided by the listing agent
- Elementary: Newton, Ulis,Newton, Ulis
- Middle: Burkholder Lyle
- High: Foothill
Source: LVR. This data may not be complete. We recommend contacting the local school district to confirm school assignments for this home.

Similar homes
- $604,9504 bd3 ba2.7k sqft309 Mount Langley St, Henderson, NV 89015For Sale
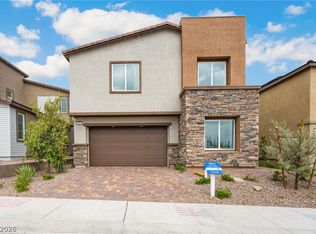 MLS ID #2784216, Justin Adams, Evolve Realty. LVR
 - $539,0003 bd3 ba2.3k sqft976 E Sunset Rd, Henderson, NV 89011For Sale
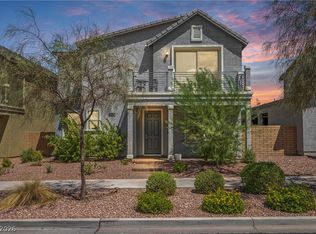 MLS ID #2802236, Katy Larrabee, Keller Williams VIP. LVR
 - $530,0003 bd2 ba1.9k sqft700 Monteverdi Peak St, Henderson, NV 89011For Sale
 MLS ID #2805621, Richard E. Turley, Keller Williams VIP. LVR
 - $569,9903 bd3 ba2.5k sqft316 Cabasa Pl, Henderson, NV 89015New Construction
 LVR
LVR
