This is an absolute stunner of a former model home. Designed with no detail overlooked, it offers a seamless blend of style, comfort, and functionality.
Featuring 5 spacious bedrooms and an open, thoughtfully designed layout, this home provides room for everyone to live, work, and unwind. The expansive lot is truly exceptional—offering endless possibilities to create your dream backyard, whether it’s a resort-style pool, outdoor kitchen, or private retreat.
Step outside into your own oasis, perfect for relaxing, entertaining, and enjoying life’s best moments.
Located in one of the most sought-after master-planned communities in the valley, this home also includes a highly desirable Next-Gen suite with its own private entrance, making it ideal for multi-generational living, guests, or a private workspace.
Homes like this don’t come around often. Don’t wait—schedule your showing today. This one won’t last.
Active
$964,200
234 Bellevue Grove Ave, Henderson, NV 89015
5beds
3,948sqft
:
Get pre-qualified$6,209/mo
Single Family Residence
Built in 2023
0.29 Acres Lot
$939,500 Zestimate®
$244/sqft
$59/mo HOA
What's special
Open thoughtfully designed layoutPrivate retreatExpansive lotResort-style poolOutdoor kitchen
- 121 days |
- 559 |
- 30 |
Zillow last checked:
Listing updated:
Listed by:
Justin Adams BS.0144479 (702)759-9294,
Evolve Realty
Source: LVR,MLS#: 2767124 Originating MLS: Greater Las Vegas Association of Realtors Inc
Originating MLS: Greater Las Vegas Association of Realtors IncFacts & features
Interior
Bedrooms & bathrooms
- Bedrooms: 5
- Bathrooms: 4
- Full bathrooms: 2
- 3/4 bathrooms: 1
- 1/2 bathrooms: 1
Primary bedroom
- Description: Ceiling Light
- Dimensions: 15X22
Bedroom 2
- Description: Closet
- Dimensions: 14X11
Bedroom 3
- Description: Closet
- Dimensions: 14X11
Bedroom 4
- Description: Closet
- Dimensions: 12X11
Bedroom 5
- Description: Closet
- Dimensions: 13X11
Primary bathroom
- Description: Double Sink,Dual Flush Toilet,Low Flow Toilet,Separate Shower
Den
- Description: Other
- Dimensions: 15X11
Dining room
- Description: Living Room/Dining Combo
- Dimensions: 17X6
Great room
- Description: Undefined
- Dimensions: 21X19
Kitchen
- Description: Walk-in Pantry
Heating
- Gas, High Efficiency, Multiple Heating Units, Zoned
Cooling
- Central Air, Electric, High Efficiency, 2 Units
Appliances
- Included: Dryer, Dishwasher, Disposal, Gas Range, Microwave, Refrigerator, Washer
- Laundry: Electric Dryer Hookup, Laundry Room
Features
- Bedroom on Main Level, Primary Downstairs, Window Treatments, Programmable Thermostat
- Flooring: Carpet, Tile
- Windows: Double Pane Windows, Insulated Windows, Low-Emissivity Windows, Window Treatments
- Has fireplace: No
Interior area
- Total structure area: 3,948
- Total interior livable area: 3,948 sqft
Video & virtual tour
Property
Parking
- Total spaces: 3
- Parking features: Garage, Inside Entrance, Private, RV Potential, RV Access/Parking
- Garage spaces: 3
Features
- Stories: 1
- Exterior features: Private Yard
- Fencing: Block,Back Yard
- Has view: Yes
- View description: Mountain(s)
Lot
- Size: 0.29 Acres
- Features: 1/4 to 1 Acre Lot, Desert Landscaping, Landscaped
Details
- Parcel number: 17920216012
- Zoning description: Single Family
- Horse amenities: None
Construction
Type & style
- Home type: SingleFamily
- Architectural style: One Story
- Property subtype: Single Family Residence
Materials
- Frame, Stucco
- Roof: Tile
Condition
- Resale
- Year built: 2023
Utilities & green energy
- Electric: Photovoltaics Third-Party Owned
- Sewer: Public Sewer
- Water: Public
- Utilities for property: Underground Utilities
Green energy
- Energy efficient items: Windows, Radiant Attic Barrier, HVAC, Roof, Solar Panel(s)
- Energy generation: Solar
Community & HOA
Community
- Subdivision: Founders Village At Black Mountain Ranch
HOA
- Has HOA: Yes
- Amenities included: Dog Park, Playground, Park
- Services included: Common Areas, Taxes
- HOA fee: $59 monthly
- HOA name: COMTAX
- HOA phone: 702-835-6904
Location
- Region: Henderson
Financial & listing details
- Price per square foot: $244/sqft
- Tax assessed value: $840,243
- Annual tax amount: $8,708
- Date on market: 3/26/2026
- Listing agreement: Exclusive Right To Sell
- Listing terms: Cash,Conventional,FHA,VA Loan
Estimated market value
$939,500
$893,000 - $986,000
$4,095/mo
Price history
| Date | Event | Price |
|---|---|---|
| 3/26/2026 | Listed for sale | $964,200+9.7%$244/sqft |
Source:  LVR #2767124 Report a problem LVR #2767124 Report a problem | ||
| 8/30/2024 | Sold | $878,850$223/sqft |
Source: Public Record Report a problem | ||
Public tax history
| Year | Property taxes | Tax assessment |
|---|---|---|
| 2026 | $8,711 -7.7% | $294,085 +311.9% |
| 2025 | $9,435 +383.8% | $71,400 +8.5% |
| 2024 | $1,950 | $65,800 |
| 2023 | -- | -- |
Find assessor info on the county website
Monthly payment
Est. payment
Payment breakdown
Explore the cost of this home by adjusting the details. Changes won't be saved.Climate risks
Neighborhood: Black Mountain
Nearby schools
GreatSchools rating
- 7/10Ulis Newton Elementary SchoolGrades: PK-5Distance: 0.4 mi
- 7/10Jack & Terry Mannion Middle SchoolGrades: 6-8Distance: 2.2 mi
- 5/10Foothill High SchoolGrades: 9-12Distance: 1.4 mi
Schools provided by the listing agent
- Elementary: Newton, Ulis,Newton, Ulis
- Middle: Burkholder Lyle
- High: Foothill
Source: LVR. This data may not be complete. We recommend contacting the local school district to confirm school assignments for this home.
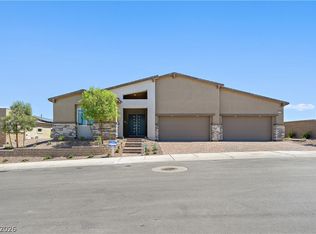
- $939,7004 bd4 ba3.5k sqft238 Bellevue Grove Ave, Henderson, NV 89015Sold
- $541,7024 bd4 ba3.5k sqft223 Bellevue Grove Ave, Henderson, NV 89015Sold
- $685,0004 bd3 ba2.6k sqft226 Bellevue Grove Ave, Henderson, NV 89015Sold
- $175,0000.27 Acres219 Bellevue Grove Ave, Henderson, NV 89015Off Market
- $682,0004 bd3 ba2.6k sqft222 Bellevue Grove Ave, Henderson, NV 89015Sold
- $620,0004 bd4 ba2k sqft218 Bellevue Grove Ave, Henderson, NV 89015Sold
- $567,5004 bd2 ba1.8k sqft498 E Fairway Rd, Henderson, NV 89015Off Market
- $689,9004 bd3 ba2.4k sqft200 Remington Ridge Dr, Henderson, NV 89015Off Market
A local agent can set up tours, give advice and negotiate with sellers.
Similar homes
- $1,185,0005 bd4 ba3.9k sqft153 Montevallo Bend St, Henderson, NV 89015For Sale
 MLS ID #2764980, Nicole Pucci, Simply Vegas. LVR
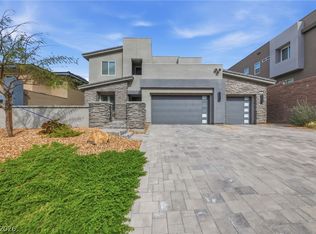
 - $1,149,9904 bd4 ba3.6k sqft334 Natoire Ct, Henderson, NV 89012For Sale
 MLS ID #2788624, Sajan I. Abraham, Realty 360. LVR
 - $875,0004 bd4 ba2.9k sqft1196 Hillside Peak St, Henderson, NV 89002For Sale
 MLS ID #2787460, Maria S. Martin, BHHS Nevada Properties. LVR
 - $1,000,0004 bd5 ba3.1k sqft28 Vista Outlook St, Henderson, NV 89011For Sale
 MLS ID #2756808, Rex Jarnagin, Keller Williams MarketPlace. LVR
 - $800,0004 bd3 ba3.2k sqft1079 Page Park Ln, Henderson, NV 89011For SaleMLS ID #2771710, Yelena Horton, Las Vegas Sotheby's Int'l. LVR
- $604,9504 bd3 ba2.7k sqft309 Mount Langley St, Henderson, NV 89015For SaleMLS ID #2784216, Justin Adams, Evolve Realty. LVR
- $925,0003 bd4 ba2.6k sqft3 Vicolo Bella, Henderson, NV 89011For SaleMLS ID #2800924, Daniel Mahabir, Keller Williams VIP. LVR
- $760,0005 bd4 ba3.7k sqft457 Spring Dove Ave, Henderson, NV 89011For SaleMLS ID #2781798, George Kypreos, Signature Real Estate Group. LVR
- $1,100,0004 bd5 ba3.1k sqft8 Vista Outlook St, Henderson, NV 89011For SaleMLS ID #2774210, Massimo Baffetti, Select Properties Group. LVR
- $999,9995 bd5 ba3.5k sqft3038 Villanelle Ave, Las Vegas, NV 89044For SaleMLS ID #2791510, Camila Lincowski, Serhant. LVR
- $574,9004 bd3 ba2.1k sqft748 Omaggio Pl, Henderson, NV 89011For SaleMLS ID #2801052, Elizabeth Lucas, BHHS Nevada Properties. LVR
- $531,4003 bd3 ba2.4k sqft307 Mount Langley St, Henderson, NV 89015For SaleMLS ID #2784078, Justin Adams, Evolve Realty. LVR
- $1,040,0005 bd4 ba3.2k sqft1662 Ravanusa Dr, Henderson, NV 89052For SaleMLS ID #2797175, Antonio Rodriguez, Keller Williams MarketPlace. LVR
- $859,9993 bd3 ba2.5k sqft93 Juliette Pointe Ln, Henderson, NV 89011For SaleMLS ID #2800099, Kelly Mazzola, SunFox Realty, LLC. LVR
- $795,0003 bd4 ba2.8k sqft10 Via Tiberina, Henderson, NV 89011For SaleMLS ID #2799815, Jennifer Taylor, Coldwell Banker Premier. LVR
- $1,125,0004 bd4 ba3.2k sqft12 Hilltop Crest St, Henderson, NV 89011For SaleMLS ID #2744863, Mark L. Frye, Serhant. LVR
- $955,0003 bd3 ba2.6k sqft141 Juliette Pointe Ln, Henderson, NV 89011For SaleMLS ID #2762143, Trish Nash, Desert Elegance. LVR
- $845,0006 bd5 ba4.4k sqft1137 Green Lovebird St, Henderson, NV 89011For SaleMLS ID #2785231, Ashley S. Lee, Keller Williams Realty Las Veg. LVR
- $740,0003 bd3 ba2k sqft578 Sandpiper Run Ln, Henderson, NV 89011For SaleMLS ID #2798161, Darin Thomas, Huntington & Ellis, A Real Est. LVR
- $995,0003 bd3 ba2.5k sqft29 Porto Malaga St, Henderson, NV 89011For SaleMLS ID #2721753, Rex Jarnagin, Keller Williams MarketPlace. LVR
