Next-Gen, singlе‐ѕtory, brand nеw pοol home on half an aсre wіth private entrances and a VA assumable
mortgage! This is a home within a home. Just shy of 4,000 square feet, 153 Montevallo Bend sits on half an
acre - one of the most expansive lots in Founders Village. This home offers a unique attached suite
complete with its own private entrance, living room, kitchenette, bedroom, full bath, and laundry,
functioning as a completely independent living space or seamlessly integrating with the main residence
through a regular doorway within the home. The main home features an open-concept great room, a
dedicated office off the entry, a versatile flex room, and four additional bedrooms, all designed to
accommodate a household requiring substantial room to grow and thrive. Every detail reflects quality, with
Lennar’s Everything’s Included finishes throughout, including elegant quartz counters, upgraded luxury
vinyl plank flooring, enhanced cabinetry, and premium Monogram appliances. Step outside to a brand-new
PebbleSheen pool, featuring a self-cleaning vacuum system, and a brand-new covered patio that adds
approximately 1,500 square feet of dedicated outdoor living, dining, lounging, and entertainment space.
Even with these impressive amenities, the remaining yard offers ample room for endless possibilities,
creating a private oasis. This property delivers the ideal combination of a coveted lot and a meticulously
designed floor plan, a true gem for those seeking both comfort and functionality in Henderson, NV.
Active under contract
Price cut: $24K (8/28)
$1,075,000
153 Montevallo Bend St, Henderson, NV 89015
5beds
3,948sqft
Single Family Residence
Built in 2024
0.46 Acres Lot
$-- Zestimate®
$272/sqft
$59/mo HOA
What's special
Private entrancesVersatile flex roomPremium monogram appliancesElegant quartz countersFour additional bedroomsOpen-concept great roomEnhanced cabinetry
- 88 days
- 229
- 5
Zillow last checked:
Listing updated:
Listed by:
Nicole Pucci S.0189829 (702)301-2850,
Simply Vegas
Source: LVR,MLS#: 2802218 Originating MLS: Greater Las Vegas Association of Realtors Inc
Originating MLS: Greater Las Vegas Association of Realtors IncFacts & features
Interior
Bedrooms & bathrooms
- Bedrooms: 5
- Bathrooms: 4
- Full bathrooms: 2
- 3/4 bathrooms: 1
- 1/2 bathrooms: 1
Primary bedroom
- Description: Walk-In Closet(s)
- Dimensions: 15x22
Bedroom 2
- Description: Closet
- Dimensions: 14x11
Bedroom 3
- Description: Closet
- Dimensions: 14x11
Bedroom 4
- Description: Closet
- Dimensions: 11x12
Bedroom 5
- Description: Closet,With Bath
- Dimensions: 11x13
Primary bathroom
- Description: Double Sink,Shower Only
Dining room
- Description: Dining Area
- Dimensions: 17x6
Kitchen
- Description: Island,Lighting Recessed,Pantry
Living room
- Description: Front
- Dimensions: 21x19
Heating
- Central, Gas, Multiple Heating Units
Cooling
- Central Air, Electric, 2 Units
Appliances
- Included: Built-In Gas Oven, Double Oven, Dryer, Dishwasher, Gas Cooktop, Disposal, Microwave, Refrigerator, Water Softener Owned, Water Purifier, Washer
- Laundry: Gas Dryer Hookup, Main Level, Laundry Room
Features
- BathroomonMainLevel, Bedroom on Main Level, Ceiling Fan(s), Primary Downstairs, Additional Living Quarters
- Flooring: Carpet, Luxury Vinyl Plank, Tile
- Windows: Double Pane Windows, Insulated Windows
- Has fireplace: No
Interior area
- Total structure area: 3,948
- Total interior livable area: 3,948 sqft
Video & virtual tour
Property
Parking
- Total spaces: 3
- Parking features: Attached, Garage, Garage Door Opener, Inside Entrance, Private, Storage, Tandem
- Attached garage spaces: 3
Features
- Stories: 1
- Patio & porch: Covered, Patio
- Exterior features: Courtyard, Patio, Private Yard
- Has private pool: Yes
- Pool features: Heated, In Ground, Private
- Fencing: Block,Back Yard
Lot
- Size: 0.46 Acres
- Features: Desert Landscaping, Landscaped, < 1/4 Acre
Details
- Parcel number: 17919615064
- Zoning description: Single Family
- Horse amenities: None
Construction
Type & style
- Home type: SingleFamily
- Architectural style: One Story
- Property subtype: Single Family Residence
Materials
- Roof: Pitched,Tile
Condition
- Resale
- Year built: 2024
Utilities & green energy
- Electric: Photovoltaics Third-Party Owned
- Sewer: Public Sewer
- Water: Public
- Utilities for property: Underground Utilities
Green energy
- Energy efficient items: Doors, Windows, Solar Panel(s)
Community & HOA
Community
- Security: Fire Sprinkler System
- Subdivision: Founders Village At Black Mountain Ranch
HOA
- Has HOA: Yes
- Amenities included: Dog Park, Playground, Park
- Services included: Association Management, Common Areas, Taxes
- HOA fee: $59 monthly
- HOA name: Black Mountain Ranch
- HOA phone: 702-835-6904
Location
- Region: Henderson
Financial & listing details
- Price per square foot: $272/sqft
- Tax assessed value: $892,743
- Annual tax amount: $9,252
- Date on market: 7/27/2026
- Listing agreement: Exclusive Right To Sell
- Listing terms: Cash,Conventional,FHA,VA Loan
Estimated market value
Not available
Estimated sales range
Not available
Not available
Price history
| Date | Event | Price |
|---|---|---|
| 9/8/2026 | Contingent | $1,075,000$272/sqft |
Source:  LVR #2802218 Report a problem LVR #2802218 Report a problem | ||
| 8/28/2026 | Price change | $1,075,000-2.2%$272/sqft |
Source: LVR #2802218 Report a problem | ||
| 7/27/2026 | Listed for sale | $1,099,000-7.3%$278/sqft |
Source: LVR #2802218 Report a problem | ||
| 7/27/2026 | Listing removed | $1,185,000$300/sqft |
Source: BHHS broker feed #2764980 Report a problem | ||
| 6/28/2026 | Price change | $1,185,000-0.4%$300/sqft |
Source: LVR #2764980 Report a problem | ||
| 4/29/2026 | Price change | $1,190,000-7.8%$301/sqft |
Source: LVR #2764980 Report a problem | ||
| 4/8/2026 | Listed for sale | $1,290,000+44.3%$327/sqft |
Source: LVR #2764980 Report a problem | ||
| 7/5/2024 | Sold | $894,006$226/sqft |
Source: Public Record Report a problem | ||
Public tax history
| Year | Property taxes | Tax assessment |
|---|---|---|
| 2026 | $9,255 -8.1% | $312,460 +236.6% |
| 2025 | $10,066 +297.6% | $92,820 +8.5% |
| 2024 | $2,532 | $85,540 |
Find assessor info on the county website
Monthly payment
Est. payment
Payment breakdown
Explore the cost of this home by adjusting the details. Changes won't be saved.Climate risks
Neighborhood: Black Mountain
Nearby schools
Schools provided by the listing agent
- Elementary: Newton, Ulis,Newton, Ulis
- Middle: Burkholder Lyle
- High: Foothill
Source: LVR. This data may not be complete. We recommend contacting the local school district to confirm school assignments for this home.
Similar homes
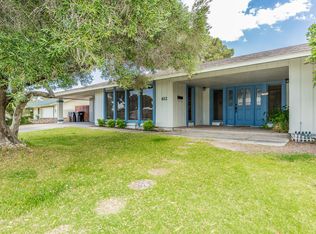
- $919,9006 bd5 ba3k sqft271 E Middleton Dr, Henderson, NV 89015For Sale
 MLS ID #2825198, Ron Nir, Desert Horizon Realty. LVR
 - $895,0006 bd4 ba3.4k sqft625 Robin Ln, Henderson, NV 89015For Sale
 MLS ID #2811803, Susan Cruz, Coldwell Banker Premier. LVR
 - $954,2005 bd4 ba3.9k sqft234 Bellevue Grove Ave, Henderson, NV 89015For Sale
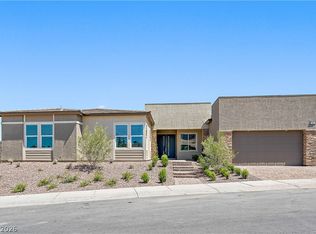 MLS ID #2767124, Justin Adams, Evolve Realty. LVR
 - $825,0004 bd4 ba2.6k sqft120 Barclay Heights Ave, Henderson, NV 89015For Sale
 MLS ID #2812302, Leonard J. Taylor, Realty ONE Group, Inc. LVR
