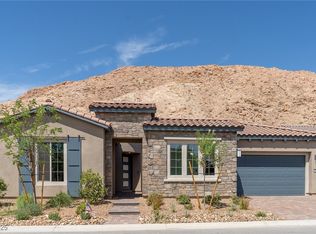
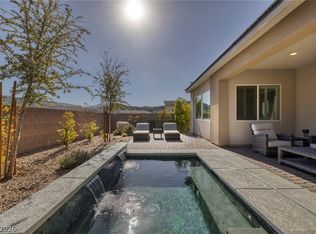
Impeccably upgraded single-story home in the gated 55+ community of Del Webb Lake Las Vegas. Offering 2 bedrooms, 3 bathrooms and 2,549 square feet on a 6,970-square-foot lot, this exceptional residence features approximately $180,000 in thoughtfully selected improvements. The chef’s kitchen showcases stainless steel appliances, an oversized island, extended pantry and custom backsplash. The spacious primary suite includes dual vanities, a large walk-in shower and walk-in closet. Premium upgrades include smart solar window blinds, UV-protective window coverings, a water softener and reverse-osmosis system, dual 240V EV charging, a custom-tiled driveway, and a gas line for a future outdoor fireplace. The fully landscaped backyard is designed for effortless indoor-outdoor living, complete with a lawn, sprinkler system, custom patio, outdoor spa and shower. A $25,000 club membership is included. Residents enjoy an exceptional active-adult lifestyle with access to Del Webb’s private clubhouse, fitness facilities, pickleball courts, social clubs and activities, along with the golf, marina, dining and recreation of the Lake Las Vegas master-planned community. Resort-style living awaits!
Active
$1,100,000
153 Mirage View Dr, Henderson, NV 89011
3beds
2,549sqft
Single Family Residence
Built in 2023
6,969 Square Feet Lot
$-- Zestimate®
$432/sqft
$388/mo HOA
What's special
Water softenerImpeccably upgraded single-story homeDual vanitiesSpacious primary suiteCustom patioOutdoor spaFully landscaped backyard
- 37 days
- 231
- 10
Zillow last checked:
Listing updated:
Listed by:
Yelena Horton S.0180578 (702)738-6306,
Las Vegas Sotheby's Int'l
Source: LVR,MLS#: 2814121 Originating MLS: Greater Las Vegas Association of Realtors Inc
Originating MLS: Greater Las Vegas Association of Realtors IncFacts & features
Interior
Bedrooms & bathrooms
- Bedrooms: 3
- Bathrooms: 3
- Full bathrooms: 3
Primary bedroom
- Description: Bedroom With Bath Downstairs,Ceiling Fan,Ceiling Light,Closet,Downstairs,Walk-In Closet(s)
- Dimensions: 15x16
Bedroom 2
- Description: Ceiling Fan,Ceiling Light,Closet,Downstairs,TV/ Cable
- Dimensions: 15x12
Bedroom 3
- Description: Ceiling Fan,Ceiling Light,Closet,Downstairs,TV/ Cable
- Dimensions: 11x11
Primary bathroom
- Description: Double Sink,Separate Shower
Den
- Description: Downstairs
- Dimensions: 13x15
Dining room
- Description: Dining Area
- Dimensions: 14x12
Great room
- Description: Built-In Entertainment Center,Downstairs,Media Center
- Dimensions: 22x19
Kitchen
- Description: Breakfast Bar/Counter,Island,Quartz Countertops,Stainless Steel Appliances,Walk-in Pantry
Heating
- Electric
Cooling
- Central Air, Electric, 2 Units
Appliances
- Included: Built-In Electric Oven, Dryer, Dishwasher, Disposal, Microwave, Refrigerator, Washer
- Laundry: Electric Dryer Hookup, Gas Dryer Hookup, Main Level, Laundry Room
Features
- Bathroom on Main Level, Bedroom on Main Level, Primary Downstairs, Pot Rack, Programmable Thermostat
- Flooring: Tile
- Windows: Low-Emissivity Windows
- Number of fireplaces: 1
- Fireplace features: Electric, Outside
Interior area
- Total structure area: 2,549
- Total interior livable area: 2,549 sqft
Video & virtual tour
Property
Parking
- Total spaces: 3
- Parking features: Attached, Garage, Private
- Attached garage spaces: 3
Features
- Stories: 1
- Patio & porch: Patio
- Exterior features: Barbecue, Patio, IrrigationSprinklers
- Pool features: Community
- Fencing: None
Lot
- Size: 6,969 Square Feet
- Features: Drip Irrigation/Bubblers, Desert Landscaping, Landscaped, < 1/4 Acre
Details
- Parcel number: 16015216020
- Zoning description: Single Family
- Horse amenities: None
Construction
Type & style
- Home type: SingleFamily
- Architectural style: One Story
- Property subtype: Single Family Residence
Materials
- Roof: Tile
Condition
- Resale
- Year built: 2023
Utilities & green energy
- Electric: Photovoltaics None
- Sewer: Public Sewer
- Water: Public
- Utilities for property: Electricity Available
Green energy
- Energy efficient items: Windows
Community & HOA
Community
- Features: Pool
- Senior community: Yes
- Subdivision: Rainbow Canyon Parcel C-3 Phase 1
HOA
- Has HOA: Yes
- Amenities included: Clubhouse, Fitness Center, Gated, Pickleball, Pool, Racquetball, Spa/Hot Tub
- Services included: Recreation Facilities, Security
- HOA fee: $153 monthly
- HOA name: Lake Las Vegas
- HOA phone: 702-568-7948
- Second HOA fee: $235 monthly
Location
- Region: Henderson
Financial & listing details
- Price per square foot: $432/sqft
- Tax assessed value: $715,957
- Annual tax amount: $7,420
- Date on market: 9/9/2026
- Listing agreement: Exclusive Right To Sell
- Listing terms: Cash,Conventional
- Electric utility on property: Yes
Estimated market value
Not available
Estimated sales range
Not available
Not available
Price history
| Date | Event | Price |
|---|---|---|
| 9/9/2026 | Listed for sale | $1,100,000+51.8%$432/sqft |
Source:  LVR #2814121 Report a problem LVR #2814121 Report a problem | ||
| 2/27/2024 | Sold | $724,756-18.8%$284/sqft |
Source: Public Record Report a problem | ||
| 1/9/2024 | Price change | $893,006+0%$350/sqft |
Source:  Del Webb Report a problem Del Webb Report a problem | ||
| 12/31/2023 | Price change | $892,936+17.4%$350/sqft |
Source: Del Webb Report a problem | ||
| 12/23/2023 | Price change | $760,800-2.3%$298/sqft |
Source: Del Webb Report a problem | ||
| 12/16/2023 | Price change | $779,000-2.5%$306/sqft |
Source: Del Webb Report a problem | ||
| 12/10/2023 | Price change | $799,000-1.3%$313/sqft |
Source: Del Webb Report a problem | ||
| 12/5/2023 | Price change | $809,380+0%$318/sqft |
Source: Del Webb Report a problem | ||
| 11/29/2023 | Price change | $809,000+18.4%$317/sqft |
Source: Del Webb Report a problem | ||
| 11/28/2023 | Listed for sale | $682,990$268/sqft |
Source: Del Webb Report a problem | ||
| 10/19/2023 | Listing removed | -- |
Source: Del Webb Report a problem | ||
| 10/13/2023 | Price change | $682,990-22.6%$268/sqft |
Source: Del Webb Report a problem | ||
| 10/5/2023 | Price change | $882,5560%$346/sqft |
Source: Del Webb Report a problem | ||
| 9/5/2023 | Price change | $882,7760%$346/sqft |
Source: Del Webb Report a problem | ||
| 8/27/2023 | Listed for sale | $882,876+21.9%$346/sqft |
Source: Del Webb Report a problem | ||
| 8/9/2022 | Listing removed | -- |
Source: Del Webb Report a problem | ||
| 8/3/2022 | Listed for sale | $723,990$284/sqft |
Source: Del Webb Report a problem | ||
| 7/5/2022 | Listing removed | -- |
Source: Del Webb Report a problem | ||
| 7/2/2022 | Listed for sale | $723,990$284/sqft |
Source: Del Webb Report a problem | ||
Public tax history
| Year | Property taxes | Tax assessment |
|---|---|---|
| 2026 | $7,421 -3.2% | $250,585 -3.2% |
| 2025 | $7,666 -2.1% | $258,911 +427.9% |
| 2024 | $7,835 +481.8% | $49,043 +7.6% |
| 2023 | $1,347 +8.1% | $45,569 +8.5% |
| 2022 | $1,245 | $42,000 |
Find assessor info on the county website
Monthly payment
Est. payment
Payment breakdown
Explore the cost of this home by adjusting the details. Changes won't be saved.Climate risks
Neighborhood: Lake Las Vegas
Nearby schools
Schools provided by the listing agent
- Elementary: Josh, Stevens,Josh, Stevens
- Middle: Brown B. Mahlon
- High: Basic Academy
Source: LVR. This data may not be complete. We recommend contacting the local school district to confirm school assignments for this home.


Similar homes
- $998,0003 bd3 ba2.5k sqft137 Mirage View Dr, Henderson, NV 89011For Sale
 MLS ID #2812026, Ellen Kaptain, Sphere Real Estate. LVR
 - $899,0003 bd3 ba2.5k sqft22 Desert Ivy Ln, Henderson, NV 89011For Sale
 MLS ID #2814495, Lauren Stark, Simply Vegas. LVR
 - $1,100,0004 bd4 ba3.2k sqft12 Hilltop Crest St, Henderson, NV 89011For Sale
 MLS ID #2813958, Mark L. Frye, Serhant. LVR
 - $764,7002 bd3 ba2.5k sqft51 Thorn Creek St, Henderson, NV 89011For Sale
 MLS ID #2814531, Trang T. Hooser, Coldwell Banker Premier. LVR
