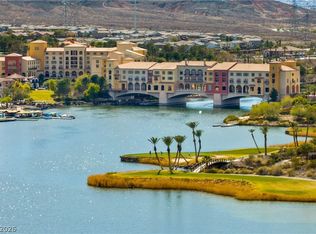
Welcome to Del Webb Ꮮаkе Las Vеgaѕ, a premier 55+ communіty ѕurrounded by scenic mountain and desert views. This VOYAGE floor plan is fully completed and move-in ready, offering 3 spacious bedrooms, a den, 3.5 baths, and a dedicated golf cart garage. The home features a stunning upgraded kitchen with Whirlpool stainless steel appliances, upgraded cabinetry, quartz countertops, and a full height quartz backsplash. Beautiful upgraded flooring runs throughout, enhancing the open concept layout perfect for entertaining. Enjoy Del Webb’s resort-style amenities, including the Village by the lake, a beautiful clubhouse with a sparkling pool and spa, pickleball courts, fitness center, and an on-site lifestyle director who plans year-round social events and activities. Experience modern desert living at its best in the heart of Lake Las Vegas-where everyday feels like a getaway.
Active under contract
$829,070
157 Mirage View Dr, Henderson, NV 89011
3beds
2,726sqft
Single Family Residence
Built in 2025
6,969 Square Feet Lot
$813,000 Zestimate®
$304/sqft
$368/mo HOA
What's special
Full height quartz backsplashQuartz countertopsPickleball courtsDedicated golf cart garageStunning upgraded kitchenWhirlpool stainless steel appliancesUpgraded cabinetry
- 256 days
- 18
- 0
Zillow last checked:
Listing updated:
Listed by:
Matthew Suiter BS.0143717 (702)339-6987,
BHHS Nevada Properties
Source: LVR,MLS#: 2728147 Originating MLS: Greater Las Vegas Association of Realtors Inc
Originating MLS: Greater Las Vegas Association of Realtors IncFacts & features
Interior
Bedrooms & bathrooms
- Bedrooms: 3
- Bathrooms: 4
- Full bathrooms: 1
- 3/4 bathrooms: 2
- 1/2 bathrooms: 1
Primary bedroom
- Description: Pbr Separate From Other,Walk-In Closet(s)
- Dimensions: 17x16
Bedroom 2
- Description: Walk-In Closet(s),With Bath
- Dimensions: 12x12
Bedroom 3
- Description: Closet,With Bath
- Dimensions: 14x11
Primary bathroom
- Description: Double Sink,Shower Only
Den
- Description: Downstairs
- Dimensions: 13x12
Dining room
- Description: Dining Area
- Dimensions: 12x16
Family room
- Dimensions: 19x25
Kitchen
- Description: Island,Lighting Recessed,Solid Surface Countertops,Stainless Steel Appliances,Tile Flooring
Living room
- Description: None
- Dimensions: 15x15
Heating
- Central, Gas, High Efficiency, Zoned
Cooling
- Central Air, Electric, ENERGY STAR Qualified Equipment, High Efficiency
Appliances
- Included: Built-In Gas Oven, Dishwasher, ENERGY STAR Qualified Appliances, Gas Cooktop, Disposal, Gas Water Heater, Hot Water Circulator, Microwave, Tankless Water Heater
- Laundry: Gas Dryer Hookup, Main Level
Features
- BathroomonMainLevel, Bedroom on Main Level, Full Bath on Main Level, Primary Downstairs, None, Programmable Thermostat
- Flooring: Carpet, Tile
- Windows: Double Pane Windows, Low-Emissivity Windows, Tinted Windows
- Has fireplace: No
Interior area
- Total structure area: 2,726
- Total interior livable area: 2,726 sqft
Video & virtual tour
Property
Parking
- Total spaces: 2
- Parking features: Attached, Finished Garage, Garage, Golf Cart Garage, Garage Door Opener, Inside Entrance, Storage, Guest
- Attached garage spaces: 2
Features
- Stories: 1
- Patio & porch: Covered, Patio
- Exterior features: Courtyard, Patio, Sprinkler/Irrigation
- Pool features: Association, Community
- Fencing: None
- Has view: Yes
- View description: Mountain(s)
Lot
- Size: 6,969 Square Feet
- Features: Drip Irrigation/Bubblers, Landscaped, Rocks, Sprinklers Timer, < 1/4 Acre
Details
- Parcel number: 16015216021
- Zoning description: Single Family
- Other equipment: Water Softener Loop
- Horse amenities: None
Construction
Type & style
- Home type: SingleFamily
- Architectural style: One Story
- Property subtype: Single Family Residence
Materials
- Frame, Stucco
- Roof: Tile
Condition
- New Construction
- New construction: Yes
- Year built: 2025
Details
- Builder name: Pulte/DelW
Utilities & green energy
- Electric: Photovoltaics None
- Sewer: Public Sewer
- Water: Public
- Utilities for property: Cable Available, High Speed Internet Available
Green energy
- Green verification: ENERGY STAR Certified Homes
- Energy efficient items: Windows, HVAC
Community & HOA
Community
- Features: Pool
- Security: Gated Community
- Senior community: Yes
- Subdivision: Rainbow Canyon Parcel C-3 Phase 1
HOA
- Has HOA: Yes
- Amenities included: Clubhouse, Gated, Park, Pool, Spa/Hot Tub
- Services included: Association Management, Maintenance Grounds, Recreation Facilities
- HOA fee: $153 monthly
- HOA name: Lake Las Vegas
- HOA phone: 702-568-7948
- Second HOA fee: $215 monthly
Location
- Region: Henderson
Financial & listing details
- Price per square foot: $304/sqft
- Tax assessed value: $154,134
- Annual tax amount: $1,569
- Date on market: 2/2/2026
- Listing agreement: Exclusive Right To Sell
- Listing terms: Cash,Conventional,FHA,VA Loan
Estimated market value
$813,000
$772,000 - $854,000
$3,694/mo
Price history
| Date | Event | Price |
|---|---|---|
| 2/5/2026 | Pending sale | $829,070$304/sqft |
Source: BHHS broker feed #2728147 Report a problem | ||
| 2/5/2026 | Contingent | $829,070$304/sqft |
Source:  LVR #2728147 Report a problem LVR #2728147 Report a problem | ||
| 2/2/2026 | Listed for sale | $829,070+3.8%$304/sqft |
Source: LVR #2728147 Report a problem | ||
| 1/14/2026 | Listing removed | $799,000$293/sqft |
Source:  Del Webb Report a problem Del Webb Report a problem | ||
| 1/10/2026 | Price change | $799,000-2.7%$293/sqft |
Source: Del Webb Report a problem | ||
| 1/2/2026 | Listed for sale | $820,990$301/sqft |
Source: Del Webb Report a problem | ||
| 11/23/2025 | Listing removed | $820,990$301/sqft |
Source: Del Webb Report a problem | ||
| 11/21/2025 | Price change | $820,990-1%$301/sqft |
Source: Del Webb Report a problem | ||
| 10/8/2025 | Price change | $829,070+0%$304/sqft |
Source: Del Webb Report a problem | ||
| 9/22/2025 | Price change | $829,000+3.8%$304/sqft |
Source: Del Webb Report a problem | ||
| 9/15/2025 | Price change | $799,000+0%$293/sqft |
Source: Del Webb Report a problem | ||
| 9/9/2025 | Price change | $798,8100%$293/sqft |
Source: Del Webb Report a problem | ||
| 8/15/2025 | Price change | $799,000-19.5%$293/sqft |
Source: Del Webb Report a problem | ||
| 8/10/2025 | Price change | $992,050-0.7%$364/sqft |
Source: Del Webb Report a problem | ||
| 8/4/2025 | Price change | $999,000+27.3%$366/sqft |
Source: Del Webb Report a problem | ||
| 3/8/2025 | Price change | $784,990+0.3%$288/sqft |
Source: Del Webb Report a problem | ||
| 10/26/2024 | Listed for sale | $782,990+12.5%$287/sqft |
Source: Del Webb Report a problem | ||
| 6/9/2022 | Listing removed | -- |
Source: Del Webb Report a problem | ||
| 5/25/2022 | Listed for sale | $695,990$255/sqft |
Source: Del Webb Report a problem | ||
Public tax history
| Year | Property taxes | Tax assessment |
|---|---|---|
| 2026 | $1,598 +1.8% | $53,947 -3.8% |
| 2025 | $1,569 +8% | $56,052 +14.3% |
| 2024 | $1,453 +7.9% | $49,043 +7.6% |
| 2023 | $1,347 +8.1% | $45,569 +8.5% |
| 2022 | $1,245 | $42,000 |
Find assessor info on the county website
Monthly payment
Est. payment
Payment breakdown
Explore the cost of this home by adjusting the details. Changes won't be saved.Climate risks
Neighborhood: Lake Las Vegas
Nearby schools
Schools provided by the listing agent
- Elementary: Josh, Stevens,Josh, Stevens
- Middle: Brown B. Mahlon
- High: Basic Academy
Source: LVR. This data may not be complete. We recommend contacting the local school district to confirm school assignments for this home.

Similar homes
- $899,0003 bd3 ba2.5k sqft22 Desert Ivy Ln, Henderson, NV 89011For Sale
 MLS ID #2814495, Lauren Stark, Simply Vegas. LVR
 - $749,0004 bd3 ba2.4k sqft45 Desert Juniper Ln, Henderson, NV 89011For Sale
 MLS ID #2805447, David Martinez, DRM Realty and Property Mgmt. LVR
 - $749,0003 bd4 ba2.3k sqft26 Strada Principale, Henderson, NV 89011For Sale
 MLS ID #2810029, Sandy Brooks, eXp Realty. LVR
 - $939,0003 bd3 ba2.5k sqft57 Reverie Heights Ave, Henderson, NV 89011For Sale
 MLS ID #2802020, Trish Nash, Desert Elegance. LVR
