Skip main navigation
Off market
  • $1,097,700

    146 Mirage View Dr, Henderson, NV 89011

    3beds
    2,736sqft
    SingleFamily
    Built in 2022
    7,405 Square Feet Lot
    $1,097,700 Zestimate®
    $401/sqft
    $3,337 Estimated rent

    Home value

    $1,097,700

    $1.02M - $1.17M

    $3,337/mo

    Zestimate® history
    Loading
    Loading...

    Owner options

    List your home for rent

    $3,337/mo

    Rent Zestimate®

    Find your next renter with Zillow Rental Manager. Plus, with online applications, you can quickly screen prospective tenants – for free.

    Learn more

    $3,337/mo

    Rent Zestimate®

    Refinance and save

    $5,089/mo

    Est. payment

    Refinancing to a lower rate could help reduce your monthly payments and save thousands over the life of the loan.

    See today's rates

    $5,089/mo

    Est. payment

    Explore your selling options

    Work with a Zillow partner agent

    Leverage their expertise and Zillow's premium Showcase listings to get your home seen by more buyers.

    Get started

    List with your own agent

    Get your home in front of millions of buyers by listing it on Zillow.

    Learn how to do it

    Sell it yourself

    Take full control of how buyers see your home on Zillow by listing For Sale by Owner (FSBO).

    List your home

    What's special

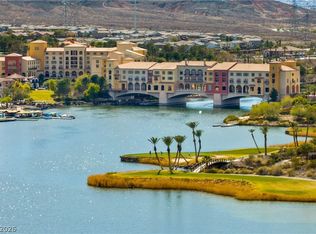
    2-car garage & Cart Storage garage. Epoxy garage floors. Inside front courtyard. Ceilings = 12' Great Room, 10' rest of home. Custom shutters & motorized window shades. 1 block away from Club House. View of Lake Mead. Many added ceiling lights, ceiling fans, 50A service for electric car. Custom cabinetry throughout with LED under cabinet lighting. Kitchen cabinetry also features many pot-drawers, pull-outs, waste/recycle bin pull-out, storage on front side of island. Automated lighting system. 30A service for mini-split AC for garage. 7.1 Surround Sound ceiling speakers by Klipsch. Pre-wired for 7 surveillance cameras. Pre-wired for 2 additional wall sconces in inner Front Courtyard and in Covered Patio. Pre-wiring for TV/Cat6 to each of 3 Bdrms, Den and Covered Patio. Wider 42" custom front door. Custom tiled entry hallway. Custom tile throughout common areas and premium carpeted bedrooms/Den. Large 13'x12' den with French Doors. Large walk-in Pantry. Custom pantry shelving by Closets Las Vegas. 12' wide sliding glass patio doors in Great Room. 6' wide sliding glass patio door in Cafe/Dining area. Large executive island in Kitchen. Extended countertop in Kitchen. Custom quartz countertops and back splash in Kitchen. All 3 baths feature walk-in showers with bench seating, floating vanities and under vanity lighting. Auto sensing LED mirrors in all baths. Auto sensing lighting in garage, drop-zone, pantry, 2nd Hall, Hers Mstr walk-in Closet, and His Mstr walk-in Closet. Custom His/Hers closets by Closets Las Vegas. Large covered patio. Elevated view over valley from back yard. Installed water softener system and two RO 'reverse osmosis' purifier systems (Kitchen and Laundry Room for 2nd refrigerator ice maker. Gas stub for backyard BBQ. 3-zone HVAC system with 3 separate thermostats. Corner lot on dead-end street for no through traffic. Parklet and mailboxes across street.

    This property is off market, which means it's not currently listed for sale or rent on Zillow. This may be different from what's available on other websites or public sources.

    Facts & features

    Interior

    Bedrooms & bathrooms
    • Bedrooms: 3
    • Bathrooms: 4
    • Full bathrooms: 3
    • 1/2 bathrooms: 1
    Heating
    • Forced air
    Cooling
    • Central
    Features
    • Flooring: Concrete
    • Basement: Basement (not specified)
    Interior area
    • Total interior livable area: 2,736 sqft

    Property

    Parking
    • Parking features: Garage - Attached
    Features
    • Exterior features: Stucco
    Lot
    • Size: 7,405 sqft
    Details
    • Parcel number: 16015216032

    Construction

    Type & style
    • Home type: SingleFamily
    Materials
    • Frame
    • Roof: Other
    Condition
    • Year built: 2022

    Community & neighborhood

    Location
    • Region: Henderson

    Price history

    DateEventPrice
    9/30/2022Sold$1,096,637$401/sqft
    Source: Public Record Report a problem

    Public tax history

    YearProperty taxesTax assessment
    2026$8,506 +3%$290,444 -3.3%
    2025$8,259 +3%$300,421 -2.3%
    2024$8,019 +495.5%$307,429 +574.6%
    2023$1,347 +8.1%$45,569 +8.5%
    2022$1,245 $42,000

    Find assessor info on the county website

    Neighborhood: Lake Las Vegas

    Nearby schools

    GreatSchools rating
    Get a cash offer in 3 minutes
    Find out how much your home could sell for in as little as 3 minutes with a no-obligation cash offer.
    Estimated market value
    $1,097,700
    Get a cash offer in 3 minutes
    Find out how much your home could sell for in as little as 3 minutes with a no-obligation cash offer.
    Estimated market value
    $1,097,700