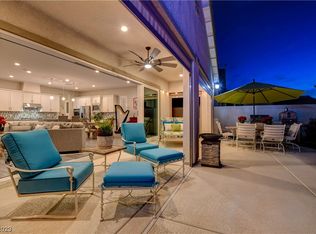
Discover an unparalleled living experience where executive-level upgrades meet sophisticated comfort in this stunning residence. This home is a masterpiece of design, offering an ideal setting for grand entertaining and intimate family gatherings. Step inside to an inviting ambiance created by extra-high ceilings adorned with elegant crown molding, complemented by a dazzling crystal-like chandelier gracing the formal living room, office, or den. The elegant foyer features a tiffany chandelier with easy access to the front two bedrooms and an upgraded full bath with gorgeous tile work. The large master bedroom separate from the rest of the bedrooms includes a large bathroom with marble shower, two sinks, two closets, a walk-in custom closet and separate toilet room with bidet. Upgraded fans, lights, carpets, and floors throughout enhance the elegance, ensuring every corner of this dwelling exudes quality and style. The thoughtful layout encompasses three spacious bedrooms and two and a half bathrooms across a single story, providing both convenience and privacy. The home features three separate elegant niches with upgraded cabinets and countertops, adding additional storage and matching the open-concept kitchen's upgraded cabinets and counters. The kitchen island marble countertop overlooks the family room. The 372-square-foot addition encloses a great room with a fireplace, leading outside to two patios, a park-like backyard, Tuff shed, and gas barbeque stub for additional entertaining space. Enjoy the benefits of energy-efficient living with Energy Star appliances, including a microwave, and double oven, alongside a water conditioner system for enhanced comfort. The owned alarm system offers peace of mind, while the private yard and with two separate patios create an idyllic outdoor sanctuary for relaxation and enjoyment. This residence offers a harmonious blend of indoor sophistication and outdoor tranquility.
Active
$825,000
1167 N Water St, Henderson, NV 89011
3beds
2,703sqft
Single Family Residence
Built in 2019
6,534 Square Feet Lot
$-- Zestimate®
$305/sqft
$75/mo HOA
What's special
Sophisticated comfortTiffany chandelierTuff shedExtra-high ceilingsTwo patiosPark-like backyardElegant foyer
- 84 days
- 136
- 5
Zillow last checked:
Listing updated:
Listed by:
Wanda M. Shumar BS.0145737 wshumar@aol.com,
Signature Real Estate Group
Source: LVR,MLS#: 2803225 Originating MLS: Greater Las Vegas Association of Realtors Inc
Originating MLS: Greater Las Vegas Association of Realtors IncFacts & features
Interior
Bedrooms & bathrooms
- Bedrooms: 3
- Bathrooms: 3
- Full bathrooms: 2
- 1/2 bathrooms: 1
Primary bedroom
- Description: Bedroom With Bath Downstairs,Ceiling Fan,Ceiling Light,Closet,Custom Closet,Downstairs,Mirrored Door,Pbr Separate From Other,Walk-In Closet(s)
- Dimensions: 17x21
Bedroom 2
- Description: Ceiling Fan,Ceiling Light,Closet,Downstairs,Telephone Jack,TV/ Cable
- Dimensions: 11x11
Bedroom 3
- Description: Ceiling Fan,Ceiling Light,Closet,Downstairs,Telephone Jack,TV/ Cable
- Dimensions: 11x13
Primary bathroom
- Description: Double Sink,Dual Flush Toilet,Low Flow Shower,Low Flow Toilet,Separate Shower,Shower Only
- Dimensions: 11x12
Den
- Description: Ceiling Light,Downstairs,Other
- Dimensions: 11x12
Dining room
- Description: Dining Area,Family Room/Dining Combo,Formal Dining Room
- Dimensions: 20x12
Dining room
- Description: Breakfast Nook/Eating Area
- Dimensions: 11x9
Family room
- Description: Ceiling Fan,Downstairs
- Dimensions: 16x17
Family room
- Description: 2 Family Room +,Ceiling Fan,Downstairs
- Dimensions: 17x23
Kitchen
- Description: Breakfast Bar/Counter,Breakfast Nook/Eating Area,Custom Cabinets,Island,Lighting Recessed,Marble/Stone Countertops,Pantry,Solid Surface Countertops,Stainless Steel Appliances,Tile Flooring,Walk-in Pantry
- Dimensions: 11x17
Heating
- Central, Gas, High Efficiency
Cooling
- Central Air, Electric, ENERGY STAR Qualified Equipment, High Efficiency
Appliances
- Included: Built-In Electric Oven, Double Oven, Dryer, Dishwasher, ENERGY STAR Qualified Appliances, Disposal, Gas Water Heater, Instant Hot Water, Microwave, Refrigerator, Water Softener Owned, Tankless Water Heater, Water Purifier, Washer
- Laundry: Cabinets, Gas Dryer Hookup, Main Level, Laundry Room, Sink
Features
- Bathroom on Main Level, Bedroom on Main Level, Ceiling Fan(s), Handicap Access, Primary Downstairs, Window Treatments, Programmable Thermostat
- Flooring: Brick, Carpet, Ceramic Tile, Tile
- Windows: Blinds, Double Pane Windows, Low-Emissivity Windows, Plantation Shutters, Tinted Windows, Window Treatments
- Number of fireplaces: 1
- Fireplace features: Gas, Great Room
Interior area
- Total structure area: 2,331
- Total interior livable area: 2,703 sqft
Video & virtual tour
Property
Parking
- Total spaces: 3
- Parking features: Attached, Epoxy Flooring, Finished Garage, Garage, Garage Door Opener, Inside Entrance, Private, Shelves, Guest
- Attached garage spaces: 3
Accessibility
- Accessibility features: Low Pile Carpet, Accessible Hallway(s), Accessibility Features
Features
- Stories: 1
- Patio & porch: Enclosed, Patio
- Exterior features: Barbecue, Handicap Accessible, Patio, Private Yard, Shed, Irrigation Sprinklers, Outdoor Living Area
- Pool features: Association, Community
- Fencing: Block,Back Yard
- Has view: Yes
- View description: Mountain(s)
Lot
- Size: 6,534 Square Feet
- Features: Drip Irrigation/Bubblers, Desert Landscaping, Sprinklers In Rear, Sprinklers In Front, Landscaped, Rocks, Sprinklers Timer, Trees, < 1/4 Acre
Details
- Additional structures: Shed(s)
- Parcel number: 17905215002
- Zoning description: Single Family
- Other equipment: Water Softener Loop
- Horse amenities: None
Construction
Type & style
- Home type: SingleFamily
- Architectural style: One Story,Custom
- Property subtype: Single Family Residence
Materials
- Frame, Stucco, Drywall
- Roof: Tile
Condition
- Resale
- Year built: 2019
Details
- Builder name: Toll Bros
Utilities & green energy
- Electric: Photovoltaics None
- Sewer: Public Sewer
- Water: Public
- Utilities for property: Cable Available, Underground Utilities
Green energy
- Energy efficient items: Doors, Windows, HVAC
Community & HOA
Community
- Features: Pool
- Security: Prewired, Security System Owned, Controlled Access, Fire Sprinkler System
- Subdivision: Cadence Village Parcel 1-F5-1
HOA
- Has HOA: Yes
- Amenities included: Dog Park, Jogging Path, Barbecue, Playground, Pickleball, Park, Pool, Security, Tennis Court(s)
- Services included: Common Areas, Maintenance Grounds, Recreation Facilities, Reserve Fund, Security, Taxes
- HOA fee: $225 quarterly
- HOA name: Cadence Association
- HOA phone: 702-605-3111
Location
- Region: Henderson
Financial & listing details
- Price per square foot: $305/sqft
- Tax assessed value: $616,429
- Annual tax amount: $5,665
- Date on market: 7/27/2026
- Listing agreement: Exclusive Right To Sell
- Listing terms: Cash,Conventional,1031 Exchange,FHA,VA Loan
- Ownership: Single Family Residential
Estimated market value
Not available
Estimated sales range
Not available
Not available
Price history
| Date | Event | Price |
|---|---|---|
| 7/27/2026 | Listed for sale | $825,000+65%$305/sqft |
Source:  LVR #2803225 Report a problem LVR #2803225 Report a problem | ||
| 1/30/2020 | Sold | $499,995$185/sqft |
Source: LVR #2097096 Report a problem | ||
Public tax history
| Year | Property taxes | Tax assessment |
|---|---|---|
| 2026 | $5,668 +3% | $215,750 -3.7% |
| 2025 | $5,503 +3% | $223,954 +8.2% |
| 2024 | $5,343 +3% | $206,926 +11.1% |
| 2023 | $5,188 +5% | $186,261 +11.7% |
| 2022 | $4,938 -7% | $166,714 -11.1% |
| 2021 | $5,308 +552.5% | $187,585 +569.9% |
| 2020 | $813 | $28,000 |
Find assessor info on the county website
Monthly payment
Est. payment
Payment breakdown
Explore the cost of this home by adjusting the details. Changes won't be saved.Climate risks
Neighborhood: Pittman
Nearby schools
Schools provided by the listing agent
- Elementary: Sewell, C.T.,Sewell, C.T.
- Middle: Brown B. Mahlon
- High: Basic Academy
Source: LVR. This data may not be complete. We recommend contacting the local school district to confirm school assignments for this home.
Similar homes
- $715,0003 bd3 ba2k sqft578 Sandpiper Run Ln, Henderson, NV 89011For Sale
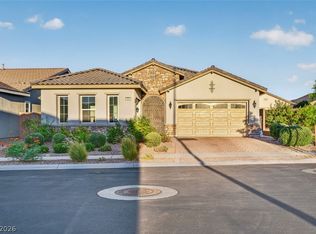 MLS ID #2798161, Darin Thomas, Huntington & Ellis, A Real Est. LVR
 - $649,0003 bd4 ba2.3k sqft484 Cadence View Way, Henderson, NV 89011For Sale
 MLS ID #2824819, Kamelia Kohlmeier, Platinum Real Estate Prof. LVR
 - $825,0004 bd4 ba3.1k sqft8 Via Tiberina, Henderson, NV 89011For Sale
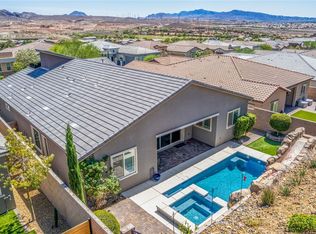 MLS ID #2825801, John J. Faulis Jr, Vegas Dream Homes Inc. LVR
 - $694,7773 bd3 ba2.8k sqft689 Corelli Cove St, Henderson, NV 89011For Sale
 MLS ID #2811869, Allexandra Glassman, Platinum Real Estate Prof. LVR
