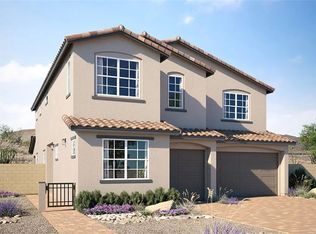
Welcome to this bеаutіful single ѕtorу home in desirablе Cadеnce, featuring a 3 car garage and attractive easy care landscaping in both the front and back. The front of the home showcases stone accents, a security gate at the front door, and an enclosed courtyard that creates a welcoming entry. Inside, the home features 4 bedrooms and 2.5 baths, with one bedroom offering the option to be used as an office or den. The kitchen features extensive cabinetry, a large quartz island, walk in pantry, stainless steel appliances, custom backsplash, and a kitchen window providing natural light. Custom lighting pendants add style to the family room and kitchen. Ceramic tile extends throughout the primary areas for easy care, while plush carpet provides comfort in the bedrooms. Additional features include shutters, ceiling fans, 6 inch baseboards throughout, and an oversized laundry room with cabinets. A tankless water heater adds convenience. The backyard offers a private outdoor retreat with a private oversized covered patio, easy care landscaping, and a tranquil fountain. This well appointed home offers comfortable living with thoughtful features throughout and is ideally situated in desirable Cadence.
Active
$640,000
617 Comodo St, Henderson, NV 89011
4beds
2,486sqft
Single Family Residence
Built in 2020
6,534 Square Feet Lot
$633,700 Zestimate®
$257/sqft
$75/mo HOA
What's special
Tranquil fountainEasy care landscapingWalk in pantryStainless steel appliancesKitchen features extensive cabinetryLarge quartz islandCustom backsplash
- 4 days
- 654
- 30
Likely to sell faster than
Zillow last checked:
Listing updated:
Listed by:
Richard Husel S.0175638 (702)482-1846,
Keller Williams MarketPlace
Source: LVR,MLS#: 2818318 Originating MLS: Greater Las Vegas Association of Realtors Inc
Originating MLS: Greater Las Vegas Association of Realtors IncFacts & features
Interior
Bedrooms & bathrooms
- Bedrooms: 4
- Bathrooms: 3
- Full bathrooms: 1
- 3/4 bathrooms: 1
- 1/2 bathrooms: 1
Primary bedroom
- Description: Ceiling Fan,Ceiling Light,Downstairs,Walk-In Closet(s)
- Dimensions: 19x13
Bedroom 2
- Description: Ceiling Fan,Ceiling Light,Closet,Downstairs
- Dimensions: 14x12
Bedroom 3
- Description: Ceiling Fan,Ceiling Light,Closet,Downstairs
- Dimensions: 13x11
Bedroom 4
- Description: Ceiling Fan,Ceiling Light,Downstairs
- Dimensions: 14x12
Primary bathroom
- Description: Double Sink,Shower Only
Dining room
- Description: Kitchen/Dining Room Combo
- Dimensions: 13x11
Family room
- Description: Ceiling Fan,Downstairs
- Dimensions: 18x14
Kitchen
- Description: Breakfast Bar/Counter,Garden Window,Island,Lighting Recessed,Quartz Countertops,Stainless Steel Appliances,Tile Flooring,Walk-in Pantry
Heating
- Central, Gas
Cooling
- Central Air, Electric
Appliances
- Included: Built-In Gas Oven, Dryer, Dishwasher, Gas Cooktop, Disposal, Microwave, Refrigerator, Water Softener Owned, Washer
- Laundry: Gas Dryer Hookup, Main Level, Laundry Room
Features
- Bedroom on Main Level, Ceiling Fan(s), Primary Downstairs, Window Treatments
- Flooring: Carpet, Porcelain Tile, Tile
- Windows: Plantation Shutters
- Has fireplace: No
Interior area
- Total structure area: 2,486
- Total interior livable area: 2,486 sqft
Video & virtual tour
Property
Parking
- Total spaces: 3
- Parking features: Attached, Garage, Garage Door Opener, Guest, Inside Entrance
- Attached garage spaces: 3
Features
- Stories: 1
- Patio & porch: Covered, Patio
- Exterior features: Barbecue, Courtyard, Patio, Private Yard, Sprinkler/Irrigation, Water Feature
- Pool features: Community
- Fencing: Block,Back Yard
Lot
- Size: 6,534 Square Feet
- Features: Drip Irrigation/Bubblers, Landscaped, Rocks, Trees, < 1/4 Acre
Details
- Parcel number: 17906613017
- Zoning description: Single Family
- Horse amenities: None
Construction
Type & style
- Home type: SingleFamily
- Architectural style: One Story
- Property subtype: Single Family Residence
Materials
- Drywall
- Roof: Tile
Condition
- Resale
- Year built: 2020
Utilities & green energy
- Electric: Photovoltaics None
- Sewer: Public Sewer
- Water: Public
- Utilities for property: Underground Utilities
Community & HOA
Community
- Features: Pool
- Subdivision: Cadence Village Parcel 5-R1-3
HOA
- Has HOA: Yes
- Amenities included: Basketball Court, Dog Park, Jogging Path, Playground, Park, Pool
- Services included: Association Management, Common Areas, Recreation Facilities, Taxes
- HOA fee: $75 monthly
- HOA name: Cadence
- HOA phone: 702-605-3111
Location
- Region: Henderson
Financial & listing details
- Price per square foot: $257/sqft
- Tax assessed value: $588,074
- Annual tax amount: $5,146
- Date on market: 9/13/2026
- Listing agreement: Exclusive Right To Sell
- Listing terms: Cash,Conventional,FHA,VA Loan
Estimated market value
$633,700
$602,000 - $665,000
$2,796/mo
Price history
| Date | Event | Price |
|---|---|---|
| 9/13/2026 | Listed for sale | $640,000+23.2%$257/sqft |
Source:  LVR #2818318 Report a problem LVR #2818318 Report a problem | ||
| 5/12/2020 | Sold | $519,650$209/sqft |
Source: Public Record Report a problem | ||
Public tax history
| Year | Property taxes | Tax assessment |
|---|---|---|
| 2026 | $5,149 +3% | $205,826 +0.8% |
| 2025 | $4,998 +3% | $204,231 +3% |
| 2024 | $4,853 +4.2% | $198,365 +11.8% |
| 2023 | $4,657 +3% | $177,443 +11% |
| 2022 | $4,521 +3% | $159,877 +335% |
| 2021 | $4,388 +379.6% | $36,750 +16.7% |
| 2020 | $915 | $31,500 |
Find assessor info on the county website
Monthly payment
Est. payment
Payment breakdown
Explore the cost of this home by adjusting the details. Changes won't be saved.Climate risks
Neighborhood: Pittman
Nearby schools
Schools provided by the listing agent
- Elementary: Sewell, C.T.,Sewell, C.T.
- Middle: Brown B. Mahlon
- High: Basic Academy
Source: LVR. This data may not be complete. We recommend contacting the local school district to confirm school assignments for this home.
Similar homes
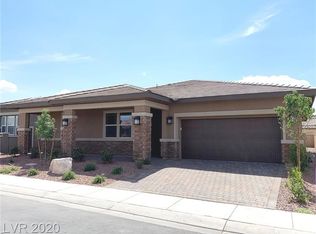
- $649,9003 bd3 ba2.3k sqft117 Ella Ashman Ave, Henderson, NV 89011For Sale
 MLS ID #2819657, Katherine Archila, Realty of America LLC. LVR
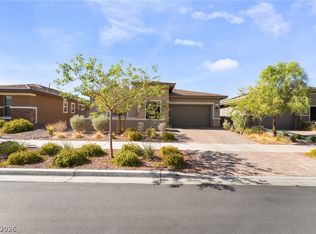
 - $674,5004 bd4 ba2.6k sqft720 Cadence View Way, Henderson, NV 89011For Sale
 MLS ID #2807019, Peter Torsiello, Signature Real Estate Group. LVR
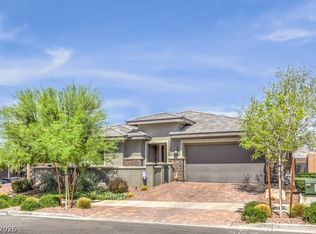
 - $520,0003 bd3 ba2.3k sqft617 Our Heritage St, Henderson, NV 89011For Sale
 MLS ID #2818320, Sharon Lisa Harris, SimpliHOM. LVR
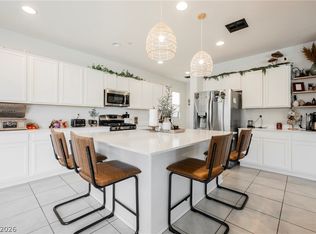
 - $634,9504 bd4 ba2.9k sqft762 Longdale St, Henderson, NV 89011New Construction
 MLS ID #2818233, Frank J. Gargano, Real Estate Consultants of Nv. LVR
