Exceptional single-story residence situated on a premium corner lot within the highly desirable Cadence master-planned community. Offering 4 bedrooms, 3 bathrooms, this thoughtfully designed home delivers spacious living with modern conveniences.
At the heart of the home, the chef-inspired kitchen is designed for both everyday living and entertaining, featuring elegant granite countertops, an oversized island with breakfast bar, double built-in ovens, a cooktop, walk-in pantry. The open-concept layout creates a seamless flow between the kitchen, dining, and living spaces.
Escape to the generously sized primary suite featuring a spa-style bath with dual vanities, a soaking tub, separate shower, and a walk-in closet.
Completing the home is a spacious 2-car tandem garage. Residents enjoy all that Cadence has to offer, including a spectacular 50-acre central park, community pool, splash pads, pickleball and tennis courts, basketball courts, playgrounds, baseball and soccer fields, scenic walking trails, and convenient access to shopping, dining, entertainment, and major freeway connections.
Experience the lifestyle that makes Cadence one of Hendersons most sought-after communities.
Active
$677,999
393 John Law Ln, Henderson, NV 89011
4beds
2,486sqft
:
Get pre-qualified$4,443/mo
Single Family Residence
Built in 2021
8,276 Square Feet Lot
$669,800 Zestimate®
$273/sqft
$75/mo HOA
What's special
Open-concept layoutChef-inspired kitchenDual vanitiesDouble built-in ovensGenerously sized primary suitePremium corner lotElegant granite countertops
- 16 days |
- 404 |
- 19 |
Zillow last checked:
Listing updated:
Listed by:
Monique S. Conrado B.1002837 702-204-6823,
Conrado & Co. The R.E. Group
Source: LVR,MLS#: 2791842 Originating MLS: Greater Las Vegas Association of Realtors Inc
Originating MLS: Greater Las Vegas Association of Realtors IncFacts & features
Interior
Bedrooms & bathrooms
- Bedrooms: 4
- Bathrooms: 3
- Full bathrooms: 3
Primary bedroom
- Description: Bedroom With Bath Downstairs,Ceiling Fan,Ceiling Light,Pbr Separate From Other,Walk-In Closet(s)
- Dimensions: 18x13
Bedroom 2
- Description: Ceiling Fan,Ceiling Light,Downstairs,Walk-In Closet(s)
- Dimensions: 13x11
Bedroom 3
- Description: Ceiling Fan,Ceiling Light,Closet,With Bath
- Dimensions: 13x11
Bedroom 4
- Description: Ceiling Fan,Ceiling Light,Closet
- Dimensions: 13x12
Primary bathroom
- Description: Double Sink,Separate Shower,Separate Tub
- Dimensions: 12x15
Dining room
- Description: Breakfast Nook/Eating Area,Living Room/Dining Combo
- Dimensions: 17x13
Kitchen
- Description: Breakfast Bar/Counter,Granite Countertops,Island,Lighting Recessed,Tile Flooring
- Dimensions: 17x14
Living room
- Description: Rear
- Dimensions: 13x24
Heating
- Central, Gas
Cooling
- Central Air, Electric
Appliances
- Included: Built-In Gas Oven, Double Oven, Dishwasher, Disposal, Gas Range, Water Softener Owned, Tankless Water Heater, Water Purifier
- Laundry: Electric Dryer Hookup, Main Level
Features
- Bedroom on Main Level, Primary Downstairs, Window Treatments
- Flooring: Tile
- Windows: Blinds, Double Pane Windows
- Has fireplace: No
Interior area
- Total structure area: 2,486
- Total interior livable area: 2,486 sqft
Video & virtual tour
Property
Parking
- Total spaces: 2
- Parking features: Attached, Garage, Open, Private
- Attached garage spaces: 2
- Has uncovered spaces: Yes
Features
- Stories: 1
- Exterior features: Courtyard, Private Yard
- Fencing: Block,Back Yard
Lot
- Size: 8,276 Square Feet
- Features: Desert Landscaping, Landscaped, < 1/4 Acre
Details
- Parcel number: 17906819043
- Zoning description: Single Family
- Other equipment: Water Softener Loop
- Horse amenities: None
Construction
Type & style
- Home type: SingleFamily
- Architectural style: One Story
- Property subtype: Single Family Residence
Materials
- Roof: Tile
Condition
- Resale
- Year built: 2021
Utilities & green energy
- Electric: Photovoltaics None
- Sewer: Public Sewer
- Water: Public
- Utilities for property: Underground Utilities
Green energy
- Energy efficient items: Solar Panel(s), Windows
Community & HOA
Community
- Security: Security System Owned
- Subdivision: Cadence Village Parcel 4-P1-2
HOA
- Has HOA: Yes
- Amenities included: Basketball Court, Barbecue, Playground, Pickleball
- Services included: Association Management, Maintenance Grounds, Recreation Facilities
- HOA fee: $225 quarterly
- HOA name: Cadence Master
- HOA phone: 702-605-3111
Location
- Region: Henderson
Financial & listing details
- Price per square foot: $273/sqft
- Tax assessed value: $621,463
- Annual tax amount: $5,561
- Date on market: 7/11/2026
- Listing agreement: Exclusive Right To Sell
- Listing terms: Cash,Conventional,FHA,VA Loan
- Ownership: Single Family Residential
Estimated market value
$669,800
$636,000 - $703,000
$2,663/mo
Price history
| Date | Event | Price |
|---|---|---|
| 7/11/2026 | Listed for sale | $677,999+29.9%$273/sqft |
Source:  LVR #2791842 Report a problem LVR #2791842 Report a problem | ||
| 4/6/2021 | Sold | $522,110$210/sqft |
Source: Public Record Report a problem | ||
Public tax history
| Year | Property taxes | Tax assessment |
|---|---|---|
| 2026 | $5,564 +3% | $217,512 -0.7% |
| 2025 | $5,401 +3% | $218,948 +7% |
| 2024 | $5,245 +3% | $204,580 +12.6% |
| 2023 | $5,092 +2% | $181,706 +332.4% |
| 2022 | $4,992 +386.9% | $42,021 +20.1% |
| 2021 | $1,025 | $35,000 |
Find assessor info on the county website
Monthly payment
Est. payment
Payment breakdown
Explore the cost of this home by adjusting the details. Changes won't be saved.Climate risks
Neighborhood: Pittman
Nearby schools
GreatSchools rating
- 4/10C T Sewell Elementary SchoolGrades: PK-5Distance: 0.8 mi
- 5/10B Mahlon Brown Junior High SchoolGrades: 6-8Distance: 1.4 mi
- 4/10Basic Academy of Int'l Studies High SchoolGrades: 9-12Distance: 1.9 mi
Schools provided by the listing agent
- Elementary: Sewell, C.T.,Sewell, C.T.
- Middle: Brown B. Mahlon
- High: Basic Academy
Source: LVR. This data may not be complete. We recommend contacting the local school district to confirm school assignments for this home.
- $592,1003 bd2 ba2.1k sqft397 John Law Ln, Henderson, NV 89011Off Market
- $734,9004 bd3 ba2.5k sqft389 John Law Ln, Henderson, NV 89011Off Market
- $629,0003 bd2 ba2.5k sqft394 Cadence Vista Dr, Henderson, NV 89011Off Market
- $686,5005 bd4 ba2.6k sqft390 Cadence Vista Dr, Henderson, NV 89011Off Market
- $655,3003 bd2 ba2.5k sqft398 Cadence Vista Dr, Henderson, NV 89011Off Market
- $601,1003 bd2 ba2.2k sqft386 Cadence Vista Dr, Henderson, NV 89011Off Market
- $600,3002 bd2 ba2.1k sqft401 John Law Ln, Henderson, NV 89011Off Market
- $855,0003 bd3 ba2.5k sqft129 Major Bowling Pl, Henderson, NV 89011Sold
A local agent can set up tours, give advice and negotiate with sellers.
Similar homes
- $575,0004 bd4 ba2.6k sqft250 Dedication Ave, Henderson, NV 89011For Sale
 MLS ID #2792307, Erika Cortes, BHHS Nevada Properties. LVR
 - $492,0004 bd3 ba2.2k sqft189 Lilt Ave, Henderson, NV 89011For Sale
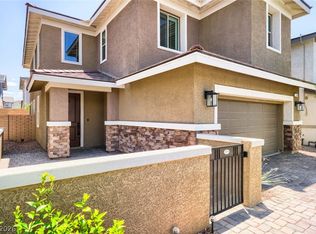 MLS ID #2799044, Florence Rowe, SMG Realty. LVR
 - $639,0005 bd3 ba3k sqft1045 Via Saint Andrea Pl, Henderson, NV 89011For Sale
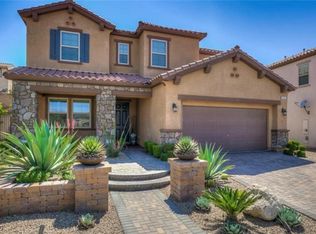 MLS ID #2714059, Alexis M. Mata, Signature Real Estate Group. LVR
 - $614,9003 bd3 ba2.4k sqft488 Sterling Falls Ave, Henderson, NV 89011For Sale
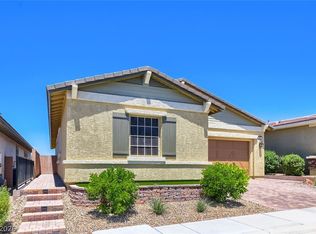 MLS ID #2784704, Dave Gravelle, Gravelle Group Fine Homes & Es. LVR
 - $495,0003 bd3 ba2k sqft361 Espressivo St, Henderson, NV 89011For SaleMLS ID #2783047, Stephanie Mangual, Serhant. LVR
- $580,0004 bd4 ba2.8k sqft871 Via Della Vittoria, Henderson, NV 89011For SaleMLS ID #2722708, Charles R. Sudbury, Simply Vegas. LVR
- $488,9904 bd3 ba1.9k sqft948 Crescent Falls St, Henderson, NV 89011For SaleMLS ID #2796727, Randey Fradelis, Compass Realty & Management. LVR
- $521,0002 bd3 ba2.1k sqft697 Otter Brook St, Henderson, NV 89011For SaleMLS ID #2785637, Radostina Encheva, eXp Realty. LVR
- $685,2003 bd4 ba2.5k sqft1444 Bianca Falls Dr, Henderson, NV 89011New ConstructionLVR
- $649,0005 bd3 ba2.7k sqft964 Midnight View Ave, Henderson, NV 89015For SaleMLS ID #2718733, Evangelina Duke-Petroni, IS Luxury. LVR
- $699,8003 bd2 ba2.3k sqft1468 Bianca Falls Dr, Henderson, NV 89011New ConstructionLVR
- $524,9004 bd3 ba2.2k sqft1348 Cedar Berry Ct, Henderson, NV 89012For SaleMLS ID #2797912, Traci Rivera, Redfin. LVR
- $575,0004 bd3 ba2.3k sqft924 Tasker Pass Ave, Henderson, NV 89012For SaleMLS ID #2788789, Trista Touchstone, Real Broker LLC. LVR
- $675,0003 bd3 ba2.4k sqft679 Kentons Run Ave, Henderson, NV 89052For SaleMLS ID #2791542, Tiffany Meyer, Xpand Realty & Property Mgmt. LVR
- $599,9005 bd3 ba2.8k sqft625 Bighorn Creek St, Henderson, NV 89002For SaleMLS ID #2790235, Mason H. Richburg, Coldwell Banker Premier. LVR
- $579,9004 bd3 ba2.3k sqft1078 Silver Star St, Henderson, NV 89002For SaleMLS ID #2797262, Zion N. Ayres, Vegas Go Real Estate. LVR
- $664,9004 bd3 ba3.1k sqft2064 Thames View St, Henderson, NV 89044For SaleMLS ID #2792763, Brad D. Smothermon, Local Realty. LVR
- $950,0004 bd5 ba3.1k sqft32 Vista Outlook St, Henderson, NV 89011For SaleMLS ID #2784685, John Diaz, IS Luxury. LVR
- $664,0003 bd3 ba2.6k sqft1327 Autumn Wind Way, Henderson, NV 89052For SaleMLS ID #2797290, Luke Barlow, LPT Realty, LLC. LVR
- $650,0004 bd3 ba2.7k sqft3361 Casalette Ln, Henderson, NV 89044For SaleMLS ID #2792538, Noah Bates, Rustic Properties. LVR
