Welcome to 697 Otter Βrοοk St, Hendеrsοn, NV 89011, a well maintainеd 55+ homе offering approximately 2,150 sq. ft. with a desirable two-primary-bedroom floor plan. Each primary bedroom features its own full bathroom, providing privacy and flexibility, while a convenient half bathroom serves guests.The open-concept layout connects the kitchen, dining, and living areas, creating a comfortable setting for everyday living and entertaining guests. Tile flooring throughout the home offers a clean, cohesive look and easy maintenance. A versatile den provides additional space for a home office, reading room, hobby area, or personal retreat.
Thoughtful features include a laundry chute from the primary closet to the laundry room, making everyday laundry more convenient, and a water softener for added comfort. Step outside to the private patio, a pleasant space for morning coffee, relaxing, or enjoying time with guests. A private dog run provides additional outdoor convenience.The two-car garage features overhead storage, offering valuable space to keep seasonal items, household belongings, and recreational equipment organized while keeping the garage floor clear.
A standout financial opportunity is the assumable VA loan at 2.25%, subject to buyer eligibility, lender approval, and applicable loan requirements. For a qualified buyer, assuming an existing low-interest VA loan may provide an attractive alternative to current financing options.This home offers convenient access to shopping, dining, recreation, entertainment, and major Las Vegas Valley roadways. Buyers searching for Henderson homes, 55+ communities, homes near Las Vegas, flexible floor plans, low-maintenance living, and convenient amenities will want to take a closer look.With 2 primary bedrooms, 2 full bathrooms, 1 half bathroom, den, tile flooring throughout, laundry chute, private patio, dog run, water softener, two-car garage with overhead storage, and potential 2.25% assumable VA financing.
Active
Price cut: $5.1K (8/28)
$499,900
697 Otter Brook St, Henderson, NV 89011
2beds
2,150sqft
Single Family Residence
Built in 2019
5,227 Square Feet Lot
$497,300 Zestimate®
$233/sqft
$280/mo HOA
What's special
Two-primary-bedroom floor plan
- 29 days
- 673
- 15
Likely to sell faster than
Zillow last checked:
Listing updated:
Listed by:
Radostina Encheva S.0073033 tinaencheva7@gmail.com,
eXp Realty
Source: LVR,MLS#: 2807011 Originating MLS: Greater Las Vegas Association of Realtors Inc
Originating MLS: Greater Las Vegas Association of Realtors IncFacts & features
Interior
Bedrooms & bathrooms
- Bedrooms: 2
- Bathrooms: 3
- Full bathrooms: 2
- 1/2 bathrooms: 1
Primary bedroom
- Description: Ceiling Fan,Ceiling Light,Downstairs,Pbr Separate From Other,Walk-In Closet(s)
- Dimensions: 16x18
Bedroom 2
- Description: Ceiling Fan,Ceiling Light,Walk-In Closet(s)
- Dimensions: 15x11
Den
- Description: Downstairs
- Dimensions: 8x8
Great room
- Description: Downstairs,Vaulted Ceiling
- Dimensions: 17x17
Kitchen
- Description: Granite Countertops,Lighting Recessed,Pantry,Stainless Steel Appliances,Tile Flooring
Heating
- Central, Gas
Cooling
- Central Air, Electric
Appliances
- Included: Convection Oven, Disposal, Microwave, Refrigerator
- Laundry: Gas Dryer Hookup, Main Level
Features
- BathroomonMainLevel, Bedroom on Main Level, Ceiling Fan(s), Primary Downstairs, Window Treatments
- Flooring: Ceramic Tile
- Windows: Blinds, Double Pane Windows
- Has fireplace: No
Interior area
- Total structure area: 2,150
- Total interior livable area: 2,150 sqft
Video & virtual tour
Property
Parking
- Total spaces: 2
- Parking features: Attached, Garage, Garage Door Opener, Private, Guest
- Attached garage spaces: 2
Features
- Stories: 1
- Patio & porch: Patio
- Exterior features: Barbecue, Patio
- Pool features: Community
- Fencing: Block,Back Yard
Lot
- Size: 5,227 Square Feet
- Features: Desert Landscaping, Landscaped, < 1/4 Acre
Details
- Parcel number: 17905615002
- Zoning description: Single Family
- Horse amenities: None
Construction
Type & style
- Home type: SingleFamily
- Architectural style: One Story
- Property subtype: Single Family Residence
- Attached to another structure: Yes
Materials
- Roof: Tile
Condition
- Resale
- Year built: 2019
Utilities & green energy
- Electric: Photovoltaics None
- Sewer: Public Sewer
- Water: Public
- Utilities for property: Underground Utilities
Green energy
- Energy efficient items: Windows
Community & HOA
Community
- Features: Pool
- Senior community: Yes
- Subdivision: Cadence Village Parcel E
HOA
- Has HOA: Yes
- Amenities included: Business Center, Country Club, Clubhouse, Dog Park, Fitness Center, Gated, Indoor Pool, Barbecue, Pickleball, Pool, Racquetball, Guard, Spa/Hot Tub
- Services included: Recreation Facilities, Security
- HOA fee: $205 monthly
- HOA name: Heritage Cadence HOA
- HOA phone: 702-983-8962
- Second HOA fee: $225 quarterly
Location
- Region: Henderson
Financial & listing details
- Price per square foot: $233/sqft
- Tax assessed value: $503,680
- Annual tax amount: $4,465
- Date on market: 8/7/2026
- Listing agreement: Exclusive Right To Sell
- Listing terms: Assumable,Cash,Conventional,FHA,VA Loan
- Ownership: Single Family Residential
Estimated market value
$497,300
$472,000 - $522,000
$2,351/mo
Price history
| Date | Event | Price |
|---|---|---|
| 8/28/2026 | Price change | $499,900-1%$233/sqft |
Source:  LVR #2807011 Report a problem LVR #2807011 Report a problem | ||
| 8/20/2026 | Price change | $505,000-2.3%$235/sqft |
Source: eXp Realty #2807011 Report a problem | ||
| 7/28/2026 | Price change | $517,000-0.8%$240/sqft |
Source: LVR #2785637 Report a problem | ||
| 6/30/2026 | Price change | $521,000-0.8%$242/sqft |
Source: LVR #2785637 Report a problem | ||
| 6/3/2026 | Listed for sale | $525,000+34.6%$244/sqft |
Source: LVR #2785637 Report a problem | ||
| 8/2/2019 | Sold | $390,000-5.3%$181/sqft |
Source: Public Record Report a problem | ||
| 7/4/2019 | Price change | $411,990-6.5%$192/sqft |
Source: Lennar Report a problem | ||
| 6/21/2019 | Listed for sale | $440,539$205/sqft |
Source: Lennar Report a problem | ||
Public tax history
| Year | Property taxes | Tax assessment |
|---|---|---|
| 2026 | $4,468 +3% | $176,288 +9% |
| 2025 | $4,337 +3% | $161,702 -8.3% |
| 2024 | $4,211 +3% | $176,356 +11.7% |
| 2023 | $4,089 +3% | $157,905 +6.9% |
| 2022 | $3,969 +3.1% | $147,757 +5.9% |
| 2021 | $3,851 +3% | $139,545 +299.8% |
| 2020 | $3,738 +551.7% | $34,904 +9% |
| 2019 | $574 +12.5% | $32,032 |
| 2018 | $510 | $32,032 +15.8% |
| 2017 | $510 | $27,650 +58% |
| 2016 | $510 | $17,500 |
Find assessor info on the county website
Monthly payment
Est. payment
Payment breakdown
Explore the cost of this home by adjusting the details. Changes won't be saved.Climate risks
Neighborhood: Pittman
Nearby schools
Schools provided by the listing agent
- Elementary: Sewell, C.T.,Sewell, C.T.
- Middle: Brown B. Mahlon
- High: Basic Academy
Source: LVR. This data may not be complete. We recommend contacting the local school district to confirm school assignments for this home.
Similar homes
- $530,0003 bd3 ba2.3k sqft617 Our Heritage St, Henderson, NV 89011For Sale
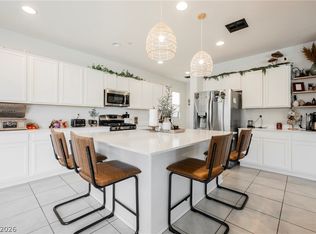 MLS ID #2786828, Sharon Lisa Harris, SimpliHOM. LVR
 - $515,0004 bd4 ba2.5k sqft313 Values Cir, Henderson, NV 89011For Sale
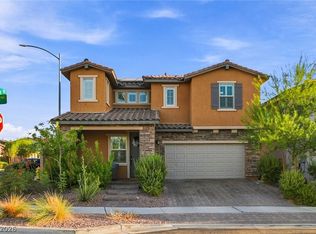 MLS ID #2802367, Branden Cinquegrani, Legacy Real Estate Group. LVR
 - $530,0003 bd2 ba1.9k sqft700 Monteverdi Peak St, Henderson, NV 89011For Sale
 MLS ID #2805621, Richard E. Turley, Keller Williams VIP. LVR
 - $479,9992 bd2 ba1.7k sqft279 Via Della Fortuna, Henderson, NV 89011For Sale
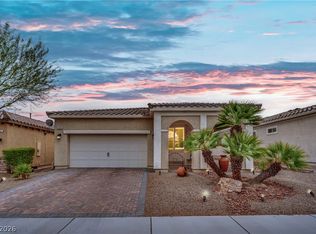 MLS ID #2808745, Matthew Suiter, BHHS Nevada Properties. LVR
