STUNNING SINGLE-STORY HOME LOCATED IN THE PRESTIGIOUS GUARD-GATED TUSCANY GOLF COMMUNITY! Perfectly positioned along the 7th fairway, this beautifully appointed residence offers breathtaking golf course views and the resort-style lifestyle you've been searching for. Tuscany is one of the Las Vegas area's premier master-planned communities featuring an award-winning golf course, resort-style pool, state-of-the-art fitness center, tennis courts, pickleball courts, clubhouse, walking trails, and an active social calendar. Step inside to an open-concept floor plan filled with natural light and designed for comfortable everyday living and effortless entertaining. The chef's dream gourmet kitchen showcases Level 3 quartz countertops, custom cabinetry, stainless steel appliances, a walk-in pantry, and an oversized island that's perfect for gathering with family and friends. The spacious family room features an impressive three-panel sliding glass door that seamlessly blends indoor and outdoor living while showcasing spectacular views of the lush 7th fairway. Escape to the private primary suite featuring panoramic golf course views, a spa-inspired bath, and generous closet space. Two additional bedrooms offer flexibility for guests, a home office, or hobbies. Step outside to your own private backyard retreat complete with a covered patio and a custom putting green—perfect for sharpening your short game before heading to the course or simply relaxing after an incredible day of golf. Whether entertaining friends or enjoying a peaceful evening overlooking the fairway, this outdoor space is designed to capture the very best of resort-style living. Luxury, comfort, and world-class amenities come together in one of Las Vegas' premier guard-gated golf communities. This exceptional home truly has it all. Schedule your private showing today!
Active
$674,900
373 Via San Remo Cir, Henderson, NV 89011
3beds
2,167sqft
Single Family Residence
Built in 2018
6,534 Square Feet Lot
$-- Zestimate®
$311/sqft
$220/mo HOA
What's special
Stunning single-story homeSpa-inspired bathCustom putting greenBreathtaking golf course viewsCovered patioGenerous closet spacePrivate backyard retreat
- 62 days
- 551
- 23
Likely to sell faster than
Zillow last checked:
Listing updated:
Listed by:
Robert W. Morganti BS.0144251 (702)540-3775,
LIFE Realty District
Source: LVR,MLS#: 2798728 Originating MLS: Greater Las Vegas Association of Realtors Inc
Originating MLS: Greater Las Vegas Association of Realtors IncFacts & features
Interior
Bedrooms & bathrooms
- Bedrooms: 3
- Bathrooms: 3
- Full bathrooms: 2
- 1/2 bathrooms: 1
Primary bedroom
- Description: Bedroom With Bath Downstairs,Ceiling Fan,Ceiling Light,Closet,Downstairs,Pbr Separate From Other,Walk-In Closet(s)
- Dimensions: 17x16
Bedroom 2
- Description: Ceiling Fan,Ceiling Light,Closet,Downstairs,TV/ Cable
- Dimensions: 13x10
Bedroom 3
- Description: Ceiling Fan,Ceiling Light,Downstairs,Telephone Jack,TV/ Cable
- Dimensions: 13x11
Dining room
- Description: Breakfast Nook/Eating Area,Dining Area
- Dimensions: 12x10
Family room
- Description: Ceiling Fan,Downstairs,Separate Family Room
- Dimensions: 22x18
Kitchen
- Description: Breakfast Bar/Counter,Breakfast Nook/Eating Area,Custom Cabinets,Garden Window,Island,Lighting Recessed,Pantry,Quartz Countertops,Stainless Steel Appliances,Vented Outside,Walk-in Pantry
Heating
- Central, Electric, Gas
Cooling
- Central Air, Electric
Appliances
- Included: Dryer, Dishwasher, Gas Cooktop, Disposal, Microwave, Refrigerator, Washer
- Laundry: Gas Dryer Hookup, Laundry Room
Features
- Bedroom on Main Level, Ceiling Fan(s), Primary Downstairs, Window Treatments
- Flooring: Carpet, Ceramic Tile, Tile
- Windows: Blinds, Double Pane Windows
- Has fireplace: No
Interior area
- Total structure area: 2,167
- Total interior livable area: 2,167 sqft
Video & virtual tour
Property
Parking
- Total spaces: 3
- Parking features: Attached, Finished Garage, Garage, Garage Door Opener, Inside Entrance, Private
- Attached garage spaces: 3
Features
- Stories: 1
- Patio & porch: Covered, Patio
- Exterior features: Dog Run, Patio, Private Yard, Sprinkler/Irrigation, Outdoor Living Area
- Pool features: Association, Community
- Fencing: Block,Back Yard,Wrought Iron
- Frontage type: Golf Course
Lot
- Size: 6,534 Square Feet
- Features: Drip Irrigation/Bubblers, Desert Landscaping, Landscaped, On Golf Course, Rocks, Synthetic Grass, < 1/4 Acre
Details
- Parcel number: 16032214006
- Zoning description: Single Family
- Other equipment: Water Softener Loop
- Horse amenities: None
Construction
Type & style
- Home type: SingleFamily
- Architectural style: One Story
- Property subtype: Single Family Residence
Materials
- Drywall
- Roof: Tile
Condition
- Resale
- Year built: 2018
Utilities & green energy
- Electric: Photovoltaics None
- Sewer: Public Sewer
- Water: Public
- Utilities for property: Underground Utilities
Green energy
- Energy efficient items: Windows
Community & HOA
Community
- Features: Pool
- Security: Prewired
- Subdivision: Tuscany Parcel 14
HOA
- Has HOA: Yes
- Amenities included: Basketball Court, Business Center, Clubhouse, Fitness Center, Golf Course, Gated, Jogging Path, Playground, Pickleball, Pool, Recreation Room, Guard, Spa/Hot Tub, Security, Tennis Court(s)
- Services included: Association Management, Recreation Facilities, Security
- HOA fee: $220 monthly
- HOA name: Tuscany
- HOA phone: 702-564-1351
Location
- Region: Henderson
Financial & listing details
- Price per square foot: $311/sqft
- Tax assessed value: $623,206
- Annual tax amount: $5,178
- Date on market: 7/9/2026
- Listing agreement: Exclusive Right To Sell
- Listing terms: Cash,Conventional,FHA,VA Loan
Estimated market value
Not available
Estimated sales range
Not available
Not available
Price history
| Date | Event | Price |
|---|---|---|
| 7/9/2026 | Listed for sale | $674,9000%$311/sqft |
Source:  LVR #2798728 Report a problem LVR #2798728 Report a problem | ||
| 5/16/2024 | Sold | $675,000$311/sqft |
Source: LVR #2564772 Report a problem | ||
| 5/8/2024 | Pending sale | $675,000$311/sqft |
Source: LVR #2564772 Report a problem | ||
| 4/20/2024 | Contingent | $675,000$311/sqft |
Source: LVR #2564772 Report a problem | ||
| 4/16/2024 | Listed for sale | $675,000$311/sqft |
Source: LVR #2564772 Report a problem | ||
| 4/11/2024 | Pending sale | $675,000$311/sqft |
Source: LVR #2564772 Report a problem | ||
| 4/8/2024 | Listed for sale | $675,000$311/sqft |
Source: LVR #2564772 Report a problem | ||
| 4/4/2024 | Pending sale | $675,000$311/sqft |
Source: LVR #2564772 Report a problem | ||
| 4/2/2024 | Listed for sale | $675,000+44%$311/sqft |
Source: LVR #2564772 Report a problem | ||
| 10/5/2018 | Sold | $468,881$216/sqft |
Source: Public Record Report a problem | ||
Public tax history
| Year | Property taxes | Tax assessment |
|---|---|---|
| 2026 | $5,181 +8% | $218,122 +6.2% |
| 2025 | $4,797 +8% | $205,450 +6.2% |
| 2024 | $4,442 +3% | $193,538 +12.5% |
| 2023 | $4,313 +3% | $172,038 +9.8% |
| 2022 | $4,188 +3% | $156,696 +1.2% |
| 2021 | $4,065 +3% | $154,898 +4.5% |
| 2020 | $3,946 +542.7% | $148,195 +379.5% |
| 2019 | $614 +6.9% | $30,903 |
| 2018 | $574 | $30,903 +4.2% |
| 2017 | $574 | $29,645 +21% |
| 2016 | $574 +0.4% | $24,500 +27.3% |
| 2015 | $572 | $19,250 |
Find assessor info on the county website
Monthly payment
Est. payment
Payment breakdown
Explore the cost of this home by adjusting the details. Changes won't be saved.Climate risks
Neighborhood: Calico Ridge
Nearby schools
Schools provided by the listing agent
- Elementary: Josh, Stevens,Josh, Stevens
- Middle: Brown B. Mahlon
- High: Basic Academy
Source: LVR. This data may not be complete. We recommend contacting the local school district to confirm school assignments for this home.


Similar homes
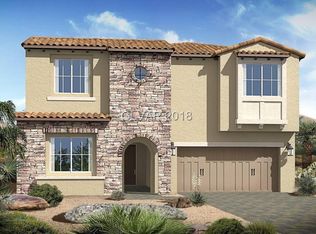
- $675,0003 bd3 ba2.3k sqft398 Frank Case Ln, Henderson, NV 89011For Sale
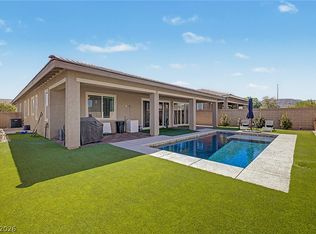 MLS ID #2816678, Stephen Ord, KNJ Real Estate. LVR
 - $709,5003 bd3 ba2.8k sqft689 Corelli Cove St, Henderson, NV 89011For Sale
 MLS ID #2811869, Allexandra Glassman, Platinum Real Estate Prof. LVR
 - $715,0003 bd3 ba2k sqft578 Sandpiper Run Ln, Henderson, NV 89011For Sale
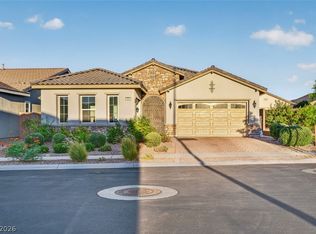 MLS ID #2798161, Darin Thomas, Huntington & Ellis, A Real Est. LVR
 - $719,9953 bd4 ba3.1k sqft492 Heritage Bridge Ave, Henderson, NV 89011For Sale
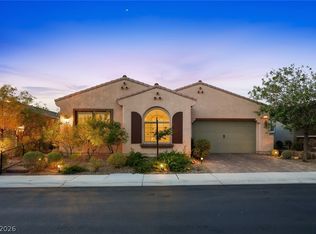 MLS ID #2807612, Brenda J. Williams, Sphere Real Estate. LVR
