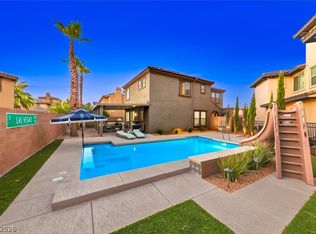
LOCATION, VIEWS, AND TURNKEY LIVING! Beautiful split-level, two-story home located on a desirable corner lot in the gated Regatta Pointe community of Lake Las Vegas. Enjoy expansive views of the pond, golf course area, and surrounding mountains from multiple areas of the home, including the living room, dining room, kitchen, balcony, and rooftop deck. This well-maintained home features more than $150,000 in upgrades, including a private pool with water feature, premium corner lot, putting green, 9-foot ceilings, 8-foot doors, electric vehicle charging station, finished garage floor, mature landscaping, and much more. The home is in excellent, move-in-ready condition and offers an incredible combination of indoor and outdoor living in one of Lake Las Vegas’ most sought-after gated communities. Initiation fee to the Lake Las Vegas Sports Club is also included.
Active under contract
Price cut: $5K (9/2)
$694,999
1 Via Dolcetto, Henderson, NV 89011
3beds
2,370sqft
Single Family Residence
Built in 2017
6,098 Square Feet Lot
$678,600 Zestimate®
$293/sqft
$270/mo HOA
What's special
Putting greenDesirable corner lotFinished garage floorMature landscapingPremium corner lot
- 65 days
- 387
- 26
Zillow last checked:
Listing updated:
Listed by:
Jason S. VanZant BS.0146787 702-843-5408,
Realty 360
Source: LVR,MLS#: 2809151 Originating MLS: Greater Las Vegas Association of Realtors Inc
Originating MLS: Greater Las Vegas Association of Realtors IncFacts & features
Interior
Bedrooms & bathrooms
- Bedrooms: 3
- Bathrooms: 3
- Full bathrooms: 2
- 1/2 bathrooms: 1
Primary bedroom
- Description: Bedroom With Bath Downstairs
- Dimensions: 17x14
Bedroom 2
- Description: Ceiling Fan
- Dimensions: 11x12
Bedroom 3
- Description: Ceiling Light,Closet
- Dimensions: 11x12
Den
- Description: Double Doors
- Dimensions: 12x11
Dining room
- Description: Family Room/Dining Combo
- Dimensions: 10x18
Family room
- Description: Ceiling Fan
- Dimensions: 17x15
Great room
- Description: Upstairs
- Dimensions: 13x16
Kitchen
- Description: Island
Heating
- Central, Gas
Cooling
- Central Air, Electric
Appliances
- Included: Built-In Gas Oven, Dishwasher, Gas Cooktop, Disposal, Gas Range, Refrigerator
- Laundry: Gas Dryer Hookup, Main Level
Features
- Bathroom on Main Level, Bedroom on Main Level, Ceiling Fan(s), Full Bath on Main Level, Primary Downstairs, Window Treatments
- Flooring: Carpet, Laminate, Tile
- Windows: Blinds, Double Pane Windows, Drapes
- Has fireplace: No
Interior area
- Total structure area: 2,370
- Total interior livable area: 2,370 sqft
Video & virtual tour
Property
Parking
- Total spaces: 2
- Parking features: Attached, Garage, Private
- Attached garage spaces: 2
Features
- Stories: 2
- Patio & porch: Balcony, Covered, Deck, Patio
- Exterior features: Balcony, Barbecue, Deck, Patio, Private Yard, IrrigationSprinklers
- Has private pool: Yes
- Pool features: In Ground, Private, Waterfall
- Fencing: Block,Back Yard
Lot
- Size: 6,098 Square Feet
- Features: Drip Irrigation/Bubblers, Desert Landscaping, Landscaped, Rocks, < 1/4 Acre
Details
- Parcel number: 16027815013
- Zoning description: Single Family
- Horse amenities: None
Construction
Type & style
- Home type: SingleFamily
- Architectural style: Two Story
- Property subtype: Single Family Residence
Materials
- Frame, Stucco, Drywall
- Roof: Tile
Condition
- Resale
- Year built: 2017
Utilities & green energy
- Electric: Photovoltaics None
- Sewer: Public Sewer
- Water: Public
- Utilities for property: Underground Utilities
Green energy
- Energy efficient items: Windows
Community & HOA
Community
- Security: Security System Owned, Gated Community
- Subdivision: The Falls Parcel K - Phase 2
HOA
- Has HOA: Yes
- Amenities included: Gated, Security
- Services included: Association Management, Security
- HOA fee: $117 monthly
- HOA name: Regatta Pointe
- HOA phone: 702-795-3344
- Second HOA fee: $153 monthly
Location
- Region: Henderson
Financial & listing details
- Price per square foot: $293/sqft
- Tax assessed value: $585,580
- Annual tax amount: $4,854
- Date on market: 8/17/2026
- Listing agreement: Exclusive Right To Sell
- Listing terms: Cash,Conventional,FHA,VA Loan
Estimated market value
$678,600
$645,000 - $713,000
$3,442/mo
Price history
| Date | Event | Price |
|---|---|---|
| 10/13/2026 | Contingent | $694,999$293/sqft |
Source:  LVR #2809151 Report a problem LVR #2809151 Report a problem | ||
| 9/2/2026 | Price change | $694,999-0.7%$293/sqft |
Source: LVR #2809151 Report a problem | ||
| 8/17/2026 | Listed for sale | $699,999+19.7%$295/sqft |
Source: LVR #2809151 Report a problem | ||
| 3/25/2021 | Sold | $585,000-0.8%$247/sqft |
Source: LVR #2270892 Report a problem | ||
| 3/1/2021 | Pending sale | $590,000$249/sqft |
Source: LVR #2270892 Report a problem | ||
| 2/26/2021 | Listed for sale | $590,000+27.4%$249/sqft |
Source: LVR #2270892 Report a problem | ||
| 10/30/2017 | Sold | $463,143$195/sqft |
Source: Public Record Report a problem | ||
Public tax history
| Year | Property taxes | Tax assessment |
|---|---|---|
| 2026 | $4,855 +3% | $204,953 -1.1% |
| 2025 | $4,714 +3% | $207,207 +6.9% |
| 2024 | $4,577 +3% | $193,877 +14.6% |
| 2023 | $4,444 +3% | $169,185 +9.5% |
| 2022 | $4,315 +3% | $154,490 +5.6% |
| 2021 | $4,188 +1.3% | $146,312 +2.4% |
| 2020 | $4,133 +9.9% | $142,919 +353.7% |
| 2019 | $3,762 +612.6% | $31,500 |
| 2018 | $528 | $31,500 +12.5% |
| 2017 | $528 | $28,000 |
| 2016 | $528 | -- |
Find assessor info on the county website
Monthly payment
Est. payment
Payment breakdown
Explore the cost of this home by adjusting the details. Changes won't be saved.Climate risks
Neighborhood: Lake Las Vegas
Nearby schools
Schools provided by the listing agent
- Elementary: Josh, Stevens,Josh, Stevens
- Middle: Brown B. Mahlon
- High: Basic Academy
Source: LVR. This data may not be complete. We recommend contacting the local school district to confirm school assignments for this home.
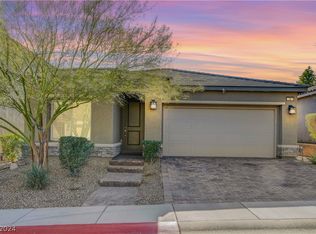


Similar homes
- $724,9003 bd4 ba2.8k sqft10 Via Tiberina, Henderson, NV 89011For Sale
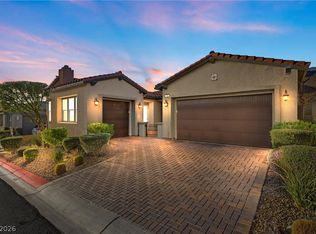 MLS ID #2799815, Jennifer Taylor, Coldwell Banker Premier. LVR
 - $698,9003 bd3 ba2k sqft1195 Calcione Dr, Henderson, NV 89011For Sale
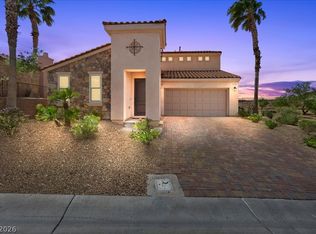 MLS ID #2769597, Alberto Saab, BHHS Nevada Properties. LVR
 - $698,9003 bd2 ba1.9k sqft48 Tatahatso Point St, Henderson, NV 89011For Sale
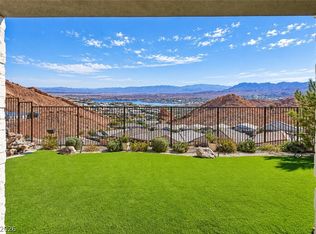 MLS ID #2827921, Russell I. Arnold II, The Agency Las Vegas. LVR
 - $689,5003 bd3 ba2.6k sqft1013 Via Sacra St, Henderson, NV 89011For Sale
 MLS ID #2802831, Trish Nash, Desert Elegance. LVR
