This beautiful rare SOLD OUT Tifton Walk model, single-story home 2 bedrooms plus den with french doors, is located in the gated 55+ community of Del
Webb at Lake Las Vegas. Enjoy a rare private backyard with no rear neighbors and a spacious covered patio
featuring a stunning outdoor fireplace with mounted TV above, perfect for morning coffee or evening sunsets.
Outside, the professionally landscaped backyard includes paver walkways, raised garden beds, vibrant plantings,
and an elevated observation deck with breathtaking mountain views. The open-concept layout features 9-ft
ceilings, abundant natural light, and modern finishes throughout, including a Rinnai tankless water heater. The
heart of the home is the gourmet kitchen boasting white cabinetry with stacked upper cabinets and glass display
fronts, elegant countertops, a large island with eye-catching metal tile detailing, stainless steel appliances, a 5-
burner gas cooktop, built-in double wall oven and microwave, and beautiful herringbone-pattern ceramic tile
flooring. The spacious primary suite is separate from the secondary bedrooms and offers dual sinks, a walk-in
shower with bench seating, private water closet with bidet, and an oversized walk-in closet. Residents enjoy
resort-style amenities including a clubhouse, fitness center, pickleball courts, walking trails, firepit, and pools with
lap lanes, all within the Lake Las Vegas area and just 25 minutes to the airport and Strip. (all furniture to be included with sale turn key move in ready)
Active
Price cut: $40K (9/30)
$649,000
22 Sun Lily Ln, Henderson, NV 89011
2beds
2,028sqft
Single Family Residence
Built in 2022
6,098 Square Feet Lot
$635,400 Zestimate®
$320/sqft
$368/mo HOA
What's special
Modern finishes throughoutOpen-concept layoutDual sinksRaised garden bedsSpacious covered patioAbundant natural lightProfessionally landscaped backyard
- 32 days
- 290
- 8
Zillow last checked:
Listing updated:
Listed by:
Micah J. Bleecher S.0194069 (702)820-0943,
eXp Realty
Source: LVR,MLS#: 2818295 Originating MLS: Greater Las Vegas Association of Realtors Inc
Originating MLS: Greater Las Vegas Association of Realtors IncFacts & features
Interior
Bedrooms & bathrooms
- Bedrooms: 2
- Bathrooms: 3
- Full bathrooms: 2
- 1/2 bathrooms: 1
Primary bedroom
- Description: Walk-In Closet(s)
- Dimensions: 14X14
Bedroom 2
- Description: Ceiling Fan,Ceiling Light,Closet
- Dimensions: 12X13
Primary bathroom
- Description: Double Sink,Shower Only
Den
- Description: Ceiling Fan,Ceiling Light,Double Doors
- Dimensions: 11X13
Dining room
- Description: Dining Area
- Dimensions: 13X13
Family room
- Description: Ceiling Fan
- Dimensions: 19X12
Kitchen
- Description: Island,Lighting Recessed,Other,Pantry,Quartz Countertops,Stainless Steel Appliances,Walk-in Pantry
Heating
- Central, Gas
Cooling
- Central Air, Electric
Appliances
- Included: Built-In Gas Oven, Dryer, Dishwasher, Gas Cooktop, Disposal, Gas Range, Microwave, Refrigerator, Washer
- Laundry: Gas Dryer Hookup, Main Level, Laundry Room
Features
- Bathroom on Main Level, Bedroom on Main Level, Ceiling Fan(s), Full Bath on Main Level, Primary Downstairs
- Flooring: Carpet, Tile
- Windows: Double Pane Windows
- Number of fireplaces: 1
- Fireplace features: Electric, Outside
- Furnished: Yes
Interior area
- Total structure area: 2,028
- Total interior livable area: 2,028 sqft
Video & virtual tour
Property
Parking
- Total spaces: 2
- Parking features: Attached, Garage, Private
- Attached garage spaces: 2
Accessibility
- Accessibility features: Accessible Approach with Ramp
Features
- Stories: 1
- Patio & porch: Covered, Deck, Patio
- Exterior features: Barbecue, Deck, Patio, Private Yard, Sprinkler/Irrigation
- Fencing: Block,Back Yard,Wrought Iron
- View description: None
Lot
- Size: 6,098 Square Feet
- Features: Drip Irrigation/Bubblers, Desert Landscaping, Sprinklers In Rear, Landscaped, Rocks, Sprinklers Timer, Trees, < 1/4 Acre
Details
- Parcel number: 16015315035
- Zoning description: Single Family
- Horse amenities: None
Construction
Type & style
- Home type: SingleFamily
- Architectural style: One Story
- Property subtype: Single Family Residence
Materials
- Frame, Stucco
- Roof: Tile
Condition
- Resale
- Year built: 2022
Details
- Builder model: TiftonWalk
- Builder name: Del Web
Utilities & green energy
- Electric: Photovoltaics None
- Sewer: Public Sewer
- Water: Public
- Utilities for property: Cable Available, Underground Utilities
Green energy
- Energy efficient items: Windows
Community & HOA
Community
- Security: Gated Community
- Senior community: Yes
- Subdivision: Rainbow Canyon Parcel C-3 Phase 1
HOA
- Has HOA: Yes
- Services included: Clubhouse, Maintenance Grounds, Recreation Facilities, Reserve Fund
- HOA fee: $153 monthly
- HOA name: Lake Las Vegas
- HOA phone: 702-687-7948
- Second HOA fee: $215 monthly
Location
- Region: Henderson
Financial & listing details
- Price per square foot: $320/sqft
- Tax assessed value: $625,303
- Annual tax amount: $6,481
- Date on market: 9/13/2026
- Listing agreement: Exclusive Right To Sell
- Listing terms: Cash,Conventional,FHA,VA Loan
- Ownership: Single Family Residential
Estimated market value
$635,400
$604,000 - $667,000
$2,644/mo
Price history
| Date | Event | Price |
|---|---|---|
| 9/30/2026 | Price change | $649,000-5.8%$320/sqft |
Source:  LVR #2818295 Report a problem LVR #2818295 Report a problem | ||
| 9/13/2026 | Listed for sale | $689,000-1.4%$340/sqft |
Source: LVR #2818295 Report a problem | ||
| 9/13/2026 | Listing removed | $699,000$345/sqft |
Source: eXp Realty #2786859 Report a problem | ||
| 5/30/2026 | Listed for sale | $699,000+27.1%$345/sqft |
Source: LVR #2786859 Report a problem | ||
| 3/5/2026 | Listing removed | $3,200$2/sqft |
Source: Zillow Rentals Report a problem | ||
| 2/3/2026 | Listed for rent | $3,200$2/sqft |
Source: Zillow Rentals Report a problem | ||
| 10/6/2023 | Sold | $550,000-15.5%$271/sqft |
Source: Public Record Report a problem | ||
| 8/3/2023 | Price change | $650,560+0.5%$321/sqft |
Source:  Del Webb Report a problem Del Webb Report a problem | ||
| 7/30/2023 | Price change | $647,560+43.3%$319/sqft |
Source: Del Webb Report a problem | ||
| 7/28/2023 | Price change | $451,990-30.2%$223/sqft |
Source: Del Webb Report a problem | ||
| 4/8/2023 | Price change | $647,560+0.2%$319/sqft |
Source: Del Webb Report a problem | ||
| 4/4/2023 | Price change | $646,5620%$319/sqft |
Source: Del Webb Report a problem | ||
| 3/7/2023 | Price change | $646,732+0%$319/sqft |
Source: Del Webb Report a problem | ||
| 2/7/2023 | Price change | $646,682+0.5%$319/sqft |
Source: Del Webb Report a problem | ||
| 2/4/2023 | Price change | $643,422+32.9%$317/sqft |
Source: Del Webb Report a problem | ||
| 2/3/2023 | Price change | $483,990+8.3%$239/sqft |
Source: Del Webb Report a problem | ||
| 1/28/2023 | Price change | $446,990-8.2%$220/sqft |
Source: Del Webb Report a problem | ||
| 12/1/2022 | Listed for sale | $486,990$240/sqft |
Source: Del Webb Report a problem | ||
Public tax history
| Year | Property taxes | Tax assessment |
|---|---|---|
| 2026 | $6,481 -3.3% | $218,856 -3.4% |
| 2025 | $6,705 -1.6% | $226,448 -1.6% |
| 2024 | $6,816 +406.1% | $230,244 +405.3% |
| 2023 | $1,347 +8.1% | $45,569 +8.5% |
| 2022 | $1,245 | $42,000 |
Find assessor info on the county website
Monthly payment
Est. payment
Payment breakdown
Explore the cost of this home by adjusting the details. Changes won't be saved.Climate risks
Neighborhood: Lake Las Vegas
Nearby schools
Schools provided by the listing agent
- Elementary: Josh, Stevens,Josh, Stevens
- Middle: Brown B. Mahlon
- High: Basic Academy
Source: LVR. This data may not be complete. We recommend contacting the local school district to confirm school assignments for this home.
Similar homes
- $685,0002 bd3 ba1.8k sqft6 Sun Lily Ln, Henderson, NV 89011For Sale
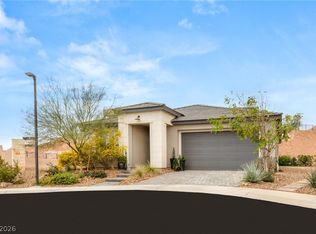 MLS ID #2811969, Ryan Crighton, Rothwell Gornt Companies. LVR
 - $599,9004 bd2 ba2k sqft4 Bobado Ln, Henderson, NV 89011For Sale
 MLS ID #2824203, Dulcie Crawford, HomeSmart Encore. LVR
 - $649,9994 bd3 ba2.4k sqft76 Verde Rosa Dr, Henderson, NV 89011For Sale
 MLS ID #2819343, Trish Nash, Desert Elegance. LVR
 - $764,7002 bd3 ba2.5k sqft51 Thorn Creek St, Henderson, NV 89011For Sale
 MLS ID #2814531, Trang T. Hooser, Coldwell Banker Premier. LVR
