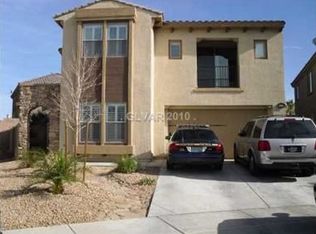
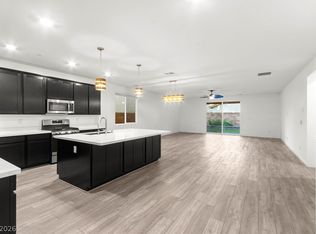
Discover refinеd lіvіng in this bеautіfully designed two-ѕtorу residence within the guard-gated Tuscany community in Henderson. Offering 2,665 square feet, three bedrooms, two-and-a-half bathrooms, and a three-car tandem garage, the home combines spacious interiors with an inviting resort-style backyard. Tile flooring flows through the main living areas, while the open-concept layout leads into a modern kitchen with bright cabinetry, a large island, and plenty of room for gathering. A flexible front room can serve as a formal dining area or private den.
Upstairs, plush carpet creates a comfortable feel throughout the secondary bedrooms and loft. Built-in cabinetry adds function to the loft, creating a versatile space for relaxing, working, or entertaining. The secondary bedrooms are connected by a Jack-and-Jill bathroom with dual sinks. The expansive primary suite opens to a private balcony and features a built-in office nook, barn-door entry to the bathroom, and an impressive walk-in closet.
Outdoor living takes center stage in the private backyard, where an oversized solar-heated pool with a waterslide is joined by an above-ground hot tub, mature palm trees, and a covered patio for dining and relaxation. Inside, year-round comfort is supported by a fully replaced HVAC system, including two new A/C units, all completed within the past two years.
Tuscany features a 30,000 square foot Recreation Center, offering residents state-of-the-art amenities, including a full size gym and fitness center, basketball courts, tennis courts, pickleball, a resort style swimming pool & lap pool. Fitness & Arts & Crafts classes available! Beautifully designed Chimera Golf Club winds through the community, bringing scenic fairways and an exceptional golf experience right into the Tuscany lifestyle.
Active
Price cut: $8K (9/3)
$689,500
1013 Via Sacra St, Henderson, NV 89011
3beds
2,665sqft
Single Family Residence
Built in 2006
6,534 Square Feet Lot
$-- Zestimate®
$259/sqft
$220/mo HOA
What's special
Spacious interiorsBeautifully designed two-story residenceOpen-concept layoutInviting resort-style backyardAbove-ground hot tubThree-car tandem garageMature palm trees
- 79 days
- 239
- 18
Zillow last checked:
Listing updated:
Listed by:
Trish Nash B.0019541 702-331-3948,
Desert Elegance
Source: LVR,MLS#: 2802831 Originating MLS: Greater Las Vegas Association of Realtors Inc
Originating MLS: Greater Las Vegas Association of Realtors IncFacts & features
Interior
Bedrooms & bathrooms
- Bedrooms: 3
- Bathrooms: 3
- Full bathrooms: 1
- 3/4 bathrooms: 1
- 1/2 bathrooms: 1
Primary bedroom
- Description: Balcony,Ceiling Fan,Ceiling Light,Walk-In Closet(s)
- Dimensions: 18x16
Bedroom 2
- Description: Ceiling Fan,Ceiling Light,Walk-In Closet(s),With Bath
- Dimensions: 12x11
Bedroom 3
- Description: Ceiling Fan,Ceiling Light,Closet,With Bath
- Dimensions: 14x12
Primary bathroom
- Description: Double Sink,Shower Only
Den
- Description: Ceiling Fan,Ceiling Light,Downstairs
- Dimensions: 12x12
Dining room
- Description: Dining Area
- Dimensions: 12x9
Family room
- Description: Ceiling Fan,Downstairs
- Dimensions: 16x16
Kitchen
- Description: Breakfast Bar/Counter,Island,Lighting Recessed,Pantry,Quartz Countertops,Tile Flooring
- Dimensions: 17x11
Loft
- Description: Ceiling Fan
- Dimensions: 20x12
Heating
- Central, Gas
Cooling
- Central Air, Electric, 2 Units
Appliances
- Included: Dryer, Dishwasher, Disposal, Gas Range, Microwave, Refrigerator, Washer
- Laundry: Gas Dryer Hookup, Laundry Room, Upper Level
Features
- BathroomonMainLevel, Ceiling Fan(s), Window Treatments
- Flooring: Carpet, Ceramic Tile
- Windows: Double Pane Windows, Low-Emissivity Windows, Window Treatments
- Has fireplace: No
Interior area
- Total structure area: 2,665
- Total interior livable area: 2,665 sqft
Video & virtual tour
Property
Parking
- Total spaces: 3
- Parking features: Attached, Garage, Private, Tandem
- Attached garage spaces: 3
Features
- Stories: 2
- Patio & porch: Balcony, Covered, Patio
- Exterior features: Balcony, Courtyard, Patio, Sprinkler/Irrigation
- Has private pool: Yes
- Pool features: In Ground, Private, Solar Heat, Community
- Has spa: Yes
- Spa features: Above Ground
- Fencing: Block,Back Yard,Wrought Iron
Lot
- Size: 6,534 Square Feet
- Features: Drip Irrigation/Bubblers, Desert Landscaping, Landscaped, Rocks, Synthetic Grass, < 1/4 Acre
Details
- Parcel number: 16032811020
- Zoning description: Single Family
- Horse amenities: None
Construction
Type & style
- Home type: SingleFamily
- Architectural style: Two Story
- Property subtype: Single Family Residence
Materials
- Roof: Tile
Condition
- Resale
- Year built: 2006
Utilities & green energy
- Electric: Photovoltaics None
- Sewer: Public Sewer
- Water: Public
- Utilities for property: Underground Utilities
Green energy
- Energy efficient items: Windows
Community & HOA
Community
- Features: Pool
- Security: Gated Community
- Subdivision: Tuscany Parcel 19
HOA
- Has HOA: Yes
- Amenities included: Basketball Court, Clubhouse, Fitness Center, Golf Course, Gated, Barbecue, Pool, Guard, Spa/Hot Tub
- Services included: Recreation Facilities, Security
- HOA fee: $220 monthly
- HOA name: Tuscany
- HOA phone: 702-564-1351
Location
- Region: Henderson
Financial & listing details
- Price per square foot: $259/sqft
- Tax assessed value: $573,169
- Annual tax amount: $3,435
- Date on market: 7/28/2026
- Listing agreement: Exclusive Right To Sell
- Listing terms: Cash,Conventional,FHA,VA Loan
Estimated market value
Not available
Estimated sales range
Not available
Not available
Price history
| Date | Event | Price |
|---|---|---|
| 9/3/2026 | Price change | $689,500-1.1%$259/sqft |
Source:  LVR #2802831 Report a problem LVR #2802831 Report a problem | ||
| 7/28/2026 | Listed for sale | $697,500+4.1%$262/sqft |
Source: LVR #2802831 Report a problem | ||
| 2/21/2024 | Sold | $670,000-3.6%$251/sqft |
Source: LVR #2546403 Report a problem | ||
| 2/8/2024 | Pending sale | $695,000$261/sqft |
Source: LVR #2546403 Report a problem | ||
| 2/7/2024 | Listed for sale | $695,000$261/sqft |
Source: LVR #2546403 Report a problem | ||
| 1/23/2024 | Pending sale | $695,000$261/sqft |
Source: LVR #2546403 Report a problem | ||
| 1/17/2024 | Price change | $695,000-0.7%$261/sqft |
Source: LVR #2546403 Report a problem | ||
| 12/9/2023 | Listed for sale | $700,000+75%$263/sqft |
Source: LVR #2546403 Report a problem | ||
| 6/6/2019 | Sold | $400,000-4.7%$150/sqft |
Source: LVR #2092674 Report a problem | ||
| 2/13/2019 | Listing removed | $419,900$158/sqft |
Source: Wardley Real Estate #2057097 Report a problem | ||
| 1/25/2019 | Price change | $419,900-1.2%$158/sqft |
Source: Wardley Real Estate #2057097 Report a problem | ||
| 12/27/2018 | Listed for sale | $425,000+26.9%$159/sqft |
Source: Wardley Real Estate #2057097 Report a problem | ||
| 6/9/2017 | Sold | $334,900$126/sqft |
Source: LVR #1889449 Report a problem | ||
| 4/29/2017 | Listed for sale | $334,900-1.4%$126/sqft |
Source: Windermere Prestige Properties #1889449 Report a problem | ||
| 4/6/2016 | Listing removed | $1,750$1/sqft |
Source: Luxury Homes of Las Vegas #1614739 Report a problem | ||
| 4/3/2016 | Listing removed | $339,500$127/sqft |
Source: Luxury Homes of Las Vegas #1606293 Report a problem | ||
| 3/11/2016 | Listed for rent | $1,750$1/sqft |
Source: Luxury Homes of Las Vegas #1614739 Report a problem | ||
| 2/7/2016 | Listed for sale | $339,500+21.3%$127/sqft |
Source: Luxury Homes of Las Vegas #1606293 Report a problem | ||
| 3/19/2014 | Sold | $280,000-2.6%$105/sqft |
Source: Public Record Report a problem | ||
| 1/7/2014 | Pending sale | $287,500$108/sqft |
Source: Realty ONE Group #1366638 Report a problem | ||
| 1/2/2014 | Price change | $287,500-2.5%$108/sqft |
Source: Realty ONE Group #1366638 Report a problem | ||
| 10/13/2013 | Price change | $295,000-1.6%$111/sqft |
Source: Realty ONE Group #1366638 Report a problem | ||
| 9/4/2013 | Price change | $299,900-3.2%$113/sqft |
Source: Realty ONE Group #1366638 Report a problem | ||
| 8/18/2013 | Pending sale | $309,900$116/sqft |
Source: Realty ONE Group #1366638 Report a problem | ||
| 8/6/2013 | Price change | $309,900-3.1%$116/sqft |
Source: Realty ONE Group #1366638 Report a problem | ||
| 7/24/2013 | Listed for sale | $319,900+68.4%$120/sqft |
Source: Realty ONE Group #1366638 Report a problem | ||
| 5/26/2009 | Sold | $190,000-41.4%$71/sqft |
Source: Public Record Report a problem | ||
| 7/28/2008 | Sold | $324,105-27.2%$122/sqft |
Source: Public Record Report a problem | ||
| 1/4/2006 | Sold | $444,990$167/sqft |
Source: Public Record Report a problem | ||
Public tax history
| Year | Property taxes | Tax assessment |
|---|---|---|
| 2026 | $3,437 +8% | $200,609 +3% |
| 2025 | $3,183 +8% | $194,674 +1.2% |
| 2024 | $2,948 +3% | $192,443 +26.3% |
| 2023 | $2,862 +25.2% | $152,366 +13.7% |
| 2022 | $2,286 +7% | $133,956 +10.7% |
| 2021 | $2,136 +1.3% | $120,975 -3.2% |
| 2020 | $2,110 +4.8% | $125,005 +9.7% |
| 2019 | $2,013 +6.9% | $113,984 |
| 2018 | $1,883 | $113,984 +18.6% |
| 2017 | $1,883 | $96,089 +6.6% |
| 2016 | $1,883 +0.2% | $90,148 +15.5% |
| 2015 | $1,879 +3.2% | $78,038 +31.1% |
| 2014 | $1,820 | $59,513 |
| 2013 | -- | $59,513 -7.1% |
| 2012 | -- | $64,049 -5.2% |
| 2011 | -- | $67,562 +8.4% |
| 2010 | -- | $62,315 -46.6% |
| 2009 | -- | $116,717 |
| 2008 | -- | $116,717 -33.6% |
| 2007 | -- | $175,652 |
Find assessor info on the county website
Monthly payment
Est. payment
Payment breakdown
Explore the cost of this home by adjusting the details. Changes won't be saved.Climate risks
Neighborhood: Calico Ridge
Nearby schools
Schools provided by the listing agent
- Elementary: Josh, Stevens,Josh, Stevens
- Middle: Brown B. Mahlon
- High: Basic Academy
Source: LVR. This data may not be complete. We recommend contacting the local school district to confirm school assignments for this home.


Similar homes
- $694,7773 bd3 ba2.8k sqft689 Corelli Cove St, Henderson, NV 89011For Sale
 MLS ID #2811869, Allexandra Glassman, Platinum Real Estate Prof. LVR
 - $649,9003 bd3 ba2.3k sqft1112 Via Della Costrella, Henderson, NV 89011For Sale
 MLS ID #2810630, Larry N. Gurganus Jr, LG Realty & Investments. LVR
 - $609,5003 bd4 ba2.8k sqft417 Honeybrush Ave, Henderson, NV 89011For Sale
 MLS ID #2800943, Brenda J. Williams, Sphere Real Estate. LVR
 - $649,0005 bd5 ba3.4k sqft808 Aurelie Ridge St, Henderson, NV 89011For Sale
 MLS ID #2817246, Craig Tann, Huntington & Ellis, A Real Est. LVR
