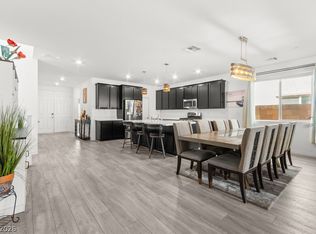
RARELY ON TΗΕ ΜARKEΤ TΗIS POPULAR 2322 ЅIΝGLE STORY FLOOR PLAN IS LOCATED INSIDE THE HIGHLY DESIRABLE GUARD GATED GOLF COURSE COMMUNITY OF TUSCANY IN HENDERSON. THIS 3 BEDROOM PLUS DEN/OFFICE IS HIGHLY UPGRADED WITH TILE FLOORING THROUGHOUT, OPEN FLOOR PLAN WITH HIGH CEILINGS, UPGRADED CABINETS, COUNTER TOPS AND APPLIANCES, UNDER COUNTER LIGHTING. KITCHEN HAS DOUBLE ISLANDS FOR EXTRA COUNTER SPACE AND EATING AREA. PRIMARY BEDROOM HAS DIRECT ACCESS TO HOT TUB, DOOR TO BATHROOM, RECENTLY RENOVATED PRIMARY SHOWER, CLOSET ORGANIZERS, COVERED PATIO WITH HOT TUB, PRIVATE BACKYARD, MISTERS, OUTDOOR FANS, NEWER LANDSCAPING, TANKLESS WATER HEATER, EV PLUG, OVERHEAD STORAGE AND THE LIST GOES ON! SHOWS LIKE A MODEL, TURNKEY AND READY FOR A NEW OWNER!
Active
$659,900
1112 Via Della Costrella, Henderson, NV 89011
3beds
2,322sqft
Single Family Residence
Built in 2015
6,534 Square Feet Lot
$643,000 Zestimate®
$284/sqft
$220/mo HOA
What's special
- 20 days
- 605
- 45
Likely to sell faster than
Zillow last checked:
Listing updated:
Listed by:
Larry N. Gurganus Jr B.1002001 702-294-9990,
LG Realty & Investments
Source: LVR,MLS#: 2810630 Originating MLS: Greater Las Vegas Association of Realtors Inc
Originating MLS: Greater Las Vegas Association of Realtors IncFacts & features
Interior
Bedrooms & bathrooms
- Bedrooms: 3
- Bathrooms: 3
- Full bathrooms: 2
- 1/2 bathrooms: 1
Primary bedroom
- Description: Downstairs
- Dimensions: 14X16
Bedroom 2
- Description: Downstairs
- Dimensions: 12X13
Bedroom 3
- Description: Downstairs
- Dimensions: 12X13
Primary bathroom
- Description: Double Sink
- Dimensions: 14X8
Kitchen
- Description: Breakfast Bar/Counter,Butler Pantry
- Dimensions: 14X15
Heating
- Central, Gas
Cooling
- Central Air, Electric
Appliances
- Included: Built-In Electric Oven, Dryer, Disposal, Microwave, Refrigerator, Water Softener Owned, Washer
- Laundry: Gas Dryer Hookup, Main Level, Laundry Room
Features
- BathroomonMainLevel, Bedroom on Main Level, Full Bath on Main Level, Primary Downstairs, None
- Flooring: Ceramic Tile, Tile
- Windows: Double Pane Windows, Insulated Windows, Low-Emissivity Windows
- Has fireplace: No
Interior area
- Total structure area: 2,322
- Total interior livable area: 2,322 sqft
Video & virtual tour
Property
Parking
- Total spaces: 3
- Parking features: Attached, Garage, Inside Entrance, Private, Workshop in Garage
- Attached garage spaces: 3
Features
- Stories: 1
- Patio & porch: Porch
- Exterior features: Porch
- Pool features: Association, Community
- Has spa: Yes
- Spa features: Above Ground
- Fencing: Block,Back Yard
Lot
- Size: 6,534 Square Feet
- Features: Desert Landscaping, Landscaped, < 1/4 Acre
Details
- Parcel number: 16032114045
- Zoning description: Single Family
- Horse amenities: None
Construction
Type & style
- Home type: SingleFamily
- Architectural style: One Story
- Property subtype: Single Family Residence
Materials
- Roof: Tile
Condition
- Resale
- Year built: 2015
Details
- Builder model: 2322
- Builder name: LENNAR
Utilities & green energy
- Electric: Photovoltaics None
- Sewer: Public Sewer
- Water: Public
- Utilities for property: Cable Available
Green energy
- Energy efficient items: Windows
Community & HOA
Community
- Features: Pool
- Security: Gated Community
- Subdivision: Tuscany Parcel 5
HOA
- Has HOA: Yes
- Amenities included: Basketball Court, Clubhouse, Fitness Center, Golf Course, Gated, Barbecue, Pickleball, Pool, Racquetball, Guard
- Services included: Association Management, Clubhouse, Insurance, Maintenance Grounds, Recreation Facilities, Security
- HOA fee: $220 monthly
- HOA name: TUSCANY
- HOA phone: 702-568-6275
Location
- Region: Henderson
Financial & listing details
- Price per square foot: $284/sqft
- Tax assessed value: $549,480
- Annual tax amount: $4,294
- Date on market: 8/20/2026
- Listing agreement: Exclusive Right To Sell
- Listing terms: Cash,Conventional,FHA,VA Loan
- Ownership: Single Family Residential
Estimated market value
$643,000
$611,000 - $675,000
$2,504/mo
Price history
| Date | Event | Price |
|---|---|---|
| 8/20/2026 | Listed for sale | $659,900+4.1%$284/sqft |
Source:  LVR #2810630 Report a problem LVR #2810630 Report a problem | ||
| 4/15/2024 | Sold | $633,888+0.8%$273/sqft |
Source: LVR #2565676 Report a problem | ||
| 3/15/2024 | Contingent | $628,888$271/sqft |
Source: LVR #2565676 Report a problem | ||
| 3/8/2024 | Listed for sale | $628,888+48%$271/sqft |
Source: LVR #2565676 Report a problem | ||
| 4/22/2019 | Sold | $425,000$183/sqft |
Source: LVR #2080981 Report a problem | ||
| 4/5/2019 | Pending sale | $425,000$183/sqft |
Source: RE/MAX Excellence #2080981 Report a problem | ||
| 3/23/2019 | Price change | $425,000-2.9%$183/sqft |
Source: RE/MAX Excellence #2080981 Report a problem | ||
| 2/28/2019 | Price change | $437,700-2.7%$189/sqft |
Source: RE/MAX Excellence #2066292 Report a problem | ||
| 2/1/2019 | Listed for sale | $449,900+23.6%$194/sqft |
Source: RE/MAX Excellence #2066292 Report a problem | ||
| 6/29/2015 | Sold | $364,100$157/sqft |
Source: Public Record Report a problem | ||
Public tax history
| Year | Property taxes | Tax assessment |
|---|---|---|
| 2026 | $4,297 +3% | $192,318 +3.4% |
| 2025 | $4,171 +3% | $186,071 +2.1% |
| 2024 | $4,050 +3% | $182,330 +11.9% |
| 2023 | $3,933 +3% | $162,932 +8.2% |
| 2022 | $3,818 +3% | $150,575 +7.5% |
| 2021 | $3,706 +3% | $140,126 -1.2% |
| 2020 | $3,598 +3% | $141,799 +12.4% |
| 2019 | $3,492 +5.7% | $126,129 |
| 2018 | $3,305 | $126,129 +2.5% |
| 2017 | $3,305 | $123,023 +24.9% |
| 2016 | $3,305 +19.5% | $98,499 +704.1% |
| 2015 | $2,764 | $12,250 |
Find assessor info on the county website
Monthly payment
Est. payment
Payment breakdown
Explore the cost of this home by adjusting the details. Changes won't be saved.Climate risks
Neighborhood: Calico Ridge
Nearby schools
Schools provided by the listing agent
- Elementary: Sewell, C.T.,Sewell, C.T.
- Middle: Brown B. Mahlon
- High: Basic Academy
Source: LVR. This data may not be complete. We recommend contacting the local school district to confirm school assignments for this home.
- $591,4004 bd3 ba2.7k sqft1108 Via Della Costrella, Henderson, NV 89011Off Market
- $691,0004 bd3 ba3.2k sqft1116 Via Della Costrella, Henderson, NV 89011Off Market

- $801,4005 bd4 ba3.5k sqft1112 Via Alloro, Henderson, NV 89011Off Market
- $937,8005 bd3 ba3.5k sqft1112 Via Alloro, Henderson, NV 89011Off Market
Similar homes
- $674,9003 bd3 ba2.1k sqft373 Via San Remo Cir, Henderson, NV 89011For Sale
 MLS ID #2798728, Robert W. Morganti, LIFE Realty District. LVR
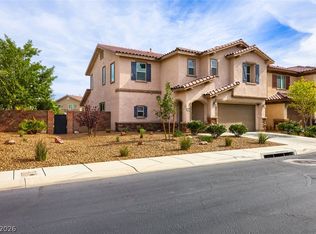
 - $665,0005 bd5 ba3.4k sqft808 Aurelie Ridge St, Henderson, NV 89011For Sale
 MLS ID #2817246, Craig Tann, Huntington & Ellis, A Real Est. LVR
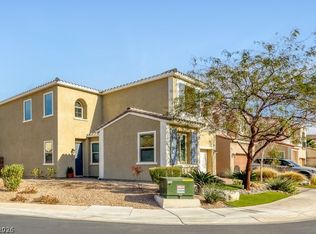
 - $550,0003 bd3 ba2.4k sqft220 Via Morelli, Henderson, NV 89011For Sale
 MLS ID #2811301, Nicole M. Riggs, Keller Williams MarketPlace. LVR
 - $605,0003 bd3 ba2.4k sqft492 Norcia Pl, Henderson, NV 89011For Sale
 MLS ID #2811814, Donovan H. Young, Keller Williams MarketPlace. LVR
