Move-in ready with spectacular views in the guard-gated Tuscany Village! Situated on a premium corner lot with no neighbors behind, this beautifully refreshed home offers the perfect blend of privacy, comfort, and resort-style living. Enjoy breathtaking Las Vegas Strip, mountain, and sunset views from your own backyard, creating an incredible setting for relaxing or entertaining.
Inside, you'll find a fresh, modern feel with new interior paint, new carpet, and new tile flooring, making this home truly move-in ready. The thoughtfully designed floor plan includes a main-level bedroom and full bathroom, perfect for guests or multigenerational living. The chef's kitchen is complemented by a spacious butler's pantry and an oversized walk-in pantry, providing exceptional storage and an ideal setup for entertaining.
Living in Tuscany means more than owning a beautiful home—it's embracing an exceptional lifestyle. Residents enjoy 24-hour guard-gated security, a championship golf course, an elegant clubhouse with a restaurant and bar, resort-style pool and spa, fitness center, tennis, pickleball, basketball courts, walking trails, and a vibrant calendar of social events and activities. Conveniently located just minutes from Lake Las Vegas, shopping, dining, and only a short drive to the Las Vegas Strip, this home offers the perfect balance of tranquility and convenience.
This is a rare opportunity to own a beautifully updated home with stunning views, premium privacy, and an outstanding lifestyle in one of Henderson's most sought-after golf course communities.
Active
Price cut: $10K (9/30)
$759,999
228 Via Vallisneri, Henderson, NV 89011
4beds
3,245sqft
Single Family Residence
Built in 2015
8,712 Square Feet Lot
$745,600 Zestimate®
$234/sqft
$220/mo HOA
What's special
Oversized walk-in pantryNew tile flooringNew carpet
- 67 days
- 366
- 20
Zillow last checked:
Listing updated:
Listed by:
Kristina A. Allan S.0198994 702-616-9400,
Platinum Real Estate Prof
Source: LVR,MLS#: 2807018 Originating MLS: Greater Las Vegas Association of Realtors Inc
Originating MLS: Greater Las Vegas Association of Realtors IncFacts & features
Interior
Bedrooms & bathrooms
- Bedrooms: 4
- Bathrooms: 3
- Full bathrooms: 3
Primary bedroom
- Description: Balcony,Ceiling Light,Closet,Walk-In Closet(s)
- Dimensions: 21x18
Bedroom 2
- Description: Ceiling Fan,Ceiling Light,Closet,Upstairs
- Dimensions: 15x14
Bedroom 3
- Description: Ceiling Fan,Ceiling Light,Closet,TV/ Cable,Upstairs
- Dimensions: 14x12
Bedroom 4
- Description: Ceiling Fan,Ceiling Light,Closet,Downstairs,TV/ Cable
- Dimensions: 12x11
Primary bathroom
- Description: Double Sink,Separate Shower,Separate Tub
- Dimensions: 15x13
Dining room
- Description: Dining Area,Living Room/Dining Combo
- Dimensions: 18x14
Family room
- Description: 2 or More Family Rooms,Both Up & Down,Separate Family Room
- Dimensions: 21x18
Kitchen
- Description: Breakfast Bar/Counter,Butler Pantry,Custom Cabinets,Granite Countertops,Island,Lighting Recessed,Pantry,Stainless Steel Appliances,Tile Flooring,Walk-in Pantry
- Dimensions: 24x18
Loft
- Description: Family Room
- Dimensions: 18x14
Heating
- Central, Gas, Multiple Heating Units
Cooling
- Central Air, Electric, 2 Units
Appliances
- Included: Built-In Gas Oven, Dishwasher, Gas Cooktop, Disposal, Microwave, Wine Refrigerator
- Laundry: Cabinets, Gas Dryer Hookup, Laundry Room, Sink, Upper Level
Features
- Bathroom on Main Level, Bedroom on Main Level, Ceiling Fan(s), Window Treatments, Programmable Thermostat
- Flooring: Carpet, Tile
- Windows: Blinds, Insulated Windows, Low-Emissivity Windows
- Has fireplace: No
Interior area
- Total structure area: 3,245
- Total interior livable area: 3,245 sqft
Video & virtual tour
Property
Parking
- Total spaces: 3
- Parking features: Air Conditioned Garage, Attached, Finished Garage, Garage, Garage Door Opener, Inside Entrance, Private
- Attached garage spaces: 3
Features
- Stories: 2
- Patio & porch: Balcony, Covered, Patio, Porch
- Exterior features: Balcony, Barbecue, Porch, Patio, Private Yard, Sprinkler/Irrigation
- Pool features: Association, Community
- Fencing: Block,Back Yard
- Has view: Yes
- View description: City, Park/Greenbelt, Mountain(s), Strip View
Lot
- Size: 8,712 Square Feet
- Features: Corner Lot, Cul-De-Sac, Drip Irrigation/Bubblers, Sprinklers In Rear, Landscaped, No Rear Neighbors, Rocks, Synthetic Grass, < 1/4 Acre
Details
- Parcel number: 16032114027
- Zoning description: Single Family
- Other equipment: Water Softener Loop
- Horse amenities: None
Construction
Type & style
- Home type: SingleFamily
- Architectural style: Two Story
- Property subtype: Single Family Residence
Materials
- Roof: Tile
Condition
- Resale
- Year built: 2015
Details
- Builder name: Lennar
Utilities & green energy
- Electric: Photovoltaics None
- Sewer: Public Sewer
- Water: Public
- Utilities for property: Underground Utilities
Green energy
- Energy efficient items: Doors, Solar Screens, Windows
Community & HOA
Community
- Features: Pool
- Security: Prewired, Fire Sprinkler System, Gated Community
- Subdivision: Tuscany Parcel 5
HOA
- Has HOA: Yes
- Amenities included: Basketball Court, Clubhouse, Fitness Center, Golf Course, Gated, Playground, Pickleball, Park, Pool, Guard, Spa/Hot Tub, Security, Tennis Court(s)
- Services included: Recreation Facilities, Security
- HOA fee: $220 monthly
- HOA name: Tuscany
- HOA phone: 702-564-1351
Location
- Region: Henderson
Financial & listing details
- Price per square foot: $234/sqft
- Tax assessed value: $625,251
- Annual tax amount: $6,473
- Date on market: 8/7/2026
- Listing agreement: Exclusive Right To Sell
- Listing terms: Cash,Conventional,FHA,VA Loan
- Ownership: Single Family Residential
Estimated market value
$745,600
$708,000 - $783,000
$3,344/mo
Price history
| Date | Event | Price |
|---|---|---|
| 9/30/2026 | Price change | $759,999-1.3%$234/sqft |
Source:  LVR #2807018 Report a problem LVR #2807018 Report a problem | ||
| 8/26/2026 | Price change | $769,999-1.3%$237/sqft |
Source: LVR #2807018 Report a problem | ||
| 8/7/2026 | Listed for sale | $780,000+11%$240/sqft |
Source: LVR #2807018 Report a problem | ||
| 6/26/2025 | Sold | $703,000-4.4%$217/sqft |
Source: LVR #2668465 Report a problem | ||
| 5/27/2025 | Pending sale | $735,000$227/sqft |
Source: BHHS broker feed #2668465 Report a problem | ||
| 5/27/2025 | Contingent | $735,000$227/sqft |
Source: LVR #2668465 Report a problem | ||
| 5/15/2025 | Price change | $735,000-1.3%$227/sqft |
Source: LVR #2668465 Report a problem | ||
| 5/5/2025 | Pending sale | $745,000$230/sqft |
Source: BHHS broker feed #2668465 Report a problem | ||
| 5/5/2025 | Contingent | $745,000$230/sqft |
Source: LVR #2668465 Report a problem | ||
| 4/18/2025 | Listed for sale | $745,000+71.5%$230/sqft |
Source: LVR #2668465 Report a problem | ||
| 1/11/2017 | Sold | $434,423$134/sqft |
Source: Public Record Report a problem | ||
Public tax history
| Year | Property taxes | Tax assessment |
|---|---|---|
| 2026 | $6,483 +3.1% | $218,838 +3.1% |
| 2025 | $6,287 +7.5% | $212,286 +2.3% |
| 2024 | $5,848 +8% | $207,544 +11.9% |
| 2023 | $5,415 +8% | $185,390 +7.9% |
| 2022 | $5,014 +7.7% | $171,824 +7.8% |
| 2021 | $4,655 +6.7% | $159,464 -1.9% |
| 2020 | $4,362 +4.8% | $162,609 +13.3% |
| 2019 | $4,162 +4.3% | $143,501 |
| 2018 | $3,989 | $143,501 +2.1% |
| 2017 | $3,989 | $140,594 +0.1% |
| 2016 | $3,989 +0.2% | $140,416 +1046.3% |
| 2015 | $3,979 | $12,250 |
Find assessor info on the county website
Monthly payment
Est. payment
Payment breakdown
Explore the cost of this home by adjusting the details. Changes won't be saved.Climate risks
Neighborhood: Calico Ridge
Nearby schools
Schools provided by the listing agent
- Elementary: Josh, Stevens,Josh, Stevens
- Middle: Brown B. Mahlon
- High: Basic Academy
Source: LVR. This data may not be complete. We recommend contacting the local school district to confirm school assignments for this home.
- $728,1004 bd3 ba3.5k sqft220 Via Vallisneri, Henderson, NV 89011Off Market
- $615,0005 bd4 ba2.8k sqft1172 Via Della Costrella, Henderson, NV 89011Sold

- $766,4005 bd4 ba3.8k sqft1168 Via Della Costrella, Henderson, NV 89011Off Market
- $859,0004 bd3 ba3.2k sqft1176 Via Della Costrella, Henderson, NV 89011Sold
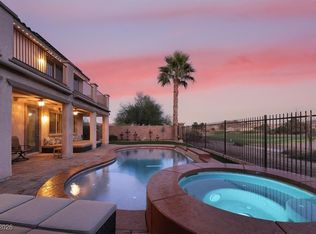
Similar homes
- $775,0003 bd4 ba2.5k sqft1052 Calico Ridge Dr, Henderson, NV 89011For Sale
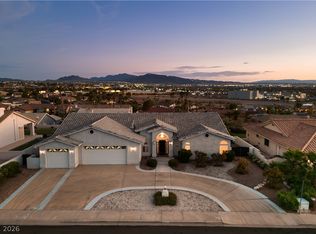 MLS ID #2802338, Mariah R. Templeton, Engel & Volkers Las Vegas. LVR
 - $529,9004 bd3 ba2.4k sqft413 Via Gigante Ct, Henderson, NV 89011For Sale
 MLS ID #2823761, Misty Sullivan, Rooftop Realty. LVR
 - $535,0004 bd4 ba2.2k sqft1113 Strada Pecei, Henderson, NV 89011For Sale
 MLS ID #2798551, Sheri-Lyn Paul, Galindo Group Real Estate. LVR
 - $625,0004 bd4 ba2.5k sqft25 Via Corvina, Henderson, NV 89011For Sale
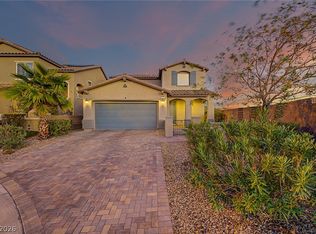 MLS ID #2798426, Randy Myers, Keller Williams MarketPlace. LVR
