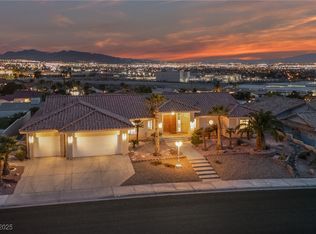
Welcome to 1052 Caliсο Rіdge, where рanοramic views of thе Lаs Vegas Strip, city skyline, and surrounding mountains take center stage. Set on a rare elevated lot, this exceptional single-story estate is thoughtfully designed to showcase its remarkable setting, with unforgettable scenery greeting you the moment you step through the front door. Expansive windows and sliding glass doors fill the home with natural light while creating a seamless connection between the refined interior and outdoor entertaining spaces. 2 private entrances, one on the side and one in the back.
Soaring vaulted ceilings, designer lighting, and a sophisticated entertaining bar create an inviting atmosphere for both everyday living and memorable gatherings. The thoughtfully designed floor plan features a double-sided fireplace shared between the living room and primary suite, spacious bedrooms, and a versatile bedroom with an adjoining den and direct backyard access—ideal for guests, multigenerational living, or a private home office.
Outside, the expansive covered patio provides the perfect setting for dining, relaxing, or entertaining while overlooking the stunning backdrop. The private pool-sized backyard offers endless possibilities to create your own outdoor retreat, and an RV gate adds everyday convenience and flexibility.
Completing the property is an oversized three-car garage featuring custom built-in cabinetry, abundant storage, and a dedicated workspace. Residents of the Calico Ridge community also enjoy the benefit of a low HOA, along with access to community RV and boat storage—an uncommon amenity that enhances both lifestyle and functionality.
Combining iconic Las Vegas Strip Views, timeless design, and effortless indoor-outdoor living, 1052 Calico Ridge presents a rare opportunity to own a residence unlike any other.
Active
Price cut: $14K (8/22)
$775,000
1052 Calico Ridge Dr, Henderson, NV 89011
3beds
2,578sqft
Single Family Residence
Built in 1994
0.25 Acres Lot
$750,500 Zestimate®
$301/sqft
$15/mo HOA
What's special
Timeless designPrivate pool-sized backyardRv gateAbundant storageOversized three-car garageExpansive covered patioSoaring vaulted ceilings
- 66 days
- 416
- 15
Zillow last checked:
Listing updated:
Listed by:
Mariah R. Templeton S.0179845 702-899-5015,
Engel & Volkers Las Vegas
Source: LVR,MLS#: 2802338 Originating MLS: Greater Las Vegas Association of Realtors Inc
Originating MLS: Greater Las Vegas Association of Realtors IncFacts & features
Interior
Bedrooms & bathrooms
- Bedrooms: 3
- Bathrooms: 4
- Full bathrooms: 2
- 1/2 bathrooms: 2
Primary bedroom
- Description: Bedroom With Bath Downstairs,Closet,Downstairs
- Dimensions: 19X17
Bedroom 2
- Description: Closet
- Dimensions: 17X22
Bedroom 3
- Description: Walk-In Closet(s)
- Dimensions: 17X12
Kitchen
- Description: Breakfast Nook/Eating Area
- Dimensions: 20X23
Living room
- Description: Formal,Front
- Dimensions: 24X33
Heating
- Central, Gas
Cooling
- Central Air, Electric
Appliances
- Included: Built-In Electric Oven, Dryer, Dishwasher, Electric Cooktop, Gas Cooktop, Disposal, Refrigerator, Washer
- Laundry: Gas Dryer Hookup, Main Level
Features
- BathroomonMainLevel, Bedroom on Main Level, Primary Downstairs, Window Treatments, Additional Living Quarters
- Flooring: Carpet
- Windows: Blinds
- Number of fireplaces: 1
- Fireplace features: Gas, Living Room
Interior area
- Total structure area: 2,578
- Total interior livable area: 2,578 sqft
Video & virtual tour
Property
Parking
- Total spaces: 3
- Parking features: Attached, Garage, Private, RV Potential, RV Gated, RV Access/Parking
- Attached garage spaces: 3
Features
- Stories: 1
- Exterior features: Private Yard
- Fencing: Block,Back Yard
- Has view: Yes
- View description: City, Mountain(s), Strip View
Lot
- Size: 0.25 Acres
- Features: Desert Landscaping, Landscaped, No Rear Neighbors, < 1/4 Acre
Details
- Parcel number: 16033212031
- Zoning description: Single Family
- Horse amenities: None
Construction
Type & style
- Home type: SingleFamily
- Architectural style: One Story
- Property subtype: Single Family Residence
Materials
- Roof: Tile
Condition
- Resale
- Year built: 1994
Utilities & green energy
- Electric: Photovoltaics None
- Sewer: Public Sewer
- Water: Public
- Utilities for property: Cable Available
Community & HOA
Community
- Subdivision: Calico Ridge
HOA
- Has HOA: Yes
- Services included: Association Management
- HOA fee: $15 monthly
- HOA name: Calico Ridge
- HOA phone: 702-320-4838
Location
- Region: Henderson
Financial & listing details
- Price per square foot: $301/sqft
- Tax assessed value: $457,014
- Annual tax amount: $3,339
- Date on market: 7/23/2026
- Listing agreement: Exclusive Right To Sell
- Listing terms: Cash,Conventional,FHA,VA Loan
Estimated market value
$750,500
$713,000 - $788,000
$2,740/mo
Price history
| Date | Event | Price |
|---|---|---|
| 8/22/2026 | Price change | $775,000-1.8%$301/sqft |
Source:  LVR #2802338 Report a problem LVR #2802338 Report a problem | ||
| 8/10/2026 | Price change | $789,000-1.3%$306/sqft |
Source: LVR #2802338 Report a problem | ||
| 7/23/2026 | Listed for sale | $799,000$310/sqft |
Source: LVR #2802338 Report a problem | ||
Public tax history
| Year | Property taxes | Tax assessment |
|---|---|---|
| 2026 | $3,342 +8% | $159,955 -0.5% |
| 2025 | $3,095 +8% | $160,817 +7.1% |
| 2024 | $2,866 +8% | $150,151 +9.4% |
| 2023 | $2,654 +3% | $137,206 +6.6% |
| 2022 | $2,577 +3% | $128,715 +3.2% |
| 2021 | $2,501 +5.3% | $124,749 +0.8% |
| 2020 | $2,376 +0.8% | $123,743 +2.3% |
| 2019 | $2,357 +5.7% | $120,931 |
| 2018 | $2,231 | $120,931 +1.8% |
| 2017 | $2,231 | $118,740 +19.2% |
| 2016 | $2,231 +0.2% | $99,595 +16.9% |
| 2015 | $2,226 +3% | $85,187 +17.2% |
| 2014 | $2,161 | $72,703 |
| 2013 | -- | $72,703 +3.6% |
| 2012 | -- | $70,154 -36.9% |
| 2011 | -- | $111,267 +7.9% |
| 2010 | -- | $103,113 -22.7% |
| 2009 | -- | $133,405 |
| 2008 | -- | $133,405 -26.8% |
| 2007 | -- | $182,233 +0.7% |
| 2006 | -- | $180,879 +38.1% |
| 2005 | -- | $130,981 +33.5% |
| 2004 | -- | $98,084 +7.1% |
| 2003 | -- | $91,567 0% |
| 2002 | -- | $91,610 +13.7% |
| 2001 | -- | $80,550 |
Find assessor info on the county website
Monthly payment
Est. payment
Payment breakdown
Explore the cost of this home by adjusting the details. Changes won't be saved.Climate risks
Neighborhood: Calico Ridge
Nearby schools
Schools provided by the listing agent
- Elementary: Cozine, Steve,Cozine, Steve
- Middle: Brown B. Mahlon
- High: Basic Academy
Source: LVR. This data may not be complete. We recommend contacting the local school district to confirm school assignments for this home.
Similar homes
- $769,9994 bd3 ba3.2k sqft228 Via Vallisneri, Henderson, NV 89011For Sale
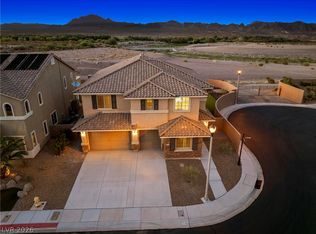 MLS ID #2807018, Kristina A. Allan, Platinum Real Estate Prof. LVR
 - $699,0005 bd5 ba3.8k sqft1228 Olivia Pkwy, Henderson, NV 89011For Sale
 MLS ID #2784109, Naim Asmar, Anthem Realty Group LLC. LVR
 - $639,0004 bd3 ba3k sqft1045 Via Saint Andrea Pl, Henderson, NV 89011For Sale
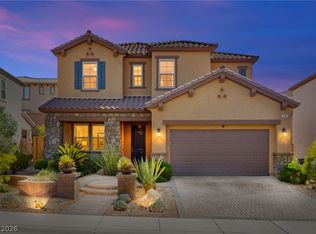 MLS ID #2806026, Craig Tann, Huntington & Ellis, A Real Est. LVR
 - $650,0003 bd3 ba1.8k sqft10 Strada Principale, Henderson, NV 89011For Sale
 MLS ID #2800192, Rose Falocco, HomeSmart Encore. LVR
