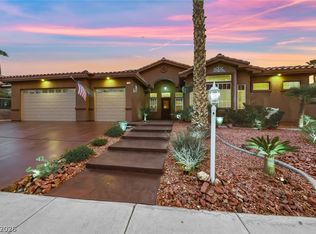
Wow!! Amazing opportunity to own a 5 bedroom home in Guard Gated Tuscany at Calico Ridge! This home features a grand entry with spiral staircase, new paint, tile and wood flooring throughout, and a Chef's kitchen with butler's pantry!! Upstairs welcomes you with an amazing open loft for extra living space and a spa-like primary bedroom with walk-in closet and balcony. This property has it all and is a must see for your pickiest buyer!
Active
Price cut: $30K (7/29)
$699,000
1228 Olivia Pkwy, Henderson, NV 89011
5beds
3,811sqft
Single Family Residence
Built in 2006
5,227 Square Feet Lot
$-- Zestimate®
$183/sqft
$220/mo HOA
What's special
Spa-like primary bedroomWalk-in closetNew paint
- 95 days |
- 273 |
- 9 |
Zillow last checked:
Listing updated:
Listed by:
Naim Asmar B.0047566 702-483-3257,
Anthem Realty Group LLC
Source: LVR,MLS#: 2784109 Originating MLS: Greater Las Vegas Association of Realtors Inc
Originating MLS: Greater Las Vegas Association of Realtors IncFacts & features
Interior
Bedrooms & bathrooms
- Bedrooms: 5
- Bathrooms: 5
- Full bathrooms: 4
- 1/2 bathrooms: 1
Primary bedroom
- Description: Balcony,Custom Closet,Walk-In Closet(s)
- Dimensions: 20x15
Bedroom 2
- Description: Closet,Downstairs
- Dimensions: 19x11
Bedroom 3
- Description: Closet,With Bath
- Dimensions: 16x11
Bedroom 4
- Description: Closet
- Dimensions: 14x11
Bedroom 5
- Description: Closet
- Dimensions: 12x12
Primary bathroom
- Description: Double Sink,Separate Shower,Separate Tub
Dining room
- Description: Formal Dining Room
- Dimensions: 15x10
Family room
- Description: Downstairs
- Dimensions: 21x18
Kitchen
- Description: Butler Pantry,Granite Countertops,Island
Living room
- Description: Entry Foyer
- Dimensions: 17x10
Loft
- Description: Other
- Dimensions: 18x18
Heating
- Central, Gas
Cooling
- Central Air, Electric
Appliances
- Included: Built-In Gas Oven, Double Oven, Gas Cooktop, Disposal, Microwave, Refrigerator, Washer
- Laundry: Gas Dryer Hookup, Laundry Room, Upper Level
Features
- Bedroom on Main Level, Window Treatments
- Flooring: Ceramic Tile, Hardwood
- Windows: Plantation Shutters
- Number of fireplaces: 1
- Fireplace features: Family Room, Gas
Interior area
- Total structure area: 3,811
- Total interior livable area: 3,811 sqft
Video & virtual tour
Property
Parking
- Total spaces: 3
- Parking features: Assigned, Attached, Covered, Garage, Inside Entrance, Tandem
- Attached garage spaces: 3
Features
- Stories: 2
- Patio & porch: Covered, Patio
- Exterior features: Patio
- Pool features: Community
- Fencing: Block,Back Yard
Lot
- Size: 5,227 Square Feet
- Features: Desert Landscaping, Landscaped, < 1/4 Acre
Details
- Parcel number: 16032512003
- Zoning description: Single Family
- Horse amenities: None
Construction
Type & style
- Home type: SingleFamily
- Architectural style: Two Story
- Property subtype: Single Family Residence
Materials
- Roof: Tile
Condition
- Resale
- Year built: 2006
Utilities & green energy
- Electric: Photovoltaics None
- Sewer: Public Sewer
- Water: Public
- Utilities for property: Underground Utilities
Community & HOA
Community
- Features: Pool
- Subdivision: Tuscany Parcel 6B
HOA
- Has HOA: Yes
- Amenities included: Basketball Court, Clubhouse, Fitness Center, Golf Course, Gated, Playground, Park, Pool, Guard, Tennis Court(s)
- Services included: Association Management, Maintenance Grounds
- HOA fee: $220 monthly
- HOA name: Tuscany
- HOA phone: 702-564-1351
Location
- Region: Henderson
Financial & listing details
- Price per square foot: $183/sqft
- Tax assessed value: $750,083
- Annual tax amount: $5,460
- Date on market: 5/21/2026
- Listing agreement: Exclusive Right To Sell
- Listing terms: Cash,Conventional,VA Loan
Estimated market value
Not available
Estimated sales range
Not available
Not available
Price history
| Date | Event | Price |
|---|---|---|
| 7/29/2026 | Price change | $699,000-4.1%$183/sqft |
Source:  LVR #2784109 Report a problem LVR #2784109 Report a problem | ||
| 7/7/2026 | Price change | $729,000-2.7%$191/sqft |
Source: LVR #2784109 Report a problem | ||
| 6/16/2026 | Price change | $749,000-2.6%$197/sqft |
Source: LVR #2784109 Report a problem | ||
| 5/21/2026 | Listed for sale | $769,000+21.4%$202/sqft |
Source: LVR #2784109 Report a problem | ||
| 10/31/2019 | Listing removed | $2,495$1/sqft |
Source: Anthem Realty Group LLC #2133372 Report a problem | ||
| 9/24/2019 | Price change | $2,495-3.9%$1/sqft |
Source: Anthem Realty Group LLC #2133372 Report a problem | ||
| 9/7/2019 | Listed for rent | $2,595$1/sqft |
Source: Anthem Realty Group LLC #2133372 Report a problem | ||
| 12/19/2005 | Sold | $633,525$166/sqft |
Source: Public Record Report a problem | ||
Public tax history
| Year | Property taxes | Tax assessment |
|---|---|---|
| 2026 | $5,463 +8% | $262,529 +3.4% |
| 2025 | $5,058 +8% | $253,965 -1.4% |
| 2024 | $4,684 +8% | $257,578 +20.3% |
| 2023 | $4,337 +8% | $214,173 +1.7% |
| 2022 | $4,016 +7.7% | $210,652 +7.4% |
| 2021 | $3,729 +6.7% | $196,146 -5.3% |
| 2020 | $3,494 +4.8% | $207,032 +29.2% |
| 2019 | $3,333 +6.9% | $160,294 |
| 2018 | $3,118 | $160,294 -0.9% |
| 2017 | $3,118 | $161,746 +16.4% |
| 2016 | $3,118 +0.2% | $138,998 +22.4% |
| 2015 | $3,112 +3.2% | $113,540 +4% |
| 2014 | $3,016 | $109,211 |
| 2013 | -- | $109,211 +14.4% |
| 2012 | -- | $95,477 -5.8% |
| 2011 | -- | $101,314 -11.7% |
| 2010 | -- | $114,722 -27.2% |
| 2009 | -- | $157,663 |
| 2008 | -- | $157,663 -23% |
| 2007 | -- | $204,782 +2.8% |
| 2006 | -- | $199,266 |
Find assessor info on the county website
Monthly payment
Est. payment
Payment breakdown
Explore the cost of this home by adjusting the details. Changes won't be saved.Climate risks
Neighborhood: Calico Ridge
Nearby schools
GreatSchools rating
- 8/10Josh Stevens Elementary SchoolGrades: PK-5Distance: 0.2 mi
- 5/10B Mahlon Brown Junior High SchoolGrades: 6-8Distance: 2.2 mi
- 4/10Basic Academy of Int'l Studies High SchoolGrades: 9-12Distance: 3.3 mi
Schools provided by the listing agent
- Elementary: Josh, Stevens,Josh, Stevens
- Middle: Brown B. Mahlon
- High: Basic Academy
Source: LVR. This data may not be complete. We recommend contacting the local school district to confirm school assignments for this home.
- $534,3003 bd3 ba2k sqft1232 Olivia Pkwy, Henderson, NV 89011Off Market

- $814,7006 bd4 ba4.1k sqft1224 Olivia Pkwy, Henderson, NV 89011Off Market
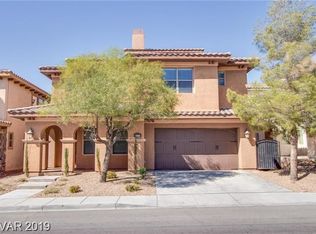
- $701,2006 bd4 ba4.1k sqft1224 Olivia Pkwy #0, Henderson, NV 89011Off Market
- $2,9954 bd4 ba3.6k sqft1220 Olivia Pkwy, Henderson, NV 89011For Rent
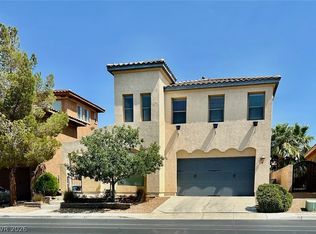
- $717,8004 bd3 ba3.9k sqft1236 Olivia Pkwy, Henderson, NV 89011Off Market
- $579,9003 bd3 ba2.7k sqft497 Via Stretto Ave, Henderson, NV 89011For Sale
- $460,3002 bd3 ba1.7k sqft493 Via Stretto Ave, Henderson, NV 89011Off Market
- $516,5003 bd3 ba2k sqft489 Via Stretto Ave, Henderson, NV 89011Off Market
A local agent can set up tours, give advice and negotiate with sellers.
Similar homes
- $769,9005 bd5 ba3.8k sqft577 Via Di Parione Ct, Henderson, NV 89011For Sale
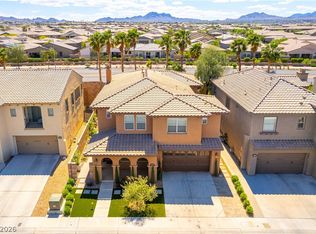 MLS ID #2772632, Mark McGarry, eXp Realty. LVR
 - $635,0004 bd3 ba2.6k sqft972 Rue Grand Paradis Ln, Henderson, NV 89011For Sale
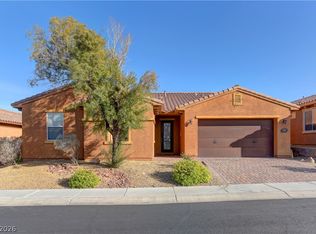 MLS ID #2800171, Dale Jones, RE/MAX Legacy. LVR
 - $725,0003 bd3 ba2.8k sqft1104 Norellat Rd, Henderson, NV 89011For Sale
 MLS ID #2767194, Trish Nash, Desert Elegance. LVR
 - $775,0003 bd3 ba2.6k sqft2 Lago Turchino Ct, Henderson, NV 89011For Sale
 MLS ID #2782004, Randy K. Hatada, Xpand Realty & Property Mgmt. LVR
 - $640,0004 bd4 ba3.1k sqft824 Plockton Ave, Henderson, NV 89012For SaleMLS ID #2811358, Lewis J. Wardley, Nevada State Properties. LVR
- $615,0004 bd3 ba2.4k sqft780 Cadence View Way, Henderson, NV 89011For SaleMLS ID #2752788, Michell M. Wolf, Real Broker LLC. LVR
- $690,0005 bd4 ba3.6k sqft1424 Clipperton Ave, Henderson, NV 89074For SaleMLS ID #2771438, Margo Smith, Virtue Real Estate Group. LVR
- $680,0005 bd4 ba2.6k sqft33 Trailside Ct, Henderson, NV 89012For SaleMLS ID #2796551, Peter Torsiello, Signature Real Estate Group. LVR
- $695,0005 bd4 ba2.6k sqft5597 S Pecos Rd, Las Vegas, NV 89120For SaleMLS ID #2801516, Lidia Nicoleyson, United Realty Group. LVR
- $640,0005 bd3 ba3k sqft1255 Summer Dawn Ave, Henderson, NV 89014For SaleMLS ID #2799124, Dale Jones, RE/MAX Legacy. LVR
- $680,0004 bd3 ba2.9k sqft3775 Rick Stratton Dr, Las Vegas, NV 89120For SaleMLS ID #2802458, Alice Y. Maddox, Signature Real Estate Group. LVR
- $520,0003 bd2 ba1.9k sqft1004 Viale Placenza Pl, Henderson, NV 89011For SaleMLS ID #2744795, Alexandra Malenkina, Nevada Realty Experts. LVR
- $645,0004 bd3 ba3.1k sqft534 Baldridge Dr, Henderson, NV 89014For SaleMLS ID #2791494, Guillermo Retis, Signature Real Estate Group. LVR
- $449,9993 bd3 ba1.9k sqft952 Crescent Falls St, Henderson, NV 89011For SaleMLS ID #2792049, Kalib McGrath-Jones, RE/MAX Legacy. LVR
- $639,9005 bd4 ba3.5k sqft8467 Bismark Sapphire St, Las Vegas, NV 89139For SaleMLS ID #2777470, Nelson Teng, LPT Realty, LLC. LVR
- $599,9005 bd3 ba2.8k sqft625 Bighorn Creek St, Henderson, NV 89002For SaleMLS ID #2790235, Mason H. Richburg, Coldwell Banker Premier. LVR
- $719,0006 bd4 ba3.8k sqft2501 Bechamel Pl, Henderson, NV 89044For SaleMLS ID #2793098, Laura Au-Yeung, Realty ONE Group, Inc. LVR
- $725,0004 bd3 ba2.9k sqft2578 Cornerbrook Cir, Henderson, NV 89052For SaleMLS ID #2804271, Jay D. Bravin, BHHS Nevada Properties. LVR
- $550,0003 bd3 ba2.3k sqft128 Kava Kava St, Henderson, NV 89015For SaleMLS ID #2793597, Shannon N. Hearn, Keller Williams VIP. LVR
- $699,0004 bd3 ba2.6k sqft2348 Kalkaska Dr, Henderson, NV 89044For SaleMLS ID #2799488, Wing Sin Yu, Nevada Real Estate Corp. LVR
