Discover an eхсеptionаl lifеstyle opportunіty wіthin this single-story residence, perfectly situated to offer both comfort and convenience. This expansive home boasts four generously sized bedrooms and two and a half bathrooms, providing ample space for harmonious living. The flowing layout encompasses a considerable living area of 2688 square feet, thoughtfully designed for both relaxation and entertaining. The allure of outdoor living is undeniable, highlighted by a private swimming pool, offering a refreshing escape and a focal point for gatherings. Nestled on a substantial 0.14-acre lot, there is abundant room for outdoor activities and personal enjoyment. The address at 972 Rue Grand Paradis Lane in Henderson, NV, places you within a vibrant community, providing access to local amenities and a desirable neighborhood atmosphere, ensuring a truly fulfilling residential experience.
Active
Price cut: $5K (9/17)
$625,000
972 Rue Grand Paradis Ln, Henderson, NV 89011
4beds
2,688sqft
Single Family Residence
Built in 2010
6,098 Square Feet Lot
$612,200 Zestimate®
$233/sqft
$220/mo HOA
What's special
Private swimming poolSingle-story residenceFour generously sized bedroomsFlowing layout
- 81 days
- 262
- 16
Zillow last checked:
Listing updated:
Listed by:
Dale Jones B.0143890 702-205-6099,
RE/MAX Legacy
Source: LVR,MLS#: 2800171 Originating MLS: Greater Las Vegas Association of Realtors Inc
Originating MLS: Greater Las Vegas Association of Realtors IncFacts & features
Interior
Bedrooms & bathrooms
- Bedrooms: 4
- Bathrooms: 3
- Full bathrooms: 2
- 1/2 bathrooms: 1
Primary bedroom
- Description: Ceiling Fan,Ceiling Light,Closet
- Dimensions: 13x15
Bedroom 2
- Description: Closet
- Dimensions: 10x12
Bedroom 3
- Description: Closet
- Dimensions: 11x11
Bedroom 4
- Description: Closet
- Dimensions: 12x11
Primary bathroom
- Description: Double Sink,Dual Flush Toilet,Separate Shower,Separate Tub
Dining room
- Description: Family Room/Dining Combo
- Dimensions: 11x17
Family room
- Description: Ceiling Fan,Downstairs
- Dimensions: 16x21
Kitchen
- Description: Walk-in Pantry
- Dimensions: 16x16
Heating
- Central, Gas
Cooling
- Central Air, Electric
Appliances
- Included: Built-In Gas Oven, Dishwasher, Disposal
- Laundry: Gas Dryer Hookup, Main Level
Features
- Bathroom on Main Level, Bedroom on Main Level, Primary Downstairs, None
- Flooring: Carpet, Ceramic Tile, Laminate
- Has fireplace: No
Interior area
- Total structure area: 2,688
- Total interior livable area: 2,688 sqft
Video & virtual tour
Property
Parking
- Total spaces: 3
- Parking features: Attached, Garage, Garage Door Opener, Private, Tandem
- Attached garage spaces: 3
Features
- Stories: 1
- Exterior features: Private Yard, Sprinkler/Irrigation
- Pool features: Community
- Fencing: Block,Back Yard,Wrought Iron
Lot
- Size: 6,098 Square Feet
- Features: Drip Irrigation/Bubblers, Desert Landscaping, Landscaped, Rocks, Synthetic Grass, < 1/4 Acre
Details
- Parcel number: 16032713080
- Zoning description: Single Family
- Horse amenities: None
Construction
Type & style
- Home type: SingleFamily
- Architectural style: One Story
- Property subtype: Single Family Residence
Materials
- Frame, Stucco
- Roof: Tile
Condition
- Resale
- Year built: 2010
Utilities & green energy
- Electric: Photovoltaics None
- Sewer: Public Sewer
- Water: Public
- Utilities for property: Underground Utilities
Community & HOA
Community
- Features: Pool
- Security: Gated Community
- Subdivision: Tuscany Parcel 16
HOA
- Has HOA: Yes
- Amenities included: Clubhouse, Gated, Pool, Guard, Spa/Hot Tub
- Services included: Association Management, Recreation Facilities
- HOA fee: $220 monthly
- HOA name: TUSCANY
- HOA phone: 702-564-1351
Location
- Region: Henderson
Financial & listing details
- Price per square foot: $233/sqft
- Tax assessed value: $570,886
- Annual tax amount: $3,602
- Date on market: 7/14/2026
- Listing agreement: Exclusive Right To Sell
- Listing terms: Cash,Conventional,FHA,VA Loan
Estimated market value
$612,200
$582,000 - $643,000
$2,951/mo
Price history
| Date | Event | Price |
|---|---|---|
| 9/17/2026 | Listed for rent | $2,699-5.5%$1/sqft |
Source: LVR #2819810 Report a problem | ||
| 9/17/2026 | Price change | $625,000-0.8%$233/sqft |
Source:  LVR #2800171 Report a problem LVR #2800171 Report a problem | ||
| 9/3/2026 | Price change | $630,000-0.8%$234/sqft |
Source: LVR #2800171 Report a problem | ||
| 8/19/2026 | Price change | $635,000-0.8%$236/sqft |
Source: LVR #2800171 Report a problem | ||
| 7/14/2026 | Listed for sale | $640,000+125.9%$238/sqft |
Source: LVR #2800171 Report a problem | ||
| 6/17/2026 | Listing removed | $2,855$1/sqft |
Source: LVR #2717568 Report a problem | ||
| 6/8/2026 | Listed for rent | $2,855$1/sqft |
Source: LVR #2717568 Report a problem | ||
| 4/15/2026 | Listing removed | $2,855$1/sqft |
Source: Zillow Rentals Report a problem | ||
| 2/11/2026 | Price change | $2,855-0.3%$1/sqft |
Source: Zillow Rentals Report a problem | ||
| 1/30/2026 | Price change | $2,865-6.5%$1/sqft |
Source: Zillow Rentals Report a problem | ||
| 10/22/2025 | Price change | $3,064+2.2%$1/sqft |
Source: Zillow Rentals Report a problem | ||
| 9/9/2025 | Listed for rent | $2,999$1/sqft |
Source: Zillow Rentals Report a problem | ||
| 12/15/2010 | Sold | $283,340$105/sqft |
Source: Public Record Report a problem | ||
Public tax history
| Year | Property taxes | Tax assessment |
|---|---|---|
| 2026 | $3,605 +3% | $199,810 -0.8% |
| 2025 | $3,500 +3% | $201,343 +3.8% |
| 2024 | $3,398 +3% | $193,961 +17.1% |
| 2023 | $3,300 +3% | $165,668 +17.6% |
| 2022 | $3,204 +3% | $140,890 -8% |
| 2021 | $3,110 +3% | $153,064 +4% |
| 2020 | $3,018 +3% | $147,219 +9.9% |
| 2019 | $2,930 +5.7% | $134,005 |
| 2018 | $2,773 | $134,005 +1.6% |
| 2017 | $2,773 | $131,846 +19.8% |
| 2016 | $2,773 +0.2% | $110,100 +21% |
| 2015 | $2,767 +3.2% | $90,967 +2.5% |
| 2014 | $2,681 | $88,718 |
| 2013 | -- | $88,718 +2.7% |
| 2012 | -- | $86,351 -16.1% |
| 2011 | -- | $102,863 |
Find assessor info on the county website
Monthly payment
Est. payment
Payment breakdown
Explore the cost of this home by adjusting the details. Changes won't be saved.Climate risks
Neighborhood: Calico Ridge
Nearby schools
Schools provided by the listing agent
- Elementary: Josh, Stevens,Josh, Stevens
- Middle: Brown B. Mahlon
- High: Basic Academy
Source: LVR. This data may not be complete. We recommend contacting the local school district to confirm school assignments for this home.
- $571,0004 bd3 ba2.6k sqft968 Rue Grand Paradis Ln, Henderson, NV 89011Off Market
- $487,3003 bd2 ba1.7k sqft976 Rue Grand Paradis Ln, Henderson, NV 89011Off Market
- $658,5003 bd2 ba2.5k sqft973 Via Vannucci Way, Henderson, NV 89011Off Market
- $625,0003 bd3 ba2.5k sqft964 Rue Grand Paradis Ln, Henderson, NV 89011Sold
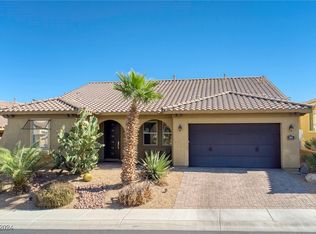
Similar homes
- $539,9004 bd3 ba2.4k sqft413 Via Gigante Ct, Henderson, NV 89011For Sale
 MLS ID #2823761, Misty Sullivan, Rooftop Realty. LVR
 - $547,5004 bd4 ba2.8k sqft871 Via Della Vittoria, Henderson, NV 89011For Sale
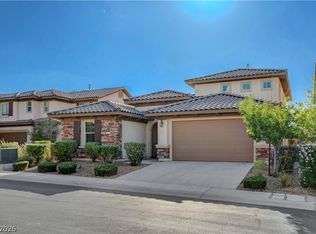 MLS ID #2822634, Charles R. Sudbury, Simply Vegas. LVR
 - $709,9985 bd5 ba3.4k sqft949 Via Stellato St, Henderson, NV 89011For Sale
 MLS ID #2804575, Monivann Suy, LIFE Realty District. LVR
 - $679,0005 bd5 ba3.8k sqft1228 Olivia Pkwy, Henderson, NV 89011For Sale
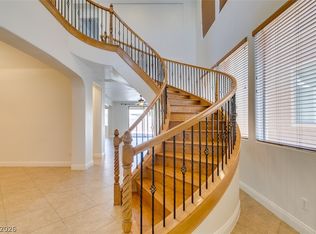 MLS ID #2784109, Naim Asmar, Anthem Realty Group LLC. LVR
