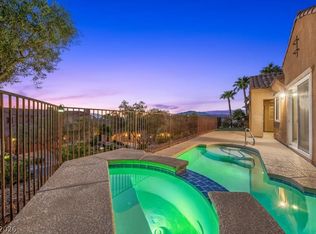
Stunning, well maintained home. The well appointed kitchen features stainless steel appliances, lots of storage space, and is open to the large great room. There is a bedroom and full bath on the first floor that is perfect for guests, extended family or an office. The Primary bedroom features a walk in closet, private balcony with mountain views and additional closet space. The upstairs features two additional bedrooms, full bathroom, and a large loft perfect for entertaining, gaming, movie room, or play area. Relax in your private back yard featuring a covered patio, partial inground swim/Spa combo, mature desert landscaping, dog run and RV parking. This home is a must see! The home is close to shopping, restaurants, public parks, and a short drive from Lake Mead National Recreation Area, Lake Las Vegas Resort, Reflection Bay Golf Club, and the Chimera Golf Club. The property features a corner lot with an RV gate, perfect for storing all of your boats, or ATV toys! This home also features owned solar panels.
Active
Price cut: $25K (10/1)
$599,900
982 Twilight Glow Ct, Henderson, NV 89015
4beds
2,671sqft
Single Family Residence
Built in 2017
6,098 Square Feet Lot
$594,400 Zestimate®
$225/sqft
$45/mo HOA
What's special
Rv parkingMature desert landscapingAdditional closet spaceCovered patioPrimary bedroomLots of storage spaceWell appointed kitchen
- 75 days
- 468
- 29
Zillow last checked:
Listing updated:
Listed by:
Michael R. Mohr S.0173101 (702)715-3664,
BHHS Nevada Properties
Source: LVR,MLS#: 2805481 Originating MLS: Greater Las Vegas Association of Realtors Inc
Originating MLS: Greater Las Vegas Association of Realtors IncFacts & features
Interior
Bedrooms & bathrooms
- Bedrooms: 4
- Bathrooms: 3
- Full bathrooms: 3
Primary bedroom
- Description: Balcony,Ceiling Fan,Ceiling Light,Closet,Upstairs,Walk-In Closet(s)
- Dimensions: 23x17
Bedroom 2
- Description: Ceiling Fan,Ceiling Light,Closet,Upstairs
- Dimensions: 12x15
Bedroom 3
- Description: Ceiling Fan,Ceiling Light,Closet,Upstairs
- Dimensions: 11x14
Bedroom 4
- Description: Ceiling Fan,Ceiling Light,Closet,Downstairs
- Dimensions: 10x13
Primary bathroom
- Description: Double Sink,Shower Only
Great room
- Description: Downstairs
- Dimensions: 19x18
Kitchen
- Description: Breakfast Bar/Counter,Granite Countertops,Island,Pantry,Stainless Steel Appliances,Tile Flooring
Loft
- Description: 1 Bath,Ceiling Fan
Heating
- Central, Solar
Cooling
- Central Air, Electric
Appliances
- Included: Dryer, Dishwasher, Disposal, Gas Range, Gas Water Heater, Microwave, Refrigerator, Tankless Water Heater, Washer
- Laundry: Gas Dryer Hookup, Laundry Room, Upper Level
Features
- Bathroom on Main Level, Bedroom on Main Level, Ceiling Fan(s), Window Treatments
- Flooring: Carpet, Ceramic Tile
- Windows: Blinds, Double Pane Windows
- Has fireplace: No
Interior area
- Total structure area: 2,671
- Total interior livable area: 2,671 sqft
Video & virtual tour
Property
Parking
- Total spaces: 2
- Parking features: Attached, Exterior Access Door, Garage, Garage Door Opener, Inside Entrance, Private, RV Gated, RV Access/Parking, RV Paved
- Attached garage spaces: 2
Features
- Stories: 2
- Patio & porch: Balcony, Covered, Patio
- Exterior features: Balcony, Dog Run, Patio, Private Yard, Irrigation Sprinklers
- Has private pool: Yes
- Pool features: Pool/Spa Combo
- Has spa: Yes
- Fencing: Block,Back Yard,RV Gate
Lot
- Size: 6,098 Square Feet
- Features: Corner Lot, Cul-De-Sac, Drip Irrigation/Bubblers, Desert Landscaping, Landscaped
Details
- Parcel number: 16033716018
- Zoning description: Single Family
- Horse amenities: None
Construction
Type & style
- Home type: SingleFamily
- Architectural style: Two Story
- Property subtype: Single Family Residence
Materials
- Drywall
- Roof: Tile
Condition
- Resale
- Year built: 2017
Details
- Builder name: KB Homes
Utilities & green energy
- Electric: Photovoltaics Seller Owned
- Sewer: Public Sewer
- Water: Public
- Utilities for property: Cable Available, Electricity Available
Green energy
- Energy efficient items: Windows, Solar Panel(s)
Community & HOA
Community
- Subdivision: Talesera Hills
HOA
- Has HOA: Yes
- Services included: None
- HOA fee: $45 monthly
- HOA name: Talesara Hills
- HOA phone: 702-586-4261
Location
- Region: Henderson
Financial & listing details
- Price per square foot: $225/sqft
- Tax assessed value: $487,571
- Annual tax amount: $4,066
- Date on market: 8/7/2026
- Listing agreement: Exclusive Right To Sell
- Listing terms: Cash,Conventional,FHA,VA Loan
- Ownership: Single Family Residential
- Electric utility on property: Yes
Estimated market value
$594,400
$565,000 - $624,000
$2,699/mo
Price history
| Date | Event | Price |
|---|---|---|
| 10/1/2026 | Price change | $599,900-4%$225/sqft |
Source:  LVR #2805481 Report a problem LVR #2805481 Report a problem | ||
| 9/8/2026 | Price change | $624,900-3.8%$234/sqft |
Source: LVR #2805481 Report a problem | ||
| 8/7/2026 | Listed for sale | $649,900+88.2%$243/sqft |
Source: LVR #2805481 Report a problem | ||
| 4/24/2017 | Sold | $345,320$129/sqft |
Source: Public Record Report a problem | ||
Public tax history
| Year | Property taxes | Tax assessment |
|---|---|---|
| 2026 | $4,069 +3% | $170,650 -0.9% |
| 2025 | $3,950 +3% | $172,119 -2.5% |
| 2024 | $3,836 +3% | $176,469 +9.9% |
| 2023 | $3,724 +3% | $160,528 +14.9% |
| 2022 | $3,616 +3% | $139,748 +8.2% |
| 2021 | $3,510 +1.2% | $129,216 +7.8% |
| 2020 | $3,466 +4.8% | $119,820 +411% |
| 2019 | $3,308 +1418.7% | $23,450 |
| 2018 | $218 | $23,450 +11.7% |
| 2017 | $218 | $21,000 +53.8% |
| 2016 | $218 +0.9% | $13,650 +56% |
| 2015 | $216 | $8,750 |
Find assessor info on the county website
Monthly payment
Est. payment
Payment breakdown
Explore the cost of this home by adjusting the details. Changes won't be saved.Climate risks
Neighborhood: Foothills
Nearby schools
Schools provided by the listing agent
- Elementary: Sewell, C.T.,Sewell, C.T.
- Middle: Brown B. Mahlon
- High: Basic Academy
Source: LVR. This data may not be complete. We recommend contacting the local school district to confirm school assignments for this home.
Similar homes
- $590,0003 bd3 ba1.8k sqft1035 New Creek Ave, Henderson, NV 89015For Sale
 MLS ID #2827150, Stacy Peppley, Coldwell Banker Premier. LVR
 - $709,0004 bd4 ba2.2k sqft1213 Via Casa Palermo, Henderson, NV 89011For Sale
 MLS ID #2824735, Francesca Gilbert, BHHS Nevada Properties. LVR
 - $528,0004 bd3 ba2.4k sqft33 Via Di Mello, Henderson, NV 89011For Sale
 MLS ID #2811634, Ehren Alessi, LIFE Realty District. LVR
 - $530,0003 bd3 ba2.1k sqft751 Drammatico Pl, Henderson, NV 89011For Sale
 MLS ID #2827834, Gabriele F. Lucero, THE Brokerage A RE Firm. LVR
