Experience elevated single-story living in this beautifully maintained corner-lot home in Henderson with low HOA of $44/month. Built in 2017, this stunning residence offers 1,835 sq. ft. living space, 3 bedrooms, 3 bathrooms, and an expansive 7,405 sq. ft. lot. From the outside, you'll appreciate the home's attractive curb appeal featuring desert landscaping and a charming front entry. Step inside to discover an open-concept floor plan that showcases a spacious living area and a chef-inspired kitchen featuring granite countertops, stainless steel appliances, abundant cabinetry, and a large center island with breakfast bar stools. The private primary suite offers a walk-in closet, a spa-like bath with dual vanities, soaking tub, and a separate shower. Step outside to a beautifully landscaped backyard complete with a covered patio, artificial turf and plenty of space for relaxing and entertaining. Property is conveniently located near parks, shopping, dining, schools, and the freeways.
Active
$550,000
978 Spiracle Ave, Henderson, NV 89002
3beds
1,835sqft
Single Family Residence
Built in 2017
7,405 Square Feet Lot
$541,800 Zestimate®
$300/sqft
$44/mo HOA
What's special
Chef-inspired kitchenDesert landscapingDual vanitiesCovered patioPrivate primary suiteBeautifully landscaped backyardArtificial turf
- 108 days
- 179
- 13
Zillow last checked:
Listing updated:
Listed by:
Nilo Suyat S.0178950 MateoRealtor@gmail.com,
Realty ONE Group, Inc
Source: LVR,MLS#: 2793947 Originating MLS: Greater Las Vegas Association of Realtors Inc
Originating MLS: Greater Las Vegas Association of Realtors IncFacts & features
Interior
Bedrooms & bathrooms
- Bedrooms: 3
- Bathrooms: 3
- Full bathrooms: 3
Primary bedroom
- Description: Bedroom With Bath Downstairs,Ceiling Fan,Ceiling Light,Downstairs,Walk-In Closet(s)
- Dimensions: 16x13
Bedroom 2
- Description: Ceiling Fan,Ceiling Light,Downstairs,Walk-In Closet(s),With Bath
- Dimensions: 13x12
Bedroom 3
- Description: Ceiling Fan,Ceiling Light,Downstairs,Walk-In Closet(s)
- Dimensions: 9x16
Dining room
- Description: Dining Area,Formal Dining Room,Kitchen/Dining Room Combo,Living Room/Dining Combo
- Dimensions: 14x11
Kitchen
- Description: Breakfast Nook/Eating Area,Granite Countertops,Island,Pantry,Stainless Steel Appliances,Tile Flooring
- Dimensions: 9x19
Living room
- Description: Formal,Front
- Dimensions: 14x18
Heating
- Central, Gas
Cooling
- Central Air, Electric
Appliances
- Included: Dryer, Dishwasher, Disposal, Gas Range, Gas Water Heater, Instant Hot Water, Microwave, Refrigerator, Water Heater, Washer
- Laundry: Gas Dryer Hookup, Main Level
Features
- Bedroom on Main Level, Ceiling Fan(s), Primary Downstairs
- Flooring: Laminate, Tile
- Has fireplace: No
Interior area
- Total structure area: 1,835
- Total interior livable area: 1,835 sqft
Video & virtual tour
Property
Parking
- Total spaces: 2
- Parking features: Attached, Garage, Inside Entrance, Open, Private, Guest
- Attached garage spaces: 2
- Has uncovered spaces: Yes
Features
- Stories: 1
- Patio & porch: Covered, Patio
- Exterior features: Patio, Private Yard, Sprinkler/Irrigation
- Fencing: Block,Back Yard
- Has view: Yes
- View description: Mountain(s)
Lot
- Size: 7,405 Square Feet
- Features: Corner Lot, Desert Landscaping, Front Yard, Landscaped, Rocks, Synthetic Grass, < 1/4 Acre
Details
- Parcel number: 17928815043
- Zoning description: Single Family
- Horse amenities: None
Construction
Type & style
- Home type: SingleFamily
- Architectural style: One Story
- Property subtype: Single Family Residence
Materials
- Drywall
- Roof: Tile
Condition
- Resale
- Year built: 2017
Utilities & green energy
- Electric: Photovoltaics None
- Sewer: Public Sewer
- Water: Public
- Utilities for property: Underground Utilities
Community & HOA
Community
- Subdivision: Pearl Creek - 3
HOA
- Has HOA: Yes
- Amenities included: Playground, Park
- Services included: Association Management
- HOA fee: $44 monthly
- HOA name: Pearl Creek
- HOA phone: 702-531-3382
Location
- Region: Henderson
Financial & listing details
- Price per square foot: $300/sqft
- Tax assessed value: $421,451
- Annual tax amount: $3,170
- Date on market: 6/27/2026
- Listing agreement: Exclusive Right To Sell
- Listing terms: Cash,Conventional,FHA,VA Loan
- Ownership: Single Family Residential
Estimated market value
$541,800
$515,000 - $569,000
$2,360/mo
Price history
| Date | Event | Price |
|---|---|---|
| 6/27/2026 | Listed for sale | $550,000+31%$300/sqft |
Source:  LVR #2793947 Report a problem LVR #2793947 Report a problem | ||
| 6/16/2021 | Sold | $420,000$229/sqft |
Source: LVR #2293094 Report a problem | ||
| 5/25/2021 | Pending sale | $420,000$229/sqft |
Source: LVR #2293094 Report a problem | ||
| 5/11/2021 | Listed for sale | $420,000+9.1%$229/sqft |
Source: LVR #2293094 Report a problem | ||
| 12/14/2019 | Listing removed | $385,000$210/sqft |
Source: LIFE Realty District #2121798 Report a problem | ||
| 10/16/2019 | Price change | $385,000-1%$210/sqft |
Source: LIFE Realty District #2121798 Report a problem | ||
| 9/19/2019 | Price change | $388,888-1%$212/sqft |
Source: LIFE Realty District #2121798 Report a problem | ||
| 8/28/2019 | Price change | $392,888-1%$214/sqft |
Source: LIFE Realty District #2121798 Report a problem | ||
| 8/8/2019 | Listed for sale | $396,888+29.6%$216/sqft |
Source: LIFE Realty District #2121798 Report a problem | ||
| 11/30/2016 | Sold | $306,227$167/sqft |
Source: Public Record Report a problem | ||
Public tax history
| Year | Property taxes | Tax assessment |
|---|---|---|
| 2026 | $3,173 +3% | $147,508 -1.1% |
| 2025 | $3,081 +3% | $149,095 +1.8% |
| 2024 | $2,991 +3.1% | $146,417 +9.9% |
| 2023 | $2,902 +3% | $133,242 +18% |
| 2022 | $2,818 +3% | $112,930 +2.1% |
| 2021 | $2,735 +3% | $110,566 +20.8% |
| 2020 | $2,655 -0.7% | $91,526 -5.2% |
| 2019 | $2,674 +496.7% | $96,541 |
| 2018 | $448 | $96,541 +359.7% |
| 2017 | $448 | $21,000 |
| 2016 | $448 | -- |
Find assessor info on the county website
Monthly payment
Est. payment
Payment breakdown
Explore the cost of this home by adjusting the details. Changes won't be saved.Climate risks
Neighborhood: Highland Hills
Nearby schools
Schools provided by the listing agent
- Elementary: Galloway, Fay,Galloway, Fay
- Middle: Mannion Jack & Terry
- High: Foothill
Source: LVR. This data may not be complete. We recommend contacting the local school district to confirm school assignments for this home.
Similar homes
- $540,0003 bd3 ba2k sqft443 Barcarolle Ln, Henderson, NV 89011For Sale
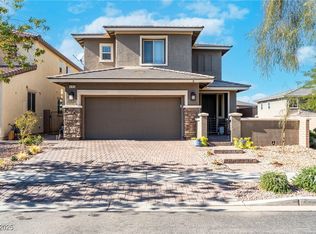 MLS ID #2732827, Shawn Lusk, Real Simple Real Estate. LVR
 - $519,0003 bd2 ba1.7k sqft1018 Snow Bunting Ct, Henderson, NV 89002For Sale
 MLS ID #2812179, Ginny Lee, Signature Real Estate Group. LVR
 - $489,9993 bd2 ba1.6k sqft707 Jane Eyre Pl, Henderson, NV 89002For Sale
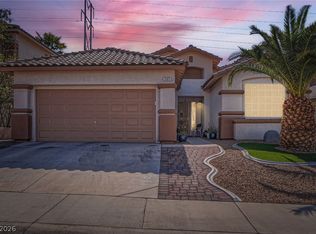 MLS ID #2803968, Lianna L. Alvarez, LA Real Estate Group. LVR
 - $499,0003 bd3 ba2.2k sqft1100 E Sunset Rd, Henderson, NV 89011For Sale
 MLS ID #2818155, Zihao Gu, HomePlus Realty LLC. LVR
