Beautifully maintained 2020-built home. This 2,278 sq. ft. residence features 4 spacious bedrooms, 2.5 bathrooms, and an open-concept design perfect for modern living. The kitchen feature a large walk in pantry with a large island. The primary suite offers a generous walk-in closet and en-suite bath. Additional bedrooms provide flexibility for guests or a home office. Outside, relax on the covered backyard patio—ideal for dining and entertaining. The low-maintenance yard is fully fenced for privacy. Additional highlights include shutters on all windows, attached garage, and easy-care landscaping. A fantastic opportunity located in Henderson!
Active
Price cut: $2.5K (10/7)
$446,500
1031 Huckburn Ave, Henderson, NV 89015
4beds
2,278sqft
Single Family Residence
Built in 2020
3,920 Square Feet Lot
$445,300 Zestimate®
$196/sqft
$73/mo HOA
What's special
Attached garageShutters on all windowsEasy-care landscapingLarge islandEn-suite bath
- 39 days
- 750
- 66
Likely to sell faster than
Zillow last checked:
Listing updated:
Listed by:
Michael J. McQuatters S.0073789 (702)563-7788,
Keller Williams MarketPlace
Source: LVR,MLS#: 2816984 Originating MLS: Greater Las Vegas Association of Realtors Inc
Originating MLS: Greater Las Vegas Association of Realtors IncFacts & features
Interior
Bedrooms & bathrooms
- Bedrooms: 4
- Bathrooms: 3
- Full bathrooms: 2
- 1/2 bathrooms: 1
Primary bedroom
- Description: Ceiling Fan,Ceiling Light,Walk-In Closet(s)
- Dimensions: 14x18
Bedroom 2
- Description: Ceiling Fan,Ceiling Light,Closet
- Dimensions: 10x11
Bedroom 3
- Description: Ceiling Fan,Ceiling Light,Closet
- Dimensions: 11x11
Bedroom 4
- Description: Ceiling Fan,Ceiling Light,Closet
- Dimensions: 12x10
Primary bathroom
- Description: Double Sink,Separate Shower,Separate Tub
- Dimensions: 12x10
Dining room
- Description: Kitchen/Dining Room Combo
- Dimensions: 15x9
Kitchen
- Description: Breakfast Bar/Counter,Island,Quartz Countertops,Walk-in Pantry
- Dimensions: 15x10
Living room
- Description: None
- Dimensions: 13x17
Heating
- Central, Gas
Cooling
- Central Air, Electric
Appliances
- Included: Disposal, Gas Range, Microwave
- Laundry: Gas Dryer Hookup, Laundry Room, Upper Level
Features
- Ceiling Fan(s), Window Treatments
- Flooring: Carpet, Ceramic Tile
- Windows: Plantation Shutters
- Has fireplace: No
Interior area
- Total structure area: 2,278
- Total interior livable area: 2,278 sqft
Video & virtual tour
Property
Parking
- Total spaces: 2
- Parking features: Attached, Garage, Garage Door Opener, Inside Entrance, Private
- Attached garage spaces: 2
Features
- Stories: 2
- Patio & porch: Covered, Patio
- Exterior features: Patio, Private Yard, IrrigationSprinklers
- Fencing: Block,Back Yard
Lot
- Size: 3,920 Square Feet
- Features: Drip Irrigation/Bubblers, Desert Landscaping, Landscaped, < 1/4 Acre
Details
- Parcel number: 17921716026
- Zoning description: Single Family
- Horse amenities: None
Construction
Type & style
- Home type: SingleFamily
- Architectural style: Two Story
- Property subtype: Single Family Residence
Materials
- Roof: Pitched,Tile
Condition
- Resale
- Year built: 2020
Utilities & green energy
- Electric: Photovoltaics None
- Sewer: Public Sewer
- Water: Public
- Utilities for property: Underground Utilities
Community & HOA
Community
- Subdivision: Racetrack & Boulder Ii
HOA
- Has HOA: Yes
- Amenities included: Barbecue, Playground, Park
- Services included: Association Management
- HOA fee: $73 monthly
- HOA name: Laurel Place
- HOA phone: 702-362-6262
Location
- Region: Henderson
Financial & listing details
- Price per square foot: $196/sqft
- Tax assessed value: $442,863
- Annual tax amount: $4,571
- Date on market: 9/9/2026
- Listing agreement: Exclusive Right To Sell
- Listing terms: Cash,Conventional,FHA,VA Loan
Estimated market value
$445,300
$423,000 - $468,000
$2,370/mo
Price history
| Date | Event | Price |
|---|---|---|
| 10/7/2026 | Price change | $446,500-0.6%$196/sqft |
Source:  LVR #2816984 Report a problem LVR #2816984 Report a problem | ||
| 9/9/2026 | Listed for sale | $449,000-1.3%$197/sqft |
Source: LVR #2816984 Report a problem | ||
| 9/9/2026 | Listing removed | $455,000$200/sqft |
Source: LVR #2770549 Report a problem | ||
| 8/11/2026 | Price change | $455,000-2.7%$200/sqft |
Source: LVR #2770549 Report a problem | ||
| 7/24/2026 | Price change | $467,500-1.6%$205/sqft |
Source: LVR #2770549 Report a problem | ||
| 6/18/2026 | Price change | $475,000-1%$209/sqft |
Source: LVR #2770549 Report a problem | ||
| 5/28/2026 | Price change | $480,000-1%$211/sqft |
Source: LVR #2770549 Report a problem | ||
| 4/30/2026 | Price change | $485,000-1%$213/sqft |
Source: LVR #2770549 Report a problem | ||
| 4/7/2026 | Listed for sale | $490,000+40.5%$215/sqft |
Source: LVR #2770549 Report a problem | ||
| 2/7/2020 | Sold | $348,795$153/sqft |
Source: Public Record Report a problem | ||
Public tax history
| Year | Property taxes | Tax assessment |
|---|---|---|
| 2026 | $4,574 +8% | $155,002 +3.3% |
| 2025 | $4,235 +8% | $150,005 -2.4% |
| 2024 | $3,922 +8% | $153,637 +25.3% |
| 2023 | $3,632 +2.8% | $122,627 +2.8% |
| 2022 | $3,533 +0.7% | $119,231 +432.3% |
| 2021 | $3,509 +538.4% | $22,400 +18.5% |
| 2020 | $550 | $18,900 |
Find assessor info on the county website
Monthly payment
Est. payment
Payment breakdown
Explore the cost of this home by adjusting the details. Changes won't be saved.Climate risks
Neighborhood: River Mountain
Nearby schools
Schools provided by the listing agent
- Elementary: Morrow, Sue H.,Morrow, Sue H.
- Middle: Brown B. Mahlon
- High: Basic Academy
Source: LVR. This data may not be complete. We recommend contacting the local school district to confirm school assignments for this home.
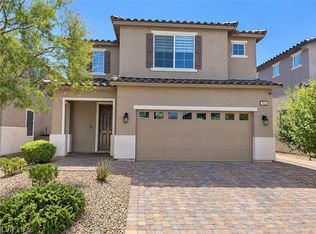

Similar homes
- $469,9004 bd3 ba2.2k sqft263 Polaris Ridge Ave, Henderson, NV 89011For Sale
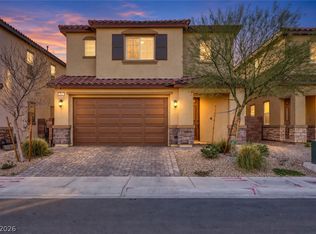 MLS ID #2819697, Richard J. Brenkus, Keller Williams MarketPlace. LVR
 - $474,9003 bd3 ba1.8k sqft511 Coolidge Ave, Henderson, NV 89015For Sale
 MLS ID #2800528, Lola Mayorga, Monopoly Realty & Mgmt Inc. LVR
 - $500,0004 bd4 ba2k sqft105 Campbelltown Ave, Henderson, NV 89015For Sale
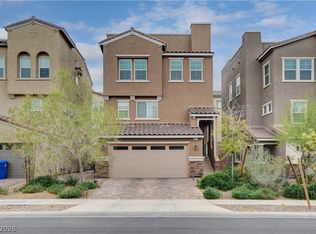 MLS ID #2777083, Geoffrey S. Zahler, Zahler Properties LLC. LVR
 - $500,0003 bd3 ba2k sqft181 Rancho Oro Pl, Henderson, NV 89015For Sale
 MLS ID #2801157, Amelia Prentice-Keene, Keller Williams MarketPlace. LVR
