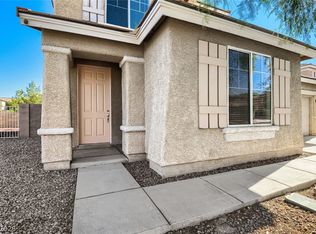
This home has been well cared for and includes several upgrades that add both function and value. One of the standout features is the primary bedroom’s custom closet, a $10,000 upgrade that provides an impressive amount of organized storage.
The kitchen features double ovens and an upgraded undermount sink, along with plenty of space for everyday use and entertaining. Downstairs, an upgraded sliding door opens to the backyard, where pavers provide a finished outdoor space for relaxing or entertaining. The patio furniture stays with the home.
Other upgrades and included features include fresh paint, keyless entry, and a Tesla home charger. With the major upgrades already completed and several extras included with the sale, this home is ready for its next owner.
Up to $14,000 in seller credit available to cover closing costs, interest rate buydown, and more.
Pending
Price cut: $10K (10/5)
$479,900
1033 Huckburn Ave, Henderson, NV 89015
4beds
2,525sqft
Single Family Residence
Built in 2020
3,920 Square Feet Lot
$-- Zestimate®
$190/sqft
$73/mo HOA
What's special
Double ovensCustom closetFresh paintUpgraded undermount sink
- 59 days
- 302
- 22
Zillow last checked:
Listing updated:
Listed by:
Tobin W. Banks S.0205710 702-677-0068,
Summit Real Estate Group
Source: LVR,MLS#: 2818190 Originating MLS: Greater Las Vegas Association of Realtors Inc
Facts & features
Interior
Bedrooms & bathrooms
- Bedrooms: 4
- Bathrooms: 3
- Full bathrooms: 3
Primary bedroom
- Description: Custom Closet,Upstairs
- Dimensions: 18x18
Bedroom 2
- Description: Downstairs
- Dimensions: 14x14
Bedroom 3
- Description: Upstairs
- Dimensions: 14x14
Bedroom 4
- Description: Upstairs
- Dimensions: 14x14
Kitchen
- Description: Island
- Dimensions: 15x15
Heating
- Central, Gas
Cooling
- Central Air, Gas
Appliances
- Included: Dryer, Dishwasher, Disposal, Microwave, Refrigerator, Washer
- Laundry: Electric Dryer Hookup, Upper Level
Features
- Bathroom on Main Level, Bedroom on Main Level, Ceiling Fan(s)
- Flooring: Tile
- Has fireplace: No
Interior area
- Total structure area: 2,525
- Total interior livable area: 2,525 sqft
Video & virtual tour
Property
Parking
- Total spaces: 2
- Parking features: Attached, Electric Vehicle Charging Station(s), Garage
- Attached garage spaces: 2
Features
- Stories: 2
- Exterior features: None
- Fencing: Block,Back Yard
Lot
- Size: 3,920 Square Feet
- Features: None, Trees
Details
- Parcel number: 17921716025
- Zoning description: Single Family
- Horse amenities: None
Construction
Type & style
- Home type: SingleFamily
- Architectural style: Two Story
- Property subtype: Single Family Residence
Materials
- Roof: Tile
Condition
- Resale
- Year built: 2020
Utilities & green energy
- Electric: Photovoltaics None
- Sewer: Public Sewer
- Water: Public
- Utilities for property: Cable Available
Green energy
- Energy efficient items: Doors
Community & HOA
Community
- Subdivision: Racetrack & Boulder Ii
HOA
- Has HOA: Yes
- Amenities included: None
- Services included: Association Management
- HOA fee: $73 monthly
- HOA name: Laurel Place
- HOA phone: 702-362-6262
Location
- Region: Henderson
Financial & listing details
- Price per square foot: $190/sqft
- Tax assessed value: $462,280
- Annual tax amount: $4,128
- Date on market: 9/12/2026
- Listing agreement: Exclusive Right To Sell
- Listing terms: Cash,Conventional,FHA,VA Loan
- Ownership: Single Family Residential
Estimated market value
Not available
Estimated sales range
Not available
Not available
Price history
| Date | Event | Price |
|---|---|---|
| 10/28/2026 | Pending sale | $479,900$190/sqft |
Source:  LVR #2818190 Report a problem | ||
| 10/5/2026 | Price change | $479,900-2%$190/sqft |
Source: LVR #2818190 Report a problem | ||
| 9/29/2026 | Listed for sale | $489,900$194/sqft |
Source: LVR #2818190 Report a problem | ||
| 9/23/2026 | Pending sale | $489,900$194/sqft |
Source: LVR #2818190 Report a problem | ||
| 9/12/2026 | Listed for sale | $489,900+16.6%$194/sqft |
Source: LVR #2818190 Report a problem | ||
| 7/21/2026 | Sold | $420,000+0.4%$166/sqft |
Source: Public Record Report a problem | ||
| 1/24/2020 | Sold | $418,413$166/sqft |
Source: Public Record Report a problem | ||
Public tax history
| Year | Property taxes | Tax assessment |
|---|---|---|
| 2026 | $4,131 +3% | $161,798 +3.3% |
| 2025 | $4,011 +3% | $156,673 -2.2% |
| 2024 | $3,894 +3% | $160,268 +25.5% |
| 2023 | $3,781 +2.8% | $127,677 +2.9% |
| 2022 | $3,678 +0.1% | $124,134 +454.2% |
| 2021 | $3,673 +568.2% | $22,400 +18.5% |
| 2020 | $550 | $18,900 |
Find assessor info on the county website
Monthly payment
Est. payment
Payment breakdown
Explore the cost of this home by adjusting the details. Changes won't be saved.Climate risks
Neighborhood: River Mountain
Nearby schools
Schools provided by the listing agent
- Elementary: Morrow, Sue H.,Morrow, Sue H.
- Middle: Brown B. Mahlon
- High: Basic Academy
Source: LVR. This data may not be complete. We recommend contacting the local school district to confirm school assignments for this home.
Similar homes
- $475,0003 bd3 ba2k sqft181 Rancho Oro Pl, Henderson, NV 89015For Sale
 MLS ID #2828800, Amelia Prentice-Keene, Keller Williams MarketPlace. LVR
- $500,0003 bd3 ba2k sqft975 Twilight Glow Ct, Henderson, NV 89015For Sale
 MLS ID #2821571, Jordan Dove, Nationwide Realty LLC. LVR
- $419,9004 bd3 ba2.2k sqft520 Moses Lake Ct, Henderson, NV 89002For Sale
 MLS ID #2821772, Robert E. Salmons Jr, Entera Realty LLC. LVR
- $521,0004 bd4 ba2.6k sqft1343 Graphite Ave, Henderson, NV 89002For Sale
 MLS ID #2830712, Stephen Ord, KNJ Real Estate. LVR
