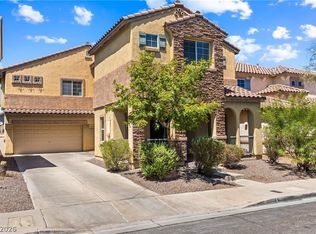
Escape to the Henderson Suburbs in this 2,035 square foot,3 bed, 2.5 bath single-story home built in 2017. This home sits in a quiet cul-de-sac near Lake Mead Recreation area. Modernized home with exterior pavers, synthetic grass & beautiful desert landscaping. Enjoy the trees: Lemon, 5-in-1 plum, Santa Rosa plum, Tangerine, Pluot, Pomegranate & Calamondin tree! Large open floor plan with upgraded plantation shutters throughout provides an abundance of natural light. A large chef's kitchen with oversized island, bar seating, recessed lighting and pendant lighting above the breakfast bar & island. Enjoy the primary bedroom in the back wing of the home separate from the other two bedrooms. Featuring a large en-suite bath with dual sinks, walk-in closet, premium carpet & pad in the bedroom. Enjoy the peace & quiet of suburban Henderson with no neighbors behind you and enjoy the surrounding mountains & desert landscape. Contact us or your agent to view this beautiful home today!
Active
$500,000
975 Twilight Glow Ct, Henderson, NV 89015
3beds
2,035sqft
Single Family Residence
Built in 2017
6,098 Square Feet Lot
$-- Zestimate®
$246/sqft
$45/mo HOA
What's special
Beautiful desert landscapingQuiet cul-de-sacAbundance of natural lightSynthetic grassRecessed lightingExterior paversLarge open floor plan
- 24 days
- 514
- 25
Zillow last checked:
Listing updated:
Listed by:
Jordan Dove S.0180594 702-440-4663,
Nationwide Realty LLC
Source: LVR,MLS#: 2821571 Originating MLS: Greater Las Vegas Association of Realtors Inc
Originating MLS: Greater Las Vegas Association of Realtors IncFacts & features
Interior
Bedrooms & bathrooms
- Bedrooms: 3
- Bathrooms: 3
- Full bathrooms: 2
- 1/2 bathrooms: 1
Primary bedroom
- Description: Ceiling Light,Walk-In Closet(s)
- Dimensions: 18x14
Bedroom 2
- Description: Ceiling Light,Walk-In Closet(s)
- Dimensions: 13x10
Bedroom 3
- Description: Ceiling Light,Closet
- Dimensions: 13x10
Kitchen
- Description: Breakfast Bar/Counter,Granite Countertops,Island,Lighting Recessed,Tile Flooring
- Dimensions: 21x11
Living room
- Description: Formal
- Dimensions: 27x19
Heating
- Central, Gas
Cooling
- Central Air, Electric
Appliances
- Included: Dishwasher, Gas Cooktop, Disposal, Gas Range, Microwave
- Laundry: Gas Dryer Hookup, Laundry Room
Features
- Bathroom on Main Level, Bedroom on Main Level, Ceiling Fan(s), Full Bath on Main Level, Primary Downstairs, Window Treatments
- Flooring: Carpet, Tile
- Windows: Plantation Shutters, Window Treatments
- Has fireplace: No
Interior area
- Total structure area: 2,035
- Total interior livable area: 2,035 sqft
Video & virtual tour
Property
Parking
- Total spaces: 2
- Parking features: Attached, Garage, Private
- Attached garage spaces: 2
Features
- Stories: 1
- Exterior features: Private Yard, Sprinkler/Irrigation
- Fencing: Block,Back Yard
Lot
- Size: 6,098 Square Feet
- Features: Drip Irrigation/Bubblers, Desert Landscaping, Landscaped, Synthetic Grass, < 1/4 Acre
Details
- Parcel number: 16033716029
- Zoning description: Single Family
- Horse amenities: None
Construction
Type & style
- Home type: SingleFamily
- Architectural style: One Story
- Property subtype: Single Family Residence
Materials
- Frame, Stucco
- Roof: Tile
Condition
- Resale
- Year built: 2017
Details
- Builder name: KB HOME
Utilities & green energy
- Electric: Photovoltaics None
- Sewer: Public Sewer
- Water: Public
- Utilities for property: Above Ground Utilities, Underground Utilities
Community & HOA
Community
- Subdivision: Talesera Hills
HOA
- Has HOA: Yes
- Services included: Association Management
- HOA fee: $45 monthly
- HOA name: Talesera Hills
- HOA phone: 702-430-4766
Location
- Region: Henderson
Financial & listing details
- Price per square foot: $246/sqft
- Tax assessed value: $431,703
- Annual tax amount: $3,709
- Date on market: 9/25/2026
- Listing agreement: Exclusive Right To Sell
- Listing terms: Cash,Conventional,FHA,VA Loan
Estimated market value
Not available
Estimated sales range
Not available
Not available
Price history
| Date | Event | Price |
|---|---|---|
| 9/25/2026 | Listed for sale | $500,000-2.9%$246/sqft |
Source:  LVR #2821571 Report a problem LVR #2821571 Report a problem | ||
| 9/17/2026 | Listing removed | $515,000$253/sqft |
Source: LVR #2766111 Report a problem | ||
| 3/31/2026 | Listed for sale | $515,000$253/sqft |
Source: LVR #2766111 Report a problem | ||
| 3/30/2026 | Contingent | $515,000$253/sqft |
Source: LVR #2766111 Report a problem | ||
| 3/21/2026 | Listed for sale | $515,000+63.9%$253/sqft |
Source: LVR #2766111 Report a problem | ||
| 12/22/2017 | Sold | $314,283$154/sqft |
Source: LVR #1940203 Report a problem | ||
Public tax history
| Year | Property taxes | Tax assessment |
|---|---|---|
| 2026 | $3,892 +35.1% | $151,096 -0.4% |
| 2025 | $2,881 +22.7% | $151,779 -2.8% |
| 2024 | $2,349 -1.6% | $156,194 +9.7% |
| 2023 | $2,388 +2% | $142,347 +14.6% |
| 2022 | $2,341 +3.2% | $124,160 +7.9% |
| 2021 | $2,269 -24.8% | $115,028 +8.2% |
| 2020 | $3,016 +4.8% | $106,290 +353.3% |
| 2019 | $2,878 +1221.4% | $23,450 |
| 2018 | $218 | $23,450 +11.7% |
| 2017 | $218 | $21,000 +53.8% |
| 2016 | $218 +0.9% | $13,650 +56% |
| 2015 | $216 | $8,750 |
Find assessor info on the county website
Monthly payment
Est. payment
Payment breakdown
Explore the cost of this home by adjusting the details. Changes won't be saved.Climate risks
Neighborhood: Foothills
Nearby schools
Schools provided by the listing agent
- Elementary: Sewell, C.T.,Sewell, C.T.
- Middle: Brown B. Mahlon
- High: Basic Academy
Source: LVR. This data may not be complete. We recommend contacting the local school district to confirm school assignments for this home.
- $460,2003 bd2 ba2k sqft500 S Grand Central Pkwy, Henderson, NV 89012Off Market
- $609,2003 bd2 ba2k sqft971 Twilight Glow Ct, Henderson, NV 89015Off Market
- $538,3004 bd2 ba2.4k sqft965 Soaring Moon Dr, Henderson, NV 89015Off Market
- $586,8004 bd2 ba2.6k sqft983 Twilight Glow Ct, Henderson, NV 89015Off Market
Similar homes
- $499,0003 bd3 ba2.2k sqft1100 E Sunset Rd, Henderson, NV 89011For Sale
 MLS ID #2818155, Zihao Gu, HomePlus Realty LLC. LVR
 - $417,9004 bd3 ba1.8k sqft152 Volti Subito Way, Henderson, NV 89011For Sale
 MLS ID #2824185, Shirley Meza, LIFE Realty District. LVR
 - $474,9004 bd3 ba2.2k sqft1348 Cedar Berry Ct, Henderson, NV 89012For Sale
 MLS ID #2812481, Traci Rivera, Redfin. LVR
 - $484,0004 bd3 ba2k sqft1151 Bobby Basin Ave, Henderson, NV 89014For Sale
 MLS ID #2786518, Ricardo Rodriguez, Realty ONE Group, Inc. LVR
