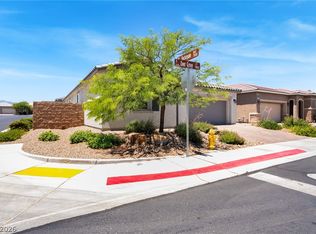
Located directly across from Exploration Peak Park, this modern home features an open-concept floor plan, luxury plank flooring, and abundant natural light. The spacious living area flows seamlessly into the stylish upgraded kitchen with enhanced cabinetry, a large island, and stainless steel appliances. A bedroom and bathroom on the main level offer added flexibility for guests or multigenerational living.
Upstairs, you'll find a versatile loft, the spacious primary suite with a walk-in closet, along with three additional secondary bedrooms, a full guest bathroom with dual vanities, and a convenient laundry room. The low-maintenance backyard is finished with desert landscaping. Contemporary finishes, a functional layout, and a prime location make this home a must see!
Active
Price cut: $5K (7/30)
$565,000
7547 Tinley Creek Ave, Enterprise, NV 89113
4beds
2,451sqft
:
Get pre-qualified$3,710/mo
Single Family Residence
Built in 2020
3,920 Square Feet Lot
$559,300 Zestimate®
$231/sqft
$70/mo HOA
What's special
Contemporary finishesStylish upgraded kitchenDesert landscapingLow-maintenance backyardAbundant natural lightSpacious primary suiteStainless steel appliances
- 38 days |
- 444 |
- 16 |
Zillow last checked:
Listing updated:
Listed by:
Cindy Nguyen S.0179523 (702)955-6737,
Simply Vegas
Source: LVR,MLS#: 2794283 Originating MLS: Greater Las Vegas Association of Realtors Inc
Originating MLS: Greater Las Vegas Association of Realtors IncFacts & features
Interior
Bedrooms & bathrooms
- Bedrooms: 4
- Bathrooms: 4
- Full bathrooms: 2
- 3/4 bathrooms: 1
- 1/2 bathrooms: 1
Primary bedroom
- Description: Closet
- Dimensions: 14x15
Bedroom 2
- Description: Closet,TV/ Cable
- Dimensions: 10X15
Bedroom 3
- Description: Closet,TV/ Cable
- Dimensions: 10X15
Primary bathroom
- Description: Double Sink,Separate Shower
Kitchen
- Description: Island,Lighting Recessed,Tile Flooring
- Dimensions: 19X7
Heating
- Central, Gas, Multiple Heating Units
Cooling
- Central Air, Electric, 2 Units
Appliances
- Included: Dryer, Gas Cooktop, Disposal, Gas Range, Refrigerator
- Laundry: Gas Dryer Hookup, Laundry Room, Upper Level
Features
- Bedroom on Main Level, Ceiling Fan(s), Window Treatments
- Flooring: Carpet, Luxury Vinyl Plank
- Windows: Double Pane Windows
- Has fireplace: No
Interior area
- Total structure area: 2,451
- Total interior livable area: 2,451 sqft
Video & virtual tour
Property
Parking
- Total spaces: 2
- Parking features: Attached, Garage, Garage Door Opener, Guest, Inside Entrance, Open, Private
- Attached garage spaces: 2
- Has uncovered spaces: Yes
Features
- Stories: 2
- Patio & porch: Patio
- Exterior features: Patio, Private Yard, Sprinkler/Irrigation
- Fencing: Block,Back Yard
Lot
- Size: 3,920 Square Feet
- Features: Drip Irrigation/Bubblers, Desert Landscaping, Landscaped, < 1/4 Acre
Details
- Parcel number: 17622210046
- Zoning description: Single Family
- Horse amenities: None
Construction
Type & style
- Home type: SingleFamily
- Architectural style: Two Story
- Property subtype: Single Family Residence
Materials
- Roof: Tile
Condition
- Resale
- Year built: 2020
Utilities & green energy
- Sewer: Public Sewer
- Water: Public
Green energy
- Energy efficient items: Windows, Solar Panel(s)
Community & HOA
Community
- Security: Gated Community
- Subdivision: Agate & Tenaya Phase 1
HOA
- Has HOA: Yes
- Amenities included: Gated
- Services included: Association Management
- HOA fee: $70 monthly
- HOA name: Thoroughbred
- HOA phone: 702-515-1212
Location
- Region: Enterprise
Financial & listing details
- Price per square foot: $231/sqft
- Tax assessed value: $509,651
- Annual tax amount: $5,153
- Date on market: 6/26/2026
- Listing agreement: Exclusive Right To Sell
- Listing terms: Cash,Conventional,FHA,VA Loan
- Road surface type: Paved
Estimated market value
$559,300
$531,000 - $587,000
$2,685/mo
Price history
| Date | Event | Price |
|---|---|---|
| 7/30/2026 | Price change | $565,000-0.9%$231/sqft |
Source:  LVR #2794283 Report a problem LVR #2794283 Report a problem | ||
| 7/22/2026 | Price change | $570,000-2.6%$233/sqft |
Source: LVR #2794283 Report a problem | ||
| 7/3/2026 | Price change | $585,000-1.7%$239/sqft |
Source: LVR #2794283 Report a problem | ||
| 6/26/2026 | Listed for sale | $595,000+39.2%$243/sqft |
Source: LVR #2794283 Report a problem | ||
| 4/29/2021 | Sold | $427,592$174/sqft |
Source: Public Record Report a problem | ||
Public tax history
| Year | Property taxes | Tax assessment |
|---|---|---|
| 2026 | $5,156 +8% | $178,378 -0.6% |
| 2025 | $4,774 +8% | $179,533 +8.4% |
| 2024 | $4,421 +2.6% | $165,621 +12.8% |
| 2023 | $4,310 +0.2% | $146,840 +393.6% |
| 2022 | $4,300 +552% | $29,750 |
| 2021 | $660 +6.8% | $29,750 +41.7% |
| 2020 | $618 | $21,000 |
Find assessor info on the county website
Monthly payment
Est. payment
Payment breakdown
Explore the cost of this home by adjusting the details. Changes won't be saved.Climate risks
Neighborhood: Enterprise
Nearby schools
GreatSchools rating
- 6/10Judith D Steele Elementary SchoolGrades: PK-5Distance: 2.1 mi
- 6/10Lawrence & Heidi Canarelli Middle SchoolGrades: 6-8Distance: 2.2 mi
- 4/10Sierra Vista High SchoolGrades: 9-12Distance: 2.1 mi
Schools provided by the listing agent
- Elementary: Steele, Judith D.,Steele, Judith D.
- Middle: Canarelli Lawrence & Heidi
- High: Sierra Vista High
Source: LVR. This data may not be complete. We recommend contacting the local school district to confirm school assignments for this home.
- $514,8003 bd2 ba2.3k sqft7541 Tinley Creek Ave, Enterprise, NV 89113Off Market
- $522,7003 bd2 ba2.3k sqft7553 Tinley Creek Ave, Enterprise, NV 89113Off Market
- $520,8003 bd2 ba2.3k sqft7535 Tinley Creek Ave, Enterprise, NV 89113Off Market
- $641,7005,662 Square Feet7559 Tinley Creek Ave, Enterprise, NV 89113Off Market
- $522,4004 bd3 ba2.3k sqft7529 Tinley Creek Ave, Enterprise, NV 89113Off Market
- $662,6294 bd3 ba3.7k sqft7560 W Oleta Ave, Las Vegas, NV 89113Off Market
- $598,6003 bd2 ba1.9k sqft9173 Fairview Heights St, Las Vegas, NV 89113Off Market
- $579,1004 bd3 ba2.1k sqft9124 Fairview Heights, Las Vegas, NV 89113Off Market
A local agent can set up tours, give advice and negotiate with sellers.
Similar homes
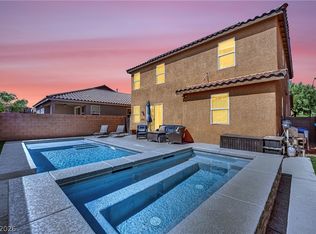
- $575,0003 bd2 ba1.9k sqft9125 Deer Grove Ct, Enterprise, NV 89113For Sale
 MLS ID #2789055, Frances T Jones, LPT Realty, LLC. LVR
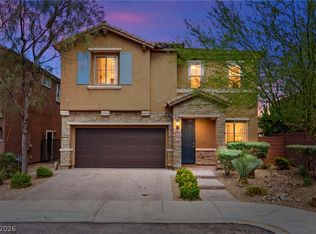
 - $574,9004 bd4 ba2.5k sqft10608 Upper Laurel St, Las Vegas, NV 89179For Sale
 MLS ID #2779447, Rose A. Palazzolo, Realty ONE Group, Inc. LVR
 - $560,0005 bd3 ba2.6k sqft8920 Seal Cove St, Las Vegas, NV 89178For Sale
 MLS ID #2797452, Ralph Karlisle R. Tong, Real Broker LLC. LVR
 - $579,9005 bd4 ba3k sqft11048 Prairie Grove Rd, Las Vegas, NV 89179For Sale
 MLS ID #2793595, Craig Tann, Huntington & Ellis, A Real Est. LVR
 - $735,0003 bd3 ba2.9k sqft8767 Pinley Spring St, Las Vegas, NV 89113For SaleMLS ID #2802583, Yan Li, Realty ONE Group, Inc. LVR
- $675,0004 bd3 ba2.9k sqft10122 Mystic Falls Dr, Las Vegas, NV 89141For SaleMLS ID #2803811, Rosemarie Galanto, Realty ONE Group, Inc. LVR
- $750,0005 bd5 ba2.9k sqft8423 Hawks View St, Las Vegas, NV 89113For SaleMLS ID #2778671, Andrea Menchio, Xpand Realty & Property Mgmt. LVR
- $560,0003 bd2 ba2.1k sqft766 Topocoba St, Las Vegas, NV 89178For SaleMLS ID #2755588, Rocco K. Leung, Compass Realty & Management. LVR
- $544,9005 bd3 ba2.4k sqft9550 Granville Bridge St, Las Vegas, NV 89139For SaleMLS ID #2785980, Rachael Hickman, Listing Masters LLC. LVR
- $499,9904 bd4 ba2.6k sqft10229 Bloom Quick Ct, Las Vegas, NV 89141For SaleMLS ID #2804631, Allison H. Jung, Elite Realty. LVR
- $555,0003 bd3 ba2k sqft5981 Smith Valley Rd, Las Vegas, NV 89148For SaleMLS ID #2790004, Bryan Leon-Perez, Realty of America LLC. LVR
- $545,0004 bd3 ba2.1k sqft2819 Falling Mist St, Henderson, NV 89044For SaleMLS ID #2804543, Kandis M. Rebarchick, Refined Living A RE Brokerage. LVR
- $535,0003 bd3 ba2.3k sqft5395 Magnolia Crossing St, Las Vegas, NV 89148For SaleMLS ID #2802571, Rosa A. Flores, Real Broker LLC. LVR
- $570,0004 bd3 ba2.2k sqft3187 Rowan Brook Ave, Henderson, NV 89052For SaleMLS ID #2788285, George Kypreos, Signature Real Estate Group. LVR
- $599,9984 bd4 ba2.6k sqft12321 Silvana St, Las Vegas, NV 89141For SaleMLS ID #2776915, Jenet Sabisch, Galindo Group Real Estate. LVR
- $625,0004 bd3 ba2.1k sqft9692 Jade Rise Ave, Las Vegas, NV 89148For SaleMLS ID #2777874, Randall J. Char, Las Vegas Sotheby's Int'l. LVR
- $680,0004 bd5 ba3.4k sqft8358 Nelson Ridge Ln, Las Vegas, NV 89178For SaleMLS ID #2783380, Daniel Stewart, eXp Realty. LVR
- $535,0003 bd3 ba1.7k sqft936 Lotus Falls St, Henderson, NV 89052For SaleMLS ID #2802398, Karen Ventura Thai, eXp Realty. LVR
- $510,5493 bd3 ba1.9k sqft10154 W Meranto Ave, Las Vegas, NV 89178For SaleMLS ID #2798306, Stacy Eiberg, LPT Realty, LLC. LVR
- $539,9504 bd3 ba2.6k sqft3826 Asia Rd, North Las Vegas, NV 89032For SaleMLS ID #2804882, Jeff R. Helvin, Keller Williams Realty Las Veg. LVR
