Welcome to 8767 Pinlеу Ѕpring! Thіs bеautifully designed hοme fеatures waterproof flooring throughout, a spacious three-car garage, and an expansive backyard with plenty of room for outdoor living and entertaining. The oversized primary suite offers a private retreat complete with an elegant fireplace and spa-inspired shower. Upstairs, an additional en-suite bedroom provides comfort and privacy, while the downstairs guest bedroom with a full bath offers excellent flexibility for visitors or multigenerational living. Conveniently located in the Southwest, this home combines generous living spaces, a functional layout, and exceptional indoor-outdoor potential.
Active
Price cut: $1K (9/14)
$698,000
8767 Pinley Spring St, Las Vegas, NV 89113
3beds
2,915sqft
Single Family Residence
Built in 2017
6,969 Square Feet Lot
$683,900 Zestimate®
$239/sqft
$49/mo HOA
What's special
Private retreatSpacious three-car garageOversized primary suiteGenerous living spacesElegant fireplaceFunctional layoutSpa-inspired shower
- 73 days
- 266
- 17
Zillow last checked:
Listing updated:
Listed by:
Yan Li S.0186893 (702)592-5454,
Realty ONE Group, Inc
Source: LVR,MLS#: 2802583 Originating MLS: Greater Las Vegas Association of Realtors Inc
Originating MLS: Greater Las Vegas Association of Realtors IncFacts & features
Interior
Bedrooms & bathrooms
- Bedrooms: 3
- Bathrooms: 3
- Full bathrooms: 2
- 3/4 bathrooms: 1
Primary bedroom
- Description: Ceiling Fan,Ceiling Light,Sitting Room,Upstairs,Walk-In Closet(s)
- Dimensions: 24X15
Bedroom 2
- Description: Ceiling Fan,Ceiling Light
- Dimensions: 11X10
Bedroom 3
- Description: Downstairs
- Dimensions: 13X12
Primary bathroom
- Description: Double Sink,Shower Only
Family room
- Description: Ceiling Fan
- Dimensions: 18X15
Kitchen
- Description: Breakfast Bar/Counter,Marble/Stone Countertops
Living room
- Description: Front
- Dimensions: 18X15
Loft
- Description: Ceiling Fan
- Dimensions: 17X11
Heating
- Central, Gas
Cooling
- Central Air, Electric
Appliances
- Included: Built-In Gas Oven, Dryer, Gas Cooktop, Disposal, Microwave, Refrigerator, Washer
- Laundry: Gas Dryer Hookup, Upper Level
Features
- BathroomonMainLevel, Ceiling Fan(s), Window Treatments
- Flooring: Laminate, Tile
- Windows: Blinds, Double Pane Windows, Low-Emissivity Windows
- Number of fireplaces: 1
- Fireplace features: Electric, Primary Bedroom
Interior area
- Total structure area: 2,915
- Total interior livable area: 2,915 sqft
Video & virtual tour
Property
Parking
- Total spaces: 3
- Parking features: Attached, Garage, Private
- Attached garage spaces: 3
Features
- Stories: 2
- Patio & porch: Balcony
- Exterior features: Balcony
- Fencing: Block,Back Yard
Lot
- Size: 6,969 Square Feet
- Features: Desert Landscaping, Landscaped, < 1/4 Acre
Details
- Parcel number: 17616413002
- Zoning description: Single Family
- Horse amenities: None
Construction
Type & style
- Home type: SingleFamily
- Architectural style: Two Story
- Property subtype: Single Family Residence
- Attached to another structure: Yes
Materials
- Drywall
- Roof: Tile
Condition
- Resale
- Year built: 2017
Utilities & green energy
- Sewer: Public Sewer
- Water: Public
- Utilities for property: Cable Available, Electricity Available
Green energy
- Energy efficient items: Solar Panel(s), Windows
Community & HOA
Community
- Subdivision: Silver Creek
HOA
- Has HOA: Yes
- Services included: Association Management
- HOA fee: $49 monthly
- HOA name: Skyline Ridge HOA
- HOA phone: 702-318-1882
Location
- Region: Las Vegas
Financial & listing details
- Price per square foot: $239/sqft
- Tax assessed value: $623,829
- Annual tax amount: $5,466
- Date on market: 7/23/2026
- Listing agreement: Exclusive Right To Sell
- Listing terms: Cash,Conventional,FHA,VA Loan
- Ownership: Single Family Residential
- Electric utility on property: Yes
Estimated market value
$683,900
$650,000 - $718,000
$2,678/mo
Price history
| Date | Event | Price |
|---|---|---|
| 9/14/2026 | Price change | $698,000-0.1%$239/sqft |
Source:  LVR #2802583 Report a problem LVR #2802583 Report a problem | ||
| 8/11/2026 | Price change | $699,000-4.9%$240/sqft |
Source: LVR #2802583 Report a problem | ||
| 7/23/2026 | Listed for sale | $735,000+19.5%$252/sqft |
Source: LVR #2802583 Report a problem | ||
| 6/15/2023 | Sold | $615,000-2.4%$211/sqft |
Source: LVR #2456027 Report a problem | ||
| 5/24/2023 | Pending sale | $630,000$216/sqft |
Source: LVR #2456027 Report a problem | ||
| 4/13/2023 | Price change | $630,000-3.1%$216/sqft |
Source: LVR #2456027 Report a problem | ||
| 3/1/2023 | Price change | $650,000-3%$223/sqft |
Source: LVR #2456027 Report a problem | ||
| 1/18/2023 | Price change | $670,000-2.9%$230/sqft |
Source: LVR #2456027 Report a problem | ||
| 11/23/2022 | Listed for sale | $690,000+69.5%$237/sqft |
Source: LVR #2456027 Report a problem | ||
| 6/23/2017 | Sold | $406,987$140/sqft |
Source: Public Record Report a problem | ||
Public tax history
| Year | Property taxes | Tax assessment |
|---|---|---|
| 2026 | $5,469 +3% | $218,340 +0.9% |
| 2025 | $5,309 +3% | $216,342 +6% |
| 2024 | $5,155 +8% | $204,158 +13.6% |
| 2023 | $4,774 +3% | $179,761 +10.7% |
| 2022 | $4,635 +7.7% | $162,386 +6.6% |
| 2021 | $4,303 +4.9% | $152,370 +7.9% |
| 2020 | $4,103 +4.8% | $141,275 +1.9% |
| 2019 | $3,915 +407.3% | $138,609 |
| 2018 | $772 | $138,609 +395% |
| 2017 | $772 | $28,000 |
| 2016 | $772 | -- |
Find assessor info on the county website
Monthly payment
Est. payment
Payment breakdown
Explore the cost of this home by adjusting the details. Changes won't be saved.Climate risks
Neighborhood: Enterprise
Nearby schools
Schools provided by the listing agent
- Elementary: Steele, Judith D.,Steele, Judith D.
- Middle: Canarelli Lawrence & Heidi
- High: Sierra Vista High
Source: LVR. This data may not be complete. We recommend contacting the local school district to confirm school assignments for this home.
- $738,2005 bd3 ba3.6k sqft8777 Pinley Spring St, Las Vegas, NV 89113Off Market
- $715,8003 bd3 ba3.5k sqft8757 Pinley Spring St, Las Vegas, NV 89113Off Market
- $727,2005 bd3 ba3.6k sqft8747 Pinley Spring St, Las Vegas, NV 89113Off Market
- $692,3003 bd3 ba3.3k sqft8758 Pinley Spring St, Las Vegas, NV 89113Off Market
Similar homes
- $725,0004 bd4 ba3.1k sqft6106 Andover Wood Rd, Spring Valley, NV 89113For Sale
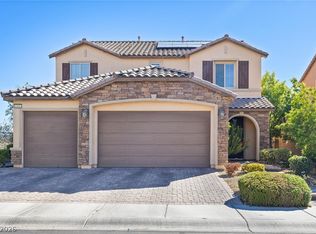 MLS ID #2820695, Elsi Sanchez Reyes, Galindo Group Real Estate. LVR
 - $725,0004 bd3 ba2.4k sqft686 Fynn Valley Dr, Las Vegas, NV 89148For Sale
 MLS ID #2817258, Camila Lincowski, Serhant. LVR
 - $550,0004 bd3 ba2.4k sqft8432 Alder Rain St, Spring Valley, NV 89113For Sale
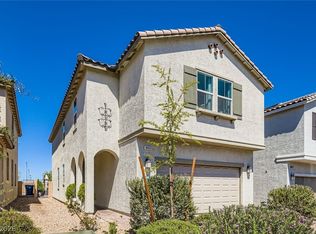 MLS ID #2808626, John Paul Molfetta, Keller Williams MarketPlace. LVR
 - $599,0004 bd3 ba2.4k sqft771 White Dogwood Ct, Las Vegas, NV 89148For Sale
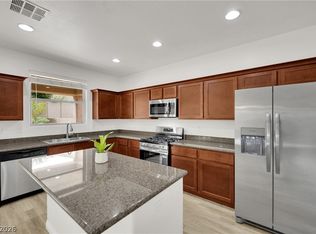 MLS ID #2806662, Rochanna Ghafouria, The Collection. LVR
