Welcome to the embodiment of modern elegance and luxurious comfort. Premium corner lot, charming front porch, and large size yard. The home boasts 3 bed 3.5 bath, dual masters w ensuite, custom closet and enlarged luxurious walk in showers. The heart of the home is the expansive open-concept living space, where the living room, dining area, and kitchen seamlessly connect, creating the perfect environment for both relaxation and entertaining.The gourmet kitchen is a chef's dream, featuring top-of-the-line stainless steel appliances, custom cabinetry, granite countertops, and a spacious island with bar seating. Spacious foyer, vinyl luxury flooring, modern stair railing, electric fireplace, surround sound both floors, additional recessed lights throughout, solar pre-plum, EV car charger pre wired. Conveniently located near shopping, dining, and top rated schools. **Create an ensuite downstairs if needed**
Active
Price cut: $25K (9/1)
$670,000
8749 Black Cordon Rd, Las Vegas, NV 89139
3beds
3,000sqft
Single Family Residence
Built in 2022
4,791 Square Feet Lot
$659,800 Zestimate®
$223/sqft
$60/mo HOA
What's special
Dual masters w ensuiteElectric fireplaceLarge size yardPremium corner lotSurround sound both floorsModern stair railingTop-of-the-line stainless steel appliances
- 94 days
- 227
- 13
Zillow last checked:
Listing updated:
Listed by:
Doan-Thuy N. Clavel S.0188191 (702)427-7480,
Las Vegas Sotheby's Int'l
Source: LVR,MLS#: 2790980 Originating MLS: Greater Las Vegas Association of Realtors Inc
Originating MLS: Greater Las Vegas Association of Realtors IncFacts & features
Interior
Bedrooms & bathrooms
- Bedrooms: 3
- Bathrooms: 4
- Full bathrooms: 3
- 1/2 bathrooms: 1
Primary bedroom
- Description: Custom Closet
- Dimensions: 14x16
Bedroom 2
- Description: Closet
- Dimensions: 14x16
Bedroom 3
- Description: Closet
- Dimensions: 10x12
Primary bathroom
- Description: Double Sink
Kitchen
- Description: Island
Living room
- Description: Built-In Entertainment Center
- Dimensions: 20x24
Heating
- Central, Gas
Cooling
- Central Air, Electric
Appliances
- Included: Built-In Gas Oven, Dryer, Disposal, Refrigerator, Water Softener Owned, Washer
- Laundry: Gas Dryer Hookup, Main Level
Features
- Window Treatments
- Flooring: Luxury Vinyl Plank
- Windows: Drapes
- Number of fireplaces: 1
- Fireplace features: Electric, Family Room
Interior area
- Total structure area: 3,000
- Total interior livable area: 3,000 sqft
Video & virtual tour
Property
Parking
- Total spaces: 2
- Parking features: Attached, Garage, Private
- Attached garage spaces: 2
Features
- Stories: 2
- Patio & porch: Balcony
- Exterior features: Balcony
- Fencing: Block,Back Yard
Lot
- Size: 4,791 Square Feet
- Features: Desert Landscaping, Landscaped, < 1/4 Acre
Details
- Parcel number: 17614413009
- Zoning description: Single Family
- Horse amenities: None
Construction
Type & style
- Home type: SingleFamily
- Architectural style: Two Story
- Property subtype: Single Family Residence
Materials
- Roof: Tile
Condition
- Resale
- Year built: 2022
Utilities & green energy
- Electric: Photovoltaics None
- Sewer: Public Sewer
- Water: Public
- Utilities for property: Underground Utilities
Community & HOA
Community
- Subdivision: Rainbow Cougar - 1 & 4-2
HOA
- Has HOA: Yes
- Amenities included: None
- Services included: None
- HOA fee: $60 monthly
- HOA name: Rainbow Canyon
- HOA phone: 702-737-8580
Location
- Region: Las Vegas
Financial & listing details
- Price per square foot: $223/sqft
- Tax assessed value: $606,831
- Annual tax amount: $5,706
- Date on market: 7/2/2026
- Listing agreement: Exclusive Right To Sell
- Listing terms: Cash,Conventional,VA Loan
- Ownership: Single Family Residential
Estimated market value
$659,800
$627,000 - $693,000
$3,499/mo
Price history
| Date | Event | Price |
|---|---|---|
| 9/1/2026 | Price change | $670,000-3.6%$223/sqft |
Source:  LVR #2790980 Report a problem LVR #2790980 Report a problem | ||
| 8/12/2026 | Price change | $695,000-0.7%$232/sqft |
Source: LVR #2790980 Report a problem | ||
| 7/2/2026 | Listed for sale | $700,000+0.1%$233/sqft |
Source: LVR #2790980 Report a problem | ||
| 5/30/2025 | Listing removed | $699,000$233/sqft |
Source: LVR #2648509 Report a problem | ||
| 4/23/2025 | Price change | $699,000-0.1%$233/sqft |
Source: LVR #2648509 Report a problem | ||
| 1/23/2025 | Price change | $700,000-0.7%$233/sqft |
Source: LVR #2648509 Report a problem | ||
| 12/10/2024 | Listed for sale | $705,000-0.7%$235/sqft |
Source: LVR #2574024 Report a problem | ||
| 12/5/2024 | Listing removed | $3,000-7.7%$1/sqft |
Source: LVR #2632377 Report a problem | ||
| 11/20/2024 | Price change | $3,250-7.1%$1/sqft |
Source: LVR #2632377 Report a problem | ||
| 11/13/2024 | Listed for rent | $3,500$1/sqft |
Source: LVR #2632377 Report a problem | ||
| 11/12/2024 | Listing removed | $710,000$237/sqft |
Source: LVR #2574024 Report a problem | ||
| 8/11/2024 | Listed for sale | $710,000$237/sqft |
Source: LVR #2574024 Report a problem | ||
| 5/13/2024 | Listing removed | -- |
Source: LVR #2574024 Report a problem | ||
| 4/27/2024 | Listed for sale | $710,000+5.5%$237/sqft |
Source: LVR #2574024 Report a problem | ||
| 6/5/2023 | Sold | $672,711$224/sqft |
Source: Public Record Report a problem | ||
Public tax history
| Year | Property taxes | Tax assessment |
|---|---|---|
| 2026 | $5,995 +3% | $212,391 +2.4% |
| 2025 | $5,821 +3% | $207,449 +259.2% |
| 2024 | $5,652 +413.5% | $57,750 +26.9% |
| 2023 | $1,101 +8% | $45,500 +31.3% |
| 2022 | $1,019 | $34,650 |
Find assessor info on the county website
Monthly payment
Est. payment
Payment breakdown
Explore the cost of this home by adjusting the details. Changes won't be saved.Climate risks
Neighborhood: Enterprise
Nearby schools
Schools provided by the listing agent
- Elementary: Fine, Mark L.,Fine, Mark L.
- Middle: Canarelli Lawrence & Heidi
- High: Sierra Vista High
Source: LVR. This data may not be complete. We recommend contacting the local school district to confirm school assignments for this home.
Similar homes
- $685,0004 bd3 ba2.8k sqft8960 Pemberton Valley Dr, Las Vegas, NV 89139For Sale
 MLS ID #2814434, Steven C. Davidson, Simply Vegas. LVR
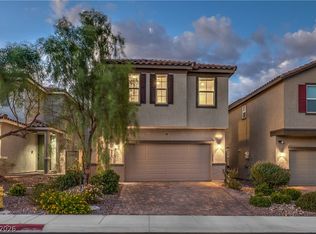
 - $650,0004 bd4 ba2.4k sqft9748 Manchester Peak Ave, Las Vegas, NV 89178For Sale
 MLS ID #2822850, Selene Spencer, Simply Vegas. LVR
 - $698,0003 bd3 ba2.9k sqft8767 Pinley Spring St, Las Vegas, NV 89113For Sale
 MLS ID #2802583, Yan Li, Realty ONE Group, Inc. LVR
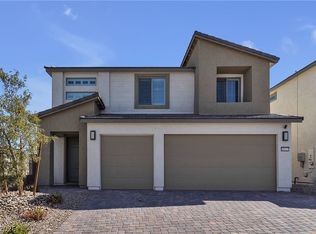
 - $675,0004 bd3 ba2.9k sqft10122 Mystic Falls Dr, Las Vegas, NV 89141For Sale
 MLS ID #2803811, Rosemarie Galanto, Realty ONE Group, Inc. LVR
