Better than new and loaded with nearly $200,000 in premium upgrades, this exceptional modern 6-bedroom home on a desirable corner lot offers the perfect blend of luxury, functionality, and style. Designed with today's lifestyle in mind, the open-concept floor plan is filled with natural light, soaring ceilings, luxury LVP flooring, designer lighting, and a dramatic linear fireplace that anchors the spacious great room. The gourmet kitchen is sure to impress with an oversized quartz island, LG Studio stainless steel appliances, double ovens, farmhouse sink, upgraded cabinetry, and abundant counter space, making it the true heart of the home. A highly sought-after first-floor bedroom with an adjacent full bathroom provides the ideal space for guests, multigenerational living, or a private home office. Upstairs, retreat to the luxurious primary suite featuring a private balcony, spa-inspired bathroom with a freestanding soaking tub, oversized walk-in shower, dual vanities, and an incredible custom walk-in closet. Additional upgrades include custom closet systems throughout, motorized roller shades with blackout shades in every bedroom, custom Ethernet wiring, pre-wired surround sound, EV-ready garage, solar pre-plumbing, epoxy garage floors, an AO Smith water softener, professionally designed low-maintenance landscaping with synthetic turf and pavers, plus two HVAC systems backed by 10-year extended warranties. Offering over $128,000 in builder upgrades and approximately $70,000 in owner improvements, this move-in ready home delivers the luxury, comfort, and quality today's buyers have been searching for.
Active
$825,000
7094 Bold Rock Ave, Las Vegas, NV 89113
6beds
3,000sqft
:
Get pre-qualified$5,244/mo
Single Family Residence
Built in 2022
4,356 Square Feet Lot
$805,200 Zestimate®
$275/sqft
$38/mo HOA
What's special
Desirable corner lotPre-wired surround soundDual vanitiesEpoxy garage floorsSpa-inspired bathroomEv-ready garageDramatic linear fireplace
- 27 days |
- 454 |
- 33 |
Zillow last checked:
Listing updated:
Listed by:
Stephen Ord BS.0146582 702-400-6000,
KNJ Real Estate
Source: LVR,MLS#: 2797142 Originating MLS: Greater Las Vegas Association of Realtors Inc
Originating MLS: Greater Las Vegas Association of Realtors IncFacts & features
Interior
Bedrooms & bathrooms
- Bedrooms: 6
- Bathrooms: 4
- Full bathrooms: 3
- 1/2 bathrooms: 1
Primary bedroom
- Description: Ceiling Fan,Ceiling Light,Custom Closet,Upstairs,Walk-In Closet(s)
- Dimensions: 15x21
Bedroom 2
- Description: Ceiling Fan,Ceiling Light,Closet,Upstairs
- Dimensions: 11x11
Bedroom 3
- Description: Closet,Upstairs
- Dimensions: 11x12
Bedroom 4
- Description: Closet,Upstairs
- Dimensions: 10x13
Bedroom 5
- Description: Closet,Upstairs
- Dimensions: 13x16
Bedroom 6
- Description: Closet,Downstairs
- Dimensions: 11x11
Primary bathroom
- Description: Double Sink,Separate Shower,Separate Tub
Den
- Description: Downstairs
- Dimensions: 11x11
Kitchen
- Description: Breakfast Bar/Counter,Custom Cabinets,Garden Window,Island,Quartz Countertops,Stainless Steel Appliances,Vented Outside,Walk-in Pantry
Living room
- Description: Built-In Entertainment Center,Formal
- Dimensions: 16x22
Heating
- Central, Gas
Cooling
- Central Air, Electric
Appliances
- Included: Built-In Gas Oven, Double Oven, Dryer, Dishwasher, Disposal, Microwave, Refrigerator, Water Softener Owned, Washer
- Laundry: Gas Dryer Hookup, Laundry Room
Features
- Bedroom on Main Level, Ceiling Fan(s), Window Treatments
- Flooring: Carpet, Luxury Vinyl Plank
- Windows: Double Pane Windows, Low-Emissivity Windows, Window Treatments
- Number of fireplaces: 1
- Fireplace features: Electric, Living Room
Interior area
- Total structure area: 3,000
- Total interior livable area: 3,000 sqft
Video & virtual tour
Property
Parking
- Total spaces: 2
- Parking features: Attached, Epoxy Flooring, Garage, Garage Door Opener, Guest, Inside Entrance, Private
- Attached garage spaces: 2
Features
- Stories: 2
- Patio & porch: Balcony, Covered, Patio
- Exterior features: Balcony, Patio, Sprinkler/Irrigation
- Fencing: Block,Back Yard
Lot
- Size: 4,356 Square Feet
- Features: Drip Irrigation/Bubblers, Desert Landscaping, Landscaped, Synthetic Grass, < 1/4 Acre
Details
- Parcel number: 17615612126
- Zoning description: Single Family
- Horse amenities: None
Construction
Type & style
- Home type: SingleFamily
- Architectural style: Two Story
- Property subtype: Single Family Residence
Materials
- Roof: Tile
Condition
- Resale
- Year built: 2022
Utilities & green energy
- Electric: Photovoltaics None
- Sewer: Public Sewer
- Water: Public
- Utilities for property: Underground Utilities
Green energy
- Energy efficient items: Windows
Community & HOA
Community
- Subdivision: Montessouri & Camero
HOA
- Has HOA: Yes
- Services included: Association Management
- HOA fee: $38 monthly
- HOA name: Rainbow Crossing
- HOA phone: 702-851-1871
Location
- Region: Las Vegas
Financial & listing details
- Price per square foot: $275/sqft
- Tax assessed value: $599,443
- Annual tax amount: $6,153
- Date on market: 7/3/2026
- Listing agreement: Exclusive Right To Sell
- Listing terms: Cash,Conventional,FHA,VA Loan
Estimated market value
$805,200
$765,000 - $845,000
$2,972/mo
Price history
| Date | Event | Price |
|---|---|---|
| 7/3/2026 | Listed for sale | $825,000-2.9%$275/sqft |
Source:  LVR #2797142 Report a problem LVR #2797142 Report a problem | ||
| 4/16/2026 | Listing removed | $850,000$283/sqft |
Source: LVR #2725304 Report a problem | ||
| 10/9/2025 | Listed for sale | $850,000+19.3%$283/sqft |
Source: LVR #2725304 Report a problem | ||
| 2/21/2023 | Sold | $712,320+16.6%$237/sqft |
Source: Public Record Report a problem | ||
| 2/23/2022 | Listing removed | -- |
Source:  Pulte Report a problem Pulte Report a problem | ||
| 2/22/2022 | Price change | $610,880-19%$204/sqft |
Source: Pulte Report a problem | ||
| 2/21/2022 | Listed for sale | $753,880$251/sqft |
Source: Pulte Report a problem | ||
Public tax history
| Year | Property taxes | Tax assessment |
|---|---|---|
| 2026 | $6,156 +2.2% | $209,805 -0.7% |
| 2025 | $6,022 +8% | $211,329 +383% |
| 2024 | $5,576 +457.2% | $43,750 +25% |
| 2023 | $1,001 +8% | $35,000 +11.1% |
| 2022 | $927 | $31,500 |
Find assessor info on the county website
Monthly payment
Est. payment
Payment breakdown
Explore the cost of this home by adjusting the details. Changes won't be saved.Climate risks
Neighborhood: Enterprise
Nearby schools
GreatSchools rating
- 6/10Judith D Steele Elementary SchoolGrades: PK-5Distance: 1.1 mi
- 6/10Lawrence & Heidi Canarelli Middle SchoolGrades: 6-8Distance: 1.2 mi
- 4/10Sierra Vista High SchoolGrades: 9-12Distance: 1.6 mi
Schools provided by the listing agent
- Elementary: Steele, Judith D.,Steele, Judith D.
- Middle: Canarelli Lawrence & Heidi
- High: Sierra Vista High
Source: LVR. This data may not be complete. We recommend contacting the local school district to confirm school assignments for this home.
- $632,6005,227 Square Feet7078 Bold Rock Ave, Las Vegas, NV 89113Off Market
- $653,9004,791 Square Feet7095 Grace Estate Ave, Las Vegas, NV 89113Off Market
- $824,5206,534 Square Feet7114 Bold Rock Ave, Las Vegas, NV 89113Sold
- $678,5004 bd5 ba2.9k sqft7079 Grace Estate Ave, Las Vegas, NV 89113Off Market
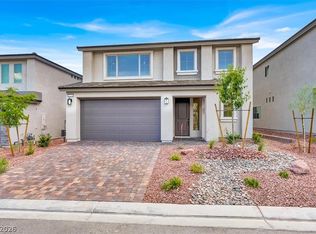
- $644,7005 bd3 ba2.9k sqft7093 Bold Rock Ave, Las Vegas, NV 89113Off Market
- $893,0006,098 Square Feet7111 Grace Estate Ave, Las Vegas, NV 89113Off Market
- $890,0005 bd4 ba4.3k sqft7128 Bold Rock Ave, Las Vegas, NV 89139Sold
- $865,9465 bd3 ba4.3k sqft7115 Bold Rock Ave, Las Vegas, NV 89113Sold
A local agent can set up tours, give advice and negotiate with sellers.
Similar homes
- $825,0005 bd4 ba3k sqft7110 Moss Hill Ave, Las Vegas, NV 89113For Sale
 MLS ID #2791638, Yvonne D. Angarola, BHHS Nevada Properties. LVR
 - $777,0005 bd3 ba3.3k sqft7771 High Chaparral St, Las Vegas, NV 89113For Sale
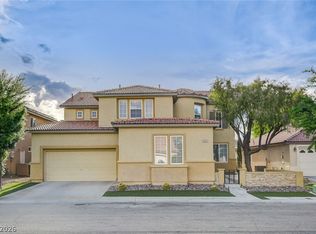 MLS ID #2795374, Tao Zheng, The Zhu Realty Group, LLC. LVR
 - $669,9005 bd5 ba3k sqft6923 Elysian Valley Ave, Las Vegas, NV 89113For Sale
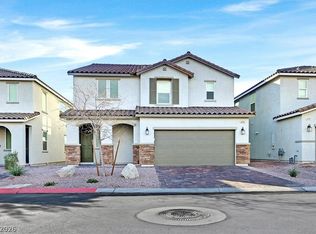 MLS ID #2798652, Darren R. Melton, Virtue Real Estate Group. LVR
 - $855,0006 bd4 ba3.9k sqft5686 Texas Creek Ave, Enterprise, NV 89141For Sale
 MLS ID #2801640, Jordan Claudio, PAK Home Realty. LVR
 - $765,0005 bd5 ba4.1k sqft8200 Duncan Peak Ct, Las Vegas, NV 89139For SaleMLS ID #2802346, Richard J. Brenkus, Keller Williams MarketPlace. LVR
- $850,0004 bd5 ba2.9k sqft6525 Twin Brooks Ave, Las Vegas, NV 89139For SaleMLS ID #2795624, Stacy Sheeley Reyes, Realty ONE Group, Inc. LVR
- $700,0003 bd4 ba3k sqft8749 Black Cordon Rd, Las Vegas, NV 89139For SaleMLS ID #2790980, Doan-Thuy N. Clavel, Las Vegas Sotheby's Int'l. LVR
- $890,0003 bd3 ba2.6k sqft5927 Villa Loma St, Las Vegas, NV 89148For SaleMLS ID #2803797, Yuriko Sakai, Keller Williams Realty Las Veg. LVR
- $849,8884 bd4 ba3.9k sqft8724 Fortplaid St, Las Vegas, NV 89139For SaleMLS ID #2781908, Hali Gillin, HomeSmart Encore. LVR
- $928,0005 bd4 ba4.3k sqft6682 Zorya Rise Ave, Las Vegas, NV 89139For SaleMLS ID #2733153, Nina Pang, 24 Karat Realty. LVR
- $780,0003 bd3 ba2.5k sqft10086 Goff Grove Ct, Las Vegas, NV 89183For SaleMLS ID #2804318, Daniel Mumm, Huntington & Ellis, A Real Est. LVR
- $749,0005 bd4 ba3.9k sqft10114 Kettle Valley St, Las Vegas, NV 89141For SaleMLS ID #2793458, Steve P. Hawks, Platinum Real Estate Prof. LVR
- $925,0004 bd3 ba2.3k sqft10125 Ferton Lake Ave, Las Vegas, NV 89178For SaleMLS ID #2786845, Erika Bentley, Signature Real Estate Group. LVR
- $599,0004 bd3 ba2.6k sqft5507 Dry River Ct, Enterprise, NV 89141For SaleMLS ID #2798857, Trish Nash, Desert Elegance. LVR
- $650,0004 bd3 ba3k sqft11175 Ash Mountain St, Las Vegas, NV 89179For SaleMLS ID #2795408, Rose A. Palazzolo, Realty ONE Group, Inc. LVR
- $699,9004 bd3 ba2k sqft8663 Bench St, Las Vegas, NV 89139For SaleMLS ID #2803315, Noah F. Herrera, Platinum Real Estate Prof. LVR
- $574,9954 bd3 ba2.4k sqft9762 Valmeyer Ave, Las Vegas, NV 89148For SaleMLS ID #2803565, Mahalalel A Hamilton, Infinity Brokerage. LVR
- $959,0004 bd3 ba3k sqft9163 Mira Linda Rd, Las Vegas, NV 89148For SaleMLS ID #2794251, Tammy Truong, AM Realty. LVR
- $520,0004 bd3 ba2.3k sqft7703 Coral Cactus Ct, Las Vegas, NV 89139For SaleMLS ID #2803019, Isabel L. Rodriguez, Simply Vegas. LVR
- $699,9995 bd3 ba2.3k sqft2908 N Jones Blvd, Las Vegas, NV 89108For SaleMLS ID #2800821, Jessica L. Beyer, Precision Realty. LVR
