GORGEOUS 3-STORY HOME WITH 5 BEDROOMS, INCLUDING DUAL PRIMARY SUITES, 5 BATHROOMS, AND A 3-CAR GARAGE! LOCATED ON A PRIME LOT WITH NO REAR NEIGHBORS. BRIGHT, OPEN, AIRY FLOOR PLAN DESIGNED FOR FLEXIBLE LIVING. THE LIVING ROOM OFFERS ABUNDANT NATURAL LIGHT AND ACCESS TO A LARGE COVERED BALCONY, PERFECT FOR RELAXING OR ENTERTAINING. GOURMET KITCHEN FEATURES A LOVELY GARDEN WINDOW OVERLOOKING THE BACKYARD, BREAKFAST BAR, ISLAND, STAINLESS STEEL APPLIANCES, GRANITE COUNTERTOPS, PANTRY, AND LOW-MAINTENANCE FLOORING. SEPARATE DINING AREA AND A SPACIOUS FAMILY ROOM JUST OFF THE KITCHEN. THE PRIMARY SUITE FEATURES A WALK-IN CLOSET AND AN ENSUITE BATH WITH DUAL SINKS, A WALK-IN SHOWER, AND A SEPARATE SOAKING TUB. THE SECOND PRIMARY SUITE IS LOCATED ON THE MAIN LEVEL AND FEATURES A PRIVATE ENSUITE BATH WITH DUAL SINKS AND A WALK-IN SHOWER, MAKING IT IDEAL FOR GUESTS OR MULTI-GENERATIONAL LIVING. SECONDARY BEDROOMS OFFER AMPLE CLOSET SPACE AND DURABLE VINYL FLOORING. MULTIPLE DEN/FLEX SPACES PROVIDE ENDLESS OPTIONS FOR A HOME OFFICE, GYM, PLAYROOM, OR ADDITIONAL LIVING AREAS. ADDITIONAL UPGRADES INCLUDE VINYL PLANK FLOORING THROUGHOUT, BUILT-IN STORAGE IN ALL CLOSETS, A WATER SOFTENER, AN ELECTRIC VEHICLE CHARGING STATION, SOLAR FOR ENERGY EFFICIENCY, AND OVER $80,000 IN RECENT RENOVATIONS. THE PRIVATE BACKYARD FEATURES A LARGE PATIO, ARTIFICIAL TURF, AND LOW-MAINTENANCE LANDSCAPING. CONVENIENTLY LOCATED NEAR SHOPPING, DINING, ENTERTAINMENT, AND EASY FREEWAY ACCESS.
Active
Price cut: $15.1K (8/4)
$749,900
8200 Duncan Peak Ct, Las Vegas, NV 89139
5beds
4,147sqft
:
Get pre-qualified$4,808/mo
Single Family Residence
Built in 2017
4,791 Square Feet Lot
$730,700 Zestimate®
$181/sqft
$25/mo HOA
What's special
Low-maintenance landscapingArtificial turfGourmet kitchenSeparate dining areaStainless steel appliancesBreakfast barVinyl plank flooring throughout
- 17 days |
- 412 |
- 9 |
Zillow last checked:
Listing updated:
Listed by:
Richard J. Brenkus BS.0016186 office@brenkus.com,
Keller Williams MarketPlace
Source: LVR,MLS#: 2802346 Originating MLS: Greater Las Vegas Association of Realtors Inc
Originating MLS: Greater Las Vegas Association of Realtors IncFacts & features
Interior
Bedrooms & bathrooms
- Bedrooms: 5
- Bathrooms: 5
- Full bathrooms: 2
- 3/4 bathrooms: 2
- 1/2 bathrooms: 1
Primary bedroom
- Description: 2 Pbr's,Bedroom With Bath Downstairs,Ceiling Light,Downstairs,Walk-In Closet(s)
- Dimensions: 17x14
Primary bedroom
- Description: 2 Pbr's,Ceiling Light,Pbr Separate From Other,Upstairs,Walk-In Closet(s)
- Dimensions: 17x14
Bedroom 3
- Description: Ceiling Light,Closet
- Dimensions: 10x12
Bedroom 4
- Description: Ceiling Light,Closet
- Dimensions: 12x13
Primary bathroom
- Description: Double Sink,Separate Shower,Separate Tub,Tub,Tub With Jets
Primary bathroom
- Description: Double Sink,Separate Shower,Shower Only
Dining room
- Description: Breakfast Nook/Eating Area,Dining Area,Family Room/Dining Combo,Kitchen/Dining Room Combo
- Dimensions: 15x12
Family room
- Description: Both Up & Down,Separate Family Room
- Dimensions: 17x15
Kitchen
- Description: Breakfast Bar/Counter,Breakfast Nook/Eating Area,Garden Window,Granite Countertops,Island,Lighting Recessed,Man Made Woodor Laminate Flooring,Pantry,Stainless Steel Appliances
Living room
- Description: Entry Foyer,Formal,Front
- Dimensions: 17x20
Heating
- Central, Gas
Cooling
- Central Air, Electric
Appliances
- Included: Dishwasher, Disposal, Gas Range, Refrigerator
- Laundry: Gas Dryer Hookup, Upper Level
Features
- Bedroom on Main Level, Primary Downstairs, Pot Rack, Window Treatments
- Flooring: Linoleum, Vinyl
- Windows: Blinds, Plantation Shutters, Window Treatments
- Has fireplace: No
Interior area
- Total structure area: 4,147
- Total interior livable area: 4,147 sqft
Video & virtual tour
Property
Parking
- Total spaces: 3
- Parking features: Attached, Garage, Garage Door Opener, Inside Entrance, Private
- Attached garage spaces: 3
Features
- Stories: 3
- Patio & porch: Balcony, Deck, Patio, Porch
- Exterior features: Balcony, Deck, Porch, Patio, Private Yard
- Fencing: Block,Back Yard
Lot
- Size: 4,791 Square Feet
- Features: Desert Landscaping, Landscaped, No Rear Neighbors, Rocks, Synthetic Grass, Trees, < 1/4 Acre
Details
- Parcel number: 17614114010
- Zoning description: Single Family
- Horse amenities: None
Construction
Type & style
- Home type: SingleFamily
- Architectural style: Three Story
- Property subtype: Single Family Residence
Materials
- Roof: Tile
Condition
- Resale
- Year built: 2017
Utilities & green energy
- Sewer: Public Sewer
- Water: Public
- Utilities for property: Underground Utilities
Green energy
- Energy efficient items: Solar Panel(s)
Community & HOA
Community
- Subdivision: Woodbridge 1 At Pinnacle Peaks Amd
HOA
- Has HOA: Yes
- Services included: Association Management
- HOA fee: $25 monthly
- HOA name: Conorado Ranch
- HOA phone: 866-377-0779
Location
- Region: Las Vegas
Financial & listing details
- Price per square foot: $181/sqft
- Tax assessed value: $658,126
- Annual tax amount: $5,438
- Date on market: 7/31/2026
- Listing agreement: Exclusive Right To Sell
- Listing terms: Cash,Conventional,FHA,VA Loan
- Road surface type: Paved
Estimated market value
$730,700
$694,000 - $767,000
$3,608/mo
Price history
| Date | Event | Price |
|---|---|---|
| 8/4/2026 | Price change | $749,900-2%$181/sqft |
Source:  LVR #2802346 Report a problem LVR #2802346 Report a problem | ||
| 7/22/2026 | Listed for sale | $765,000-7.8%$184/sqft |
Source: LVR #2802346 Report a problem | ||
| 5/9/2026 | Listing removed | $830,000$200/sqft |
Source: BHHS broker feed #2766962 Report a problem | ||
| 5/1/2026 | Price change | $830,000-3.5%$200/sqft |
Source: LVR #2766962 Report a problem | ||
| 3/30/2026 | Listed for sale | $860,000+29.3%$207/sqft |
Source: LVR #2766962 Report a problem | ||
| 12/21/2021 | Sold | $665,000$160/sqft |
Source: LVR #2342650 Report a problem | ||
| 11/17/2021 | Contingent | $665,000$160/sqft |
Source: LVR #2342650 Report a problem | ||
| 11/7/2021 | Price change | $665,000-2.9%$160/sqft |
Source: LVR #2342650 Report a problem | ||
| 10/18/2021 | Listed for sale | $685,000+58.7%$165/sqft |
Source: LVR #2342650 Report a problem | ||
| 1/22/2018 | Sold | $431,700$104/sqft |
Source: Public Record Report a problem | ||
Public tax history
| Year | Property taxes | Tax assessment |
|---|---|---|
| 2026 | $5,758 +3.2% | $230,344 -0.2% |
| 2025 | $5,577 +3% | $230,801 +1.9% |
| 2024 | $5,416 +8.8% | $226,444 +13.1% |
| 2023 | $4,980 +3% | $200,200 +15.1% |
| 2022 | $4,835 +3% | $173,896 +6.3% |
| 2021 | $4,693 +2.1% | $163,641 +5.4% |
| 2020 | $4,599 -4.1% | $155,285 +447.7% |
| 2019 | $4,796 +746.8% | $28,350 |
| 2018 | $566 | $28,350 +44.6% |
| 2017 | $566 | $19,600 |
| 2016 | $566 | -- |
Find assessor info on the county website
Monthly payment
Est. payment
Payment breakdown
Explore the cost of this home by adjusting the details. Changes won't be saved.Climate risks
Neighborhood: Enterprise
Nearby schools
GreatSchools rating
- 5/10Mark L Fine Elementary SchoolGrades: PK-5Distance: 0.6 mi
- 6/10Lawrence & Heidi Canarelli Middle SchoolGrades: 6-8Distance: 0.5 mi
- 4/10Sierra Vista High SchoolGrades: 9-12Distance: 2 mi
Schools provided by the listing agent
- Elementary: Fine, Mark L.,Fine, Mark L.
- Middle: Canarelli Lawrence & Heidi
- High: Sierra Vista High
Source: LVR. This data may not be complete. We recommend contacting the local school district to confirm school assignments for this home.
- $566,7004 bd4 ba2.9k sqft8194 Duncan Peak Ct, Las Vegas, NV 89139Off Market
- $601,6004 bd4 ba3k sqft8194 Duncan Peak, Las Vegas, NV 89139Off Market
- $656,3004 bd2 ba4.1k sqft8206 Duncan Peak Ct, Las Vegas, NV 89139Off Market
- $631,0004 bd2 ba2.9k sqft8188 Duncan Peak Ct, Las Vegas, NV 89139Off Market
- $767,5005 bd4 ba4.1k sqft8212 Duncan Peak Ct, Las Vegas, NV 89139Off Market
- $536,9005 bd2 ba2.8k sqft8182 Duncan Peak Ct, Las Vegas, NV 89139Off Market
- $695,0005 bd5 ba4.1k sqft8218 Duncan Peak Ct, Las Vegas, NV 89139Sold
- $674,9004 bd2 ba4.1k sqft8195 Duncan Peak Ct, Las Vegas, NV 89139Off Market
A local agent can set up tours, give advice and negotiate with sellers.
Similar homes
- $739,0005 bd3 ba2.8k sqft7477 Ullom Dr, Las Vegas, NV 89139For Sale
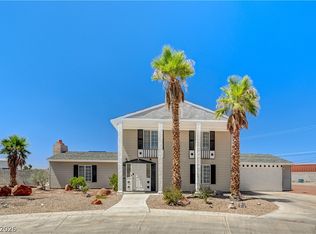 MLS ID #2796874, Qianyu Feng, The Zhu Realty Group, LLC. LVR
 - $579,0005 bd3 ba2.6k sqft8228 Sorrel St, Las Vegas, NV 89139For Sale
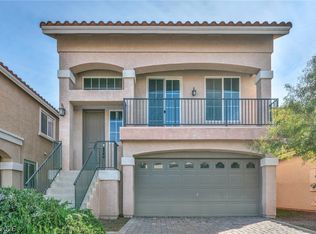 MLS ID #2799798, Marisa J. Posner-Barnett, Signature Real Estate Group. LVR
 - $1,100,0005 bd4 ba4.1k sqft6794 Medovina Ct, Las Vegas, NV 89139For Sale
 MLS ID #2757867, Andrew J. Herbstreit, Real Broker LLC. LVR
 - $777,0005 bd3 ba3.3k sqft7771 High Chaparral St, Las Vegas, NV 89113For Sale
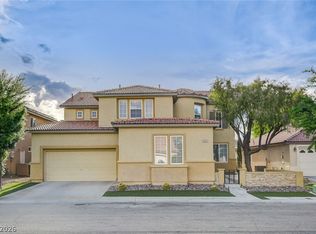 MLS ID #2795374, Tao Zheng, The Zhu Realty Group, LLC. LVR
 - $699,0005 bd3 ba4k sqft9883 Russian Hill St, Las Vegas, NV 89141For SaleMLS ID #2799189, Lisa A. Wilson, Simply Vegas. LVR
- $749,8875 bd3 ba4.3k sqft6025 Rabbit Track St, Las Vegas, NV 89130For SaleMLS ID #2806189, Antonio R. MacFarlane, LPT Realty, LLC. LVR
- $825,0006 bd4 ba3k sqft7094 Bold Rock Ave, Las Vegas, NV 89113For SaleMLS ID #2797142, Stephen Ord, KNJ Real Estate. LVR
- $520,0004 bd3 ba2.3k sqft7703 Coral Cactus Ct, Las Vegas, NV 89139For SaleMLS ID #2803019, Isabel L. Rodriguez, Simply Vegas. LVR
- $550,0005 bd4 ba3k sqft9839 Toad Hollow St, Enterprise, NV 89141For SaleMLS ID #2805156, Robert A. Olguin, Wardley Real Estate. LVR
- $729,0005 bd3 ba2.8k sqft2218 Armacost Dr, Henderson, NV 89074For SaleMLS ID #2806584, Tod A. Wever, Rentmax Property Management. LVR
- $695,0004 bd3 ba2.7k sqft9745 Villa Cache Ct, Las Vegas, NV 89148For SaleMLS ID #2805859, Sydney Andalio, Signature Real Estate Group. LVR
- $750,0004 bd3 ba2.9k sqft10287 Magnolia Creek St, Las Vegas, NV 89141For SaleMLS ID #2804006, Makenzie N. Tauanu’u, Carlton Holland Realty. LVR
- $770,0004 bd4 ba3.4k sqft5601 Mackenzie Park Ct, Las Vegas, NV 89130For SaleMLS ID #2793132, Lisa A. Wilson, Simply Vegas. LVR
- $895,0004 bd4 ba4.7k sqft9564 Trattoria St, Las Vegas, NV 89178For SaleMLS ID #2790785, Brian Goodman, Goodman Realty Group. LVR
- $749,9004 bd3 ba2.5k sqft2005 Marble Gorge Dr, Las Vegas, NV 89117For SaleMLS ID #2801515, Brittany Cavanaugh, Sphere Real Estate. LVR
- $519,0004 bd3 ba2.2k sqft6007 Whitmire Ave, Las Vegas, NV 89139For SaleMLS ID #2764522, Hatairat Busadee, Keller Williams MarketPlace. LVR
- $725,0005 bd5 ba3.5k sqft283 Grand Olympia Dr, Henderson, NV 89012For SaleMLS ID #2805147, Richard J. Brenkus, Keller Williams MarketPlace. LVR
- $650,0004 bd3 ba3k sqft11175 Ash Mountain St, Las Vegas, NV 89179For SaleMLS ID #2795408, Rose A. Palazzolo, Realty ONE Group, Inc. LVR
- $925,0003 bd3 ba2.5k sqft8157 Gilespie St, Las Vegas, NV 89123For SaleMLS ID #2801831, Steve P. Hawks, Platinum Real Estate Prof. LVR
- $579,9005 bd4 ba3k sqft11048 Prairie Grove Rd, Las Vegas, NV 89179For SaleMLS ID #2793595, Craig Tann, Huntington & Ellis, A Real Est. LVR
