5K Credit at Closing Towards New Carpet. BEAUTIFULLY UPDATED 4-bedroom, 2.5-bath home with a 3-car garage in the highly sought-after Master Planned Community of Mountains Edge. Step inside to a bright, open-concept living space where luxury vinyl plank flooring, plantation shutters, abundant natural light, and seamless flow between the living, dining, and kitchen areas create a warm and inviting first impression.
A versatile office/flex room downstairs perfect for a home office, playroom or gym. A STUNNING KITCHEN with Quartzite countertops, Custom Designed Breakfast Bar, stainless steel appliances, walk-in pantry, ample cabinetry, and generous counter space perfect for entertaining. The open layout is PERFECT FOR EVERYDAY LIVING & ENTERTAINING!!!
Upstairs, you’ll find a large loft that provides additional living space, along with a spacious primary suite featuring a balcony, walk-in closet, dual vanities, a soaking tub, and a separate shower. Three additional bedrooms offer plenty of room for family or guests.
Step outside to your private backyard oasis complete with a HEATED SELF CLEANING POOL, FOUNTAINS & A SPA—perfect for year-round enjoyment. Conveniently located near parks, trails, shopping, dining, and schools, this move-in-ready home offers everything you’ve been looking for. This home won't last, make an appointment to tour this home today!!
Active
$650,000
11175 Ash Mountain St, Las Vegas, NV 89179
4beds
3,012sqft
:
Get pre-qualified$4,202/mo
Single Family Residence
Built in 2006
5,662 Square Feet Lot
$639,200 Zestimate®
$216/sqft
$56/mo HOA
What's special
Heated self cleaning poolDual vanitiesAbundant natural lightSpacious primary suitePrivate backyard oasisQuartzite countertopsStunning kitchen
- 26 days |
- 2,408 |
- 182 |
Likely to sell faster than
Zillow last checked:
Listing updated:
Listed by:
Rose A. Palazzolo S.0192451 (702)250-1366,
Realty ONE Group, Inc
Source: LVR,MLS#: 2795408 Originating MLS: Greater Las Vegas Association of Realtors Inc
Originating MLS: Greater Las Vegas Association of Realtors IncFacts & features
Interior
Bedrooms & bathrooms
- Bedrooms: 4
- Bathrooms: 3
- Full bathrooms: 2
- 1/2 bathrooms: 1
Primary bedroom
- Description: Balcony,Ceiling Fan,Ceiling Light,Upstairs,Walk-In Closet(s)
- Dimensions: 21X16
Bedroom 2
- Description: Ceiling Fan,Ceiling Light
- Dimensions: 15x12
Bedroom 3
- Description: Ceiling Fan,Ceiling Light
- Dimensions: 15x15
Bedroom 4
- Description: Ceiling Fan,Ceiling Light,Walk-In Closet(s)
- Dimensions: 10x12
Kitchen
- Description: Breakfast Bar/Counter,Butler Pantry,Luxury Vinyl Plank
Living room
- Description: Entry Foyer,Formal
- Dimensions: 20x16
Heating
- Gas, Multiple Heating Units
Cooling
- Central Air, Electric, 2 Units
Appliances
- Included: Dishwasher, Disposal, Gas Range, Microwave, Refrigerator
- Laundry: Gas Dryer Hookup, Main Level
Features
- Ceiling Fan(s), Window Treatments
- Flooring: Carpet, Luxury Vinyl Plank
- Windows: Blinds, Double Pane Windows
- Number of fireplaces: 1
- Fireplace features: Family Room, Gas
Interior area
- Total structure area: 3,012
- Total interior livable area: 3,012 sqft
Video & virtual tour
Property
Parking
- Total spaces: 2
- Parking features: Attached, Garage, Guest
- Attached garage spaces: 2
Features
- Stories: 2
- Patio & porch: Balcony
- Exterior features: Balcony
- Has private pool: Yes
- Pool features: Heated
- Has spa: Yes
- Fencing: Block,Full
Lot
- Size: 5,662 Square Feet
- Features: Desert Landscaping, Landscaped, < 1/4 Acre
Details
- Parcel number: 17634810015
- Zoning description: Single Family
- Horse amenities: None
Construction
Type & style
- Home type: SingleFamily
- Architectural style: Two Story
- Property subtype: Single Family Residence
Materials
- Roof: Tile
Condition
- Resale
- Year built: 2006
Utilities & green energy
- Electric: Photovoltaics None
- Sewer: Public Sewer
- Water: Public
- Utilities for property: Cable Available
Green energy
- Energy efficient items: Windows
Community & HOA
Community
- Security: Security System Owned
- Subdivision: Chaco Canyon At Mountains Edge- B
HOA
- Has HOA: Yes
- Amenities included: Park
- Services included: Maintenance Grounds
- HOA fee: $168 quarterly
- HOA name: Mountains Edge
- HOA phone: 702-457-6362
Location
- Region: Las Vegas
Financial & listing details
- Price per square foot: $216/sqft
- Tax assessed value: $575,700
- Annual tax amount: $3,367
- Date on market: 7/2/2026
- Listing agreement: Exclusive Right To Sell
- Listing terms: Cash,Conventional,FHA,VA Loan
- Ownership: Single Family Residential
Estimated market value
$639,200
$607,000 - $671,000
$3,403/mo
Price history
| Date | Event | Price |
|---|---|---|
| 7/2/2026 | Listed for sale | $650,000+65.8%$216/sqft |
Source:  LVR #2795408 Report a problem LVR #2795408 Report a problem | ||
| 7/31/2018 | Sold | $392,000-1.8%$130/sqft |
Source: LVR #1995536 Report a problem | ||
| 7/9/2018 | Listed for sale | $399,000$132/sqft |
Source: Linda Bothof #1995536 Report a problem | ||
| 6/13/2018 | Pending sale | $399,000$132/sqft |
Source: Linda Bothof #1995536 Report a problem | ||
| 6/5/2018 | Price change | $399,000-2.4%$132/sqft |
Source: Linda Bothof #1995536 Report a problem | ||
| 5/29/2018 | Price change | $409,000-1.4%$136/sqft |
Source: Linda Bothof #1995536 Report a problem | ||
| 5/20/2018 | Listed for sale | $415,000+23.9%$138/sqft |
Source: Linda Bothof #1995536 Report a problem | ||
| 8/27/2015 | Sold | $335,000-1.4%$111/sqft |
Source: LVR #1549643 Report a problem | ||
| 7/7/2015 | Pending sale | $339,900$113/sqft |
Source: Maxim Properties #1549643 Report a problem | ||
| 6/20/2015 | Listed for sale | $339,900+26.4%$113/sqft |
Source: Maxim Properties #1549643 Report a problem | ||
| 4/29/2015 | Sold | $269,000+73.5%$89/sqft |
Source: Public Record Report a problem | ||
| 4/15/2015 | Price change | $155,000-8.8%$51/sqft |
Source: Auction.com Report a problem | ||
| 4/1/2015 | Price change | $170,000-41.4%$56/sqft |
Source: Auction.com Report a problem | ||
| 3/28/2015 | Listed for sale | -- |
Source: Auction.com Report a problem | ||
| 4/28/2014 | Listing removed | $289,900$96/sqft |
Source: Green Valley Office #1342826 Report a problem | ||
| 4/4/2014 | Pending sale | $289,900$96/sqft |
Source: Prudential Americana Group, REALTORS #1342826 Report a problem | ||
| 3/17/2014 | Price change | $289,900+189.9%$96/sqft |
Source: Green Valley Office #1342826 Report a problem | ||
| 3/14/2014 | Price change | $100,000-65.5%$33/sqft |
Source: Leslie S. Carver, Ltd.. Property is being auctioned on Auction.com Report a problem | ||
| 3/13/2014 | Pending sale | $289,900+189.9%$96/sqft |
Source: Prudential Americana Group #1342826 Report a problem | ||
| 3/5/2014 | Price change | $100,000+66.7%$33/sqft |
Source: Leslie S. Carver, Ltd.. Property is being auctioned on Auction.com Report a problem | ||
| 3/2/2014 | Price change | $60,000-79.3%$20/sqft |
Source: Leslie S. Carver, Ltd.. Property is being auctioned on Auction.com Report a problem | ||
| 12/7/2013 | Pending sale | $289,900$96/sqft |
Source: Prudential Americana Group #1342826 Report a problem | ||
| 10/18/2013 | Price change | $289,900-3%$96/sqft |
Source: Prudential Americana Group #1342826 Report a problem | ||
| 10/16/2013 | Price change | $299,000+39.1%$99/sqft |
Source: Prudential Americana Group #1342826 Report a problem | ||
| 5/3/2013 | Listed for sale | $215,000-33.8%$71/sqft |
Source: Prudential Americana Group, REALTORS #1342826 Report a problem | ||
| 3/23/2009 | Sold | $324,990$108/sqft |
Source: Public Record Report a problem | ||
Public tax history
| Year | Property taxes | Tax assessment |
|---|---|---|
| 2026 | $3,717 +3.4% | $201,495 -1.3% |
| 2025 | $3,594 +2.9% | $204,150 +5.4% |
| 2024 | $3,491 +3% | $193,724 +14.1% |
| 2023 | $3,390 -0.8% | $169,739 +6.5% |
| 2022 | $3,419 +17.6% | $159,402 +0.9% |
| 2021 | $2,907 +6.7% | $158,033 +4.4% |
| 2020 | $2,724 +4.8% | $151,331 +6.2% |
| 2019 | $2,599 +6.9% | $142,493 |
| 2018 | $2,431 | $142,493 +7.4% |
| 2017 | $2,431 | $132,671 +17.3% |
| 2016 | $2,431 -6.6% | $113,135 +0.2% |
| 2015 | $2,603 | $112,958 +45.2% |
| 2014 | $2,603 | $77,774 |
| 2013 | -- | $77,774 -9.7% |
| 2012 | -- | $86,089 -2% |
| 2011 | -- | $87,832 -2.1% |
| 2010 | -- | $89,671 -24.8% |
| 2009 | -- | $119,315 |
| 2008 | -- | $119,315 -26.9% |
| 2007 | -- | $163,176 |
Find assessor info on the county website
Monthly payment
Est. payment
Payment breakdown
Explore the cost of this home by adjusting the details. Changes won't be saved.Climate risks
Neighborhood: 89179
Nearby schools
GreatSchools rating
- 7/10Jan Jones Blackhurst Elementary SchoolGrades: PK-5Distance: 0.7 mi
- 9/10Gunderson Barry and June Middle SchoolGrades: 6-8Distance: 1.4 mi
- 5/10Desert Oasis High SchoolGrades: 9-12Distance: 0.7 mi
Schools provided by the listing agent
- Elementary: Jones Blackhurst, Janis,Jones Blackhurst, Janis
- Middle: Gunderson, Barry & June
- High: Desert Oasis
Source: LVR. This data may not be complete. We recommend contacting the local school district to confirm school assignments for this home.
- $603,6005 bd3 ba3k sqft11183 Ash Mountain St, Las Vegas, NV 89179Off Market
- $700,5005 bd4 ba3.7k sqft11167 Ash Mountain St, Las Vegas, NV 89179Off Market
- $416,7003 bd3 ba1.7k sqft11188 Salinas Pueblo St, Las Vegas, NV 89179Off Market

- $409,9003 bd3 ba1.8k sqft11180 Salinas Pueblo St, Las Vegas, NV 89179Off Market
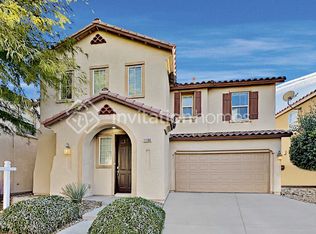
- $493,5004 bd2 ba2.7k sqft11191 Ash Mountain St, Las Vegas, NV 89179Off Market
- $450,0004 bd3 ba1.8k sqft11172 Salinas Pueblo St, Las Vegas, NV 89179Sold
- $454,4003 bd2 ba1.8k sqft11159 Ash Mountain St, Las Vegas, NV 89179Off Market
- $425,4003 bd2 ba1.6k sqft11199 Ash Mountain St, Las Vegas, NV 89179Off Market
A local agent can set up tours, give advice and negotiate with sellers.
Similar homes
- $629,8884 bd4 ba3.1k sqft7694 Monomoy Bay Ave, Las Vegas, NV 89179For Sale
 MLS ID #2799997, Jorge A. Ramos, Galindo Group Real Estate. LVR
 - $524,9003 bd3 ba2.2k sqft6912 Grand Junction Ave, Las Vegas, NV 89179For Sale
 MLS ID #2801637, Kurt E Brauner, Metropolitan Real Estate Group. LVR
 - $719,9004 bd3 ba2.9k sqft7711 Boyd Ave, Las Vegas, NV 89179For Sale
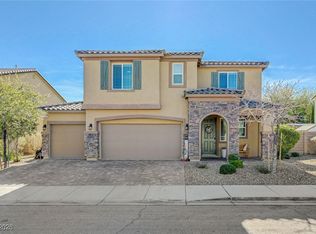 MLS ID #2748157, Alicia Moffett, Realty ONE Group, Inc. LVR
 - $649,0004 bd3 ba2.5k sqft5642 Almocita Ct, Las Vegas, NV 89141For Sale
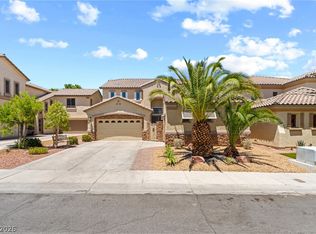 MLS ID #2796889, Zachary Czerniawski, Signature Real Estate Group. LVR
 - $625,0004 bd4 ba2.3k sqft7536 Engleberg Ave, Las Vegas, NV 89178For SaleMLS ID #2775094, Lisa Lopez, Las Vegas Sotheby's Int'l. LVR
- $599,9994 bd3 ba3k sqft7584 Engleberg Ave, Las Vegas, NV 89178For SaleMLS ID #2765414, Craig Tann, Huntington & Ellis, A Real Est. LVR
- $628,8003 bd4 ba2.9k sqft9726 Fox Estate St, Las Vegas, NV 89141For SaleMLS ID #2797569, Stephanie Moore, BluePrint Real Estate Services. LVR
- $599,0004 bd3 ba2.6k sqft5507 Dry River Ct, Enterprise, NV 89141For SaleMLS ID #2798857, Trish Nash, Desert Elegance. LVR
- $574,9954 bd3 ba2.4k sqft9762 Valmeyer Ave, Las Vegas, NV 89148For SaleMLS ID #2803565, Mahalalel A Hamilton, Infinity Brokerage. LVR
- $625,0004 bd3 ba2.5k sqft3745 Via Corso Ave, Henderson, NV 89052For SaleMLS ID #2798625, Bruce Lee, LIFE Realty District. LVR
- $640,0004 bd3 ba2.9k sqft9569 Havelock Ct, Spring Valley, NV 89148For SaleMLS ID #2799194, Gianna Silvaggio, Simply Vegas. LVR
- $669,9005 bd4 ba2.9k sqft6849 Philharmonic Ave, Las Vegas, NV 89139For SaleMLS ID #2767490, Hartnelle Layson, Galindo Group Real Estate. LVR
- $599,9984 bd4 ba2.6k sqft12321 Silvana St, Las Vegas, NV 89141For SaleMLS ID #2776915, Jenet Sabisch, Galindo Group Real Estate. LVR
- $600,0004 bd3 ba2.3k sqft4829 Canary Diamond Ave, Las Vegas, NV 89139For SaleMLS ID #2786855, Freddy R. Aldana, Signature Real Estate Group. LVR
- $669,0005 bd3 ba3k sqft4029 Treasured Note Ct, Las Vegas, NV 89129For SaleMLS ID #2803154, Jodeen J. Buehler, Keller Williams Realty Las Veg. LVR
- $699,9004 bd4 ba3k sqft356 Coastal Fog Ave, Las Vegas, NV 89183For SaleMLS ID #2782591, Cynthia L. Glickman, Century 21 Elevate. LVR
- $639,9994 bd5 ba3.1k sqft3173 Degas Tapestry Ave, Henderson, NV 89044For SaleMLS ID #2789321, Richard J. Brenkus, Keller Williams MarketPlace. LVR
- $715,0005 bd3 ba3k sqft165 Honors Course Dr, Spring Valley, NV 89148For SaleMLS ID #2773964, Craig Tann, Huntington & Ellis, A Real Est. LVR
- $640,0004 bd3 ba3k sqft4028 Treasured Note Ct, Las Vegas, NV 89129For SaleMLS ID #2797014, Rachel D. Black-Johnson, RBJ Group Real Estate. LVR
- $560,0004 bd3 ba2k sqft6028 Thistle Meadow Ave, Las Vegas, NV 89139For SaleMLS ID #2781463, Jake Soteros, Platinum Real Estate Prof. LVR
