Discover this 4-bedroom pool home in the Lone Mountain area of Northwest Las Vegas, offering 3,023 square feet, 3 bathrooms, a spacious loft, and a 3-car garage. Located on a cul-de-sac, 4028 Treasured Note Court combines flexible interior space with outdoor living made for relaxing and entertaining.
Separate living, dining, and family rooms offer room to spread out, while a downstairs bedroom and bathroom provide flexibility for guests or a home office. The eat-in kitchen includes an island and pantry. Upstairs, generously sized bedrooms, a large loft, and an oversized primary suite create space for work, recreation, and quiet time.
Enjoy your own swimming pool, a large covered patio, built-in serving bar, and upgraded outdoor lighting—an inviting setting for afternoon swims and evenings with friends. With nearby parks, shopping, dining, and freeway access, this Las Vegas home brings together space, convenience, and a backyard you’ll want to spend time in. Schedule your private showing today.
Active
Price cut: $6K (9/18)
$609,000
4028 Treasured Note Ct, Las Vegas, NV 89129
4beds
3,023sqft
Single Family Residence
Built in 2003
5,227 Square Feet Lot
$-- Zestimate®
$201/sqft
$58/mo HOA
What's special
Swimming poolLarge covered patioOversized primary suiteLocated on a cul-de-sacDownstairs bedroom and bathroomUpgraded outdoor lightingGenerously sized bedrooms
- 28 days
- 827
- 42
Zillow last checked:
Listing updated:
Listed by:
Rachel D. Black-Johnson B.0146506 702-400-3647,
RBJ Group Real Estate
Source: LVR,MLS#: 2816401 Originating MLS: Greater Las Vegas Association of Realtors Inc
Originating MLS: Greater Las Vegas Association of Realtors IncFacts & features
Interior
Bedrooms & bathrooms
- Bedrooms: 4
- Bathrooms: 3
- Full bathrooms: 1
- 3/4 bathrooms: 2
Primary bedroom
- Description: Ceiling Fan,Ceiling Light,Custom Closet,Mirrored Door,Sitting Room,Upstairs,Walk-In Closet(s)
- Dimensions: 21X16
Bedroom 2
- Description: Ceiling Fan,Ceiling Light,Upstairs,Walk-In Closet(s)
- Dimensions: 14x12
Bedroom 3
- Description: Ceiling Fan,Ceiling Light,Closet
- Dimensions: 14x12
Bedroom 4
- Description: Ceiling Fan,Ceiling Light,Closet,Downstairs
- Dimensions: 11x10
Primary bathroom
- Description: Double Sink,Make Up Table,Separate Shower,Separate Tub
Dining room
- Description: Dining Area,Family Room/Dining Combo
- Dimensions: 12x10
Dining room
- Description: Formal Dining Room,Living Room/Dining Combo
- Dimensions: 14x12
Kitchen
- Description: Breakfast Bar/Counter,Garden Window,Granite Countertops,Island,Lighting Recessed,Pantry,Stainless Steel Appliances
Living room
- Description: Entry Foyer,Formal,Front,Wet Bar
- Dimensions: 16X20
Loft
- Description: Family Room
- Dimensions: 27X15
Heating
- Central, Gas
Cooling
- Central Air, Electric, ENERGY STAR Qualified Equipment
Appliances
- Included: Dryer, Dishwasher, Disposal, Gas Range, Gas Water Heater, Microwave, Refrigerator, Water Heater, Washer
- Laundry: Gas Dryer Hookup, Main Level, Laundry Room
Features
- Bathroom on Main Level, Bedroom on Main Level, Ceiling Fan(s), Three Quarter Bath on Main Level, Window Treatments
- Flooring: Laminate, Tile
- Windows: Blinds, Double Pane Windows, Window Treatments
- Has fireplace: No
Interior area
- Total structure area: 3,023
- Total interior livable area: 3,023 sqft
Video & virtual tour
Property
Parking
- Total spaces: 3
- Parking features: Attached, Finished Garage, Garage, Garage Door Opener, Inside Entrance, Open, Private, Storage
- Attached garage spaces: 3
- Has uncovered spaces: Yes
Features
- Stories: 2
- Patio & porch: Covered, Patio, Porch
- Exterior features: Barbecue, Courtyard, Porch, Patio, Private Yard, Sprinkler/Irrigation
- Has private pool: Yes
- Pool features: In Ground, Private, Solar Heat
- Fencing: Block,Back Yard,Stucco Wall,Wrought Iron
Lot
- Size: 5,227 Square Feet
- Features: Cul-De-Sac, Drip Irrigation/Bubblers, Landscaped, Rocks, Trees, < 1/4 Acre
Details
- Parcel number: 13803414031
- Zoning description: Single Family
- Horse amenities: None
Construction
Type & style
- Home type: SingleFamily
- Architectural style: Two Story
- Property subtype: Single Family Residence
Materials
- Frame, Stucco
- Roof: Tile
Condition
- Resale
- Year built: 2003
Utilities & green energy
- Sewer: Public Sewer
- Water: Public
- Utilities for property: Underground Utilities
Green energy
- Energy efficient items: Doors, Windows, Solar Panel(s)
Community & HOA
Community
- Security: Security System Owned
- Subdivision: Mayfield
HOA
- Has HOA: Yes
- Services included: Maintenance Grounds
- HOA fee: $58 monthly
- HOA name: Mayfield Estates
- HOA phone: 702-399-4273
Location
- Region: Las Vegas
Financial & listing details
- Price per square foot: $201/sqft
- Tax assessed value: $464,983
- Annual tax amount: $2,898
- Date on market: 9/6/2026
- Listing agreement: Exclusive Right To Sell
- Listing terms: Cash,Conventional,FHA,VA Loan
- Ownership: Single Family Residential
Estimated market value
Not available
Estimated sales range
Not available
Not available
Price history
| Date | Event | Price |
|---|---|---|
| 9/18/2026 | Price change | $609,000-1%$201/sqft |
Source:  LVR #2816401 Report a problem LVR #2816401 Report a problem | ||
| 9/4/2026 | Price change | $615,000-2.2%$203/sqft |
Source: LVR #2797014 Report a problem | ||
| 8/21/2026 | Price change | $629,000-0.2%$208/sqft |
Source: LVR #2797014 Report a problem | ||
| 8/5/2026 | Price change | $630,000-1.6%$208/sqft |
Source: LVR #2797014 Report a problem | ||
| 7/3/2026 | Listed for sale | $640,000+10.3%$212/sqft |
Source: LVR #2797014 Report a problem | ||
| 9/15/2022 | Sold | $580,000-2.5%$192/sqft |
Source: LVR #2417525 Report a problem | ||
| 8/31/2022 | Pending sale | $594,900$197/sqft |
Source: LVR #2417525 Report a problem | ||
| 7/29/2022 | Price change | $594,900-3.9%$197/sqft |
Source: LVR #2417525 Report a problem | ||
| 7/15/2022 | Listed for sale | $619,000+202%$205/sqft |
Source: LVR #2417525 Report a problem | ||
| 9/21/2011 | Sold | $205,000+7.9%$68/sqft |
Source: Public Record Report a problem | ||
| 4/14/2011 | Listed for sale | $190,000-13.6%$63/sqft |
Source: Keller Williams Las Vegas #1108797 Report a problem | ||
| 2/18/2011 | Listing removed | $220,000$73/sqft |
Source: Prudential Real Estate #1017798 Report a problem | ||
| 2/25/2010 | Listed for sale | $220,000-46.1%$73/sqft |
Source: Prudential Real Estate #1017798 Report a problem | ||
| 3/1/2005 | Sold | $408,000+83.8%$135/sqft |
Source: Public Record Report a problem | ||
| 3/19/2003 | Sold | $221,921$73/sqft |
Source: Public Record Report a problem | ||
Public tax history
| Year | Property taxes | Tax assessment |
|---|---|---|
| 2026 | $2,901 +3% | $162,744 -2.2% |
| 2025 | $2,816 +3% | $166,415 +5.7% |
| 2024 | $2,734 +3% | $157,506 +17.1% |
| 2023 | $2,655 +3% | $134,461 +5.6% |
| 2022 | $2,578 +3% | $127,343 +1% |
| 2021 | $2,502 +1.3% | $126,140 +4.5% |
| 2020 | $2,471 +4.8% | $120,717 +8.1% |
| 2019 | $2,358 +6.9% | $111,624 |
| 2018 | $2,206 | $111,624 +10.2% |
| 2017 | $2,206 | $101,283 +10.8% |
| 2016 | $2,206 +0.2% | $91,419 +29.5% |
| 2015 | $2,201 +3.2% | $70,621 +11.9% |
| 2014 | $2,132 | $63,118 |
| 2013 | -- | $63,118 -12.2% |
| 2012 | -- | $71,915 -4.7% |
| 2011 | -- | $75,441 +10.7% |
| 2010 | -- | $68,160 -32.2% |
| 2009 | -- | $100,550 |
| 2008 | -- | $100,550 -33.5% |
| 2007 | -- | $151,150 +15.4% |
| 2006 | -- | $131,022 +52.5% |
| 2005 | -- | $85,918 +5.8% |
| 2004 | -- | $81,200 |
Find assessor info on the county website
Monthly payment
Est. payment
Payment breakdown
Explore the cost of this home by adjusting the details. Changes won't be saved.Climate risks
Neighborhood: Lone Mountain
Nearby schools
Schools provided by the listing agent
- Elementary: Deskin, Ruthe,Deskin, Ruthe
- Middle: Leavitt Justice Myron E
- High: Centennial
Source: LVR. This data may not be complete. We recommend contacting the local school district to confirm school assignments for this home.
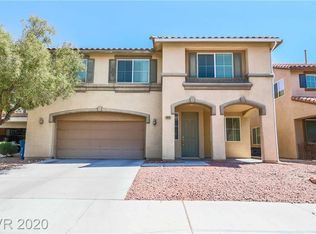
- $499,8004 bd3 ba2.7k sqft4024 Treasured Note Ct, Las Vegas, NV 89129Off Market
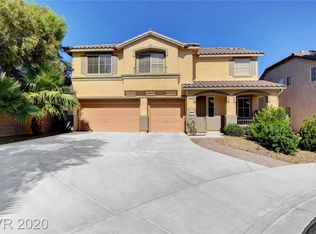
- $531,1005 bd3 ba3k sqft4032 Treasured Note Ct, Las Vegas, NV 89129Off Market
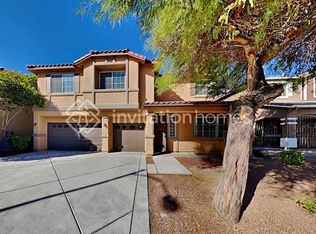
- $526,8004 bd3 ba3k sqft4029 Sea Hero St, Las Vegas, NV 89129Off Market
- $662,7005 bd3 ba3.7k sqft4020 Treasured Note Ct, Las Vegas, NV 89129Off Market
Similar homes
- $579,9004 bd3 ba2.6k sqft8500 W Gilmore Ave, Las Vegas, NV 89129For Sale
 MLS ID #2821231, Jack Greenberg, Huntington & Ellis, A Real Est. LVR
 - $675,0004 bd5 ba2.8k sqft9133 Sapphire Ridge Ave, Las Vegas, NV 89129For Sale
 MLS ID #2821675, Richard J. Brenkus, Keller Williams MarketPlace. LVR
 - $530,0005 bd3 ba2k sqft3536 Golden Pedal St, Las Vegas, NV 89129For Sale
 MLS ID #2823983, Sarah Elizabeth Pfeifer, Keller Williams MarketPlace. LVR
 - $634,0004 bd3 ba2.4k sqft3720 Russell Peterson Ct, Las Vegas, NV 89129For Sale
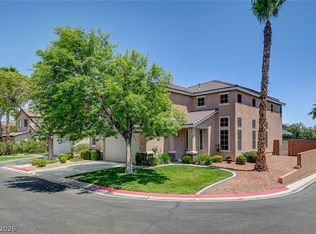 MLS ID #2801943, Kenneth C. LeBeau, Realty ONE Group, Inc. LVR
