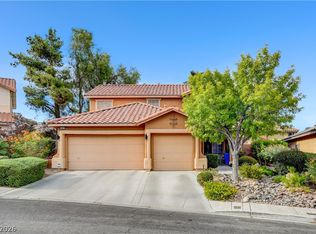
The single-story design of this home in the La Jolla Classic community within Desert Shores establishes an immediate sense of warmth and comfort. A beautifully maintained front yard frames the entrance, offering an inviting introduction to the property. Inside, the functional layout flows through the spaces, creating a serene and airy atmosphere that maximizes the interior footprint. At the heart of the home, a kitchen features butcher block countertops, custom cabinets, a nook, and double ovens. This space is designed for daily culinary tasks and connects with the living areas. A family room offers sliding glass doors that open directly to a sitting area, perfect for quiet afternoons. The master bedroom serves as a private retreat, complete with a sitting area that can also function as a den, along with two closets. The accompanying bathroom features a modern design. The resort style yard offers lush landscaping, sparkling pool and spa, patio and space to entertain. This home offers the perfect balance of indoor and outdoor living. This home is a must see!
Active
$649,999
8212 Arch Bay Ln, Las Vegas, NV 89128
3beds
2,082sqft
Single Family Residence
Built in 1993
7,405 Square Feet Lot
$636,100 Zestimate®
$312/sqft
$181/mo HOA
What's special
- 20 days
- 866
- 84
Likely to sell faster than
Zillow last checked:
Listing updated:
Listed by:
Crystal M. Laughlin S.0044744 (702)810-4663,
Executive Realty Services
Source: LVR,MLS#: 2823099 Originating MLS: Greater Las Vegas Association of Realtors Inc
Facts & features
Interior
Bedrooms & bathrooms
- Bedrooms: 3
- Bathrooms: 2
- Full bathrooms: 2
Primary bedroom
- Description: Bedroom With Bath Downstairs,Ceiling Fan,Ceiling Light,Sitting Room,Walk-In Closet(s)
- Dimensions: 19x14
Bedroom 2
- Description: Ceiling Fan,Downstairs
- Dimensions: 11x11
Bedroom 3
- Description: Ceiling Fan
- Dimensions: 11x11
Primary bathroom
- Description: Double Sink
Den
- Description: Ceiling Fan,Downstairs
- Dimensions: 12x10
Great room
- Description: Vaulted Ceiling
- Dimensions: 22x16
Kitchen
- Description: Breakfast Bar/Counter,Custom Cabinets,Pantry,Solid Surface Countertops,Tile Flooring
Heating
- Central, Gas
Cooling
- Central Air, Electric
Appliances
- Included: Built-In Gas Oven, Double Oven, Dishwasher, Disposal, Gas Range, Microwave
- Laundry: Gas Dryer Hookup, Main Level, Laundry Room
Features
- Bedroom on Main Level, Ceiling Fan(s), Full Bath on Main Level, Primary Downstairs, Pot Rack, Window Treatments
- Flooring: Tile
- Windows: Blinds, Double Pane Windows, Drapes
- Number of fireplaces: 1
- Fireplace features: Gas, Great Room, Living Room
Interior area
- Total structure area: 2,082
- Total interior livable area: 2,082 sqft
Video & virtual tour
Property
Parking
- Total spaces: 3
- Parking features: Attached, Garage, Garage Door Opener, Private, Storage
- Attached garage spaces: 3
Features
- Stories: 1
- Patio & porch: Patio
- Exterior features: Barbecue, Dog Run, Patio, Private Yard, Irrigation Sprinklers
- Has private pool: Yes
- Pool features: Heated, In Ground, Private, Pool/Spa Combo
- Has spa: Yes
- Spa features: In Ground
- Fencing: Block,Back Yard
Lot
- Size: 7,405 Square Feet
- Features: Back Yard, Drip Irrigation/Bubblers, Front Yard, Sprinklers In Rear, Landscaped, Rocks, Synthetic Grass, < 1/4 Acre
Details
- Parcel number: 13816413090
- Zoning description: Single Family
- Horse amenities: None
Construction
Type & style
- Home type: SingleFamily
- Architectural style: One Story
- Property subtype: Single Family Residence
Materials
- Frame, Stucco
- Roof: Tile
Condition
- Resale
- Year built: 1993
Utilities & green energy
- Electric: Photovoltaics None
- Sewer: Public Sewer
- Water: Public
- Utilities for property: Underground Utilities
Green energy
- Energy efficient items: Windows
Community & HOA
Community
- Security: Gated Community
- Subdivision: La Jolla Classics
HOA
- Has HOA: Yes
- Amenities included: Basketball Court, Clubhouse, Barbecue
- Services included: Association Management, Maintenance Grounds, Reserve Fund
- HOA fee: $182 quarterly
- HOA name: La Jolla Classic
- HOA phone: 702-754-6313
- Second HOA fee: $120 monthly
Location
- Region: Las Vegas
Financial & listing details
- Price per square foot: $312/sqft
- Tax assessed value: $386,331
- Annual tax amount: $2,458
- Date on market: 10/1/2026
- Listing agreement: Exclusive Right To Sell
- Listing terms: Cash,Conventional,VA Loan
- Ownership: Single Family Residential
Estimated market value
$636,100
$604,000 - $668,000
$3,865/mo
Price history
| Date | Event | Price |
|---|---|---|
| 10/2/2026 | Listed for sale | $649,999+185.7%$312/sqft |
Source:  LVR #2823099 Report a problem | ||
| 9/29/2026 | Listing removed | $4,298$2/sqft |
Source: LVR #2810174 Report a problem | ||
| 9/5/2026 | Listed for rent | $4,298+10.2%$2/sqft |
Source: LVR #2810174 Report a problem | ||
| 8/28/2025 | Listing removed | $3,900$2/sqft |
Source: Zillow Rentals Report a problem | ||
| 8/19/2025 | Listed for rent | $3,900+117.3%$2/sqft |
Source: Zillow Rentals Report a problem | ||
| 5/2/2012 | Sold | $227,500$109/sqft |
Source: LVR #1228455 Report a problem | ||
| 2/28/2012 | Listing removed | $1,795$1/sqft |
Source: Realty ONE Group #1227750 Report a problem | ||
| 2/28/2012 | Listed for sale | $227,500+5.8%$109/sqft |
Source: Realty ONE Group #1228455 Report a problem | ||
| 2/21/2012 | Listed for rent | $1,795$1/sqft |
Source: Realty ONE Group #1227750 Report a problem | ||
| 8/15/2001 | Sold | $215,000+11.7%$103/sqft |
Source: Public Record Report a problem | ||
| 7/27/1995 | Sold | $192,500$92/sqft |
Source: Public Record Report a problem | ||
Public tax history
| Year | Property taxes | Tax assessment |
|---|---|---|
| 2026 | $2,461 +1.4% | $135,216 -1.6% |
| 2025 | $2,428 -22.4% | $137,370 +11.1% |
| 2024 | $3,130 +25.8% | $123,597 +8.6% |
| 2023 | $2,488 -1.2% | $113,794 +9.3% |
| 2022 | $2,518 +3% | $104,143 +1.2% |
| 2021 | $2,444 +6.7% | $102,858 +0.9% |
| 2020 | $2,291 -2% | $101,911 +23.6% |
| 2019 | $2,338 -8.4% | $82,431 -11.8% |
| 2018 | $2,554 | $93,431 -0.6% |
| 2017 | $2,554 | $93,949 +2.6% |
| 2016 | $2,554 +25.4% | $91,611 +7.6% |
| 2015 | $2,037 +2.8% | $85,157 +16.5% |
| 2014 | $1,983 | $73,127 |
| 2013 | -- | $73,127 +1.3% |
| 2012 | -- | $72,206 -9.4% |
| 2011 | -- | $79,741 -10.8% |
| 2010 | -- | $89,395 +0% |
| 2009 | -- | $89,362 |
| 2008 | -- | $89,362 -32.8% |
| 2007 | -- | $132,973 -0.2% |
| 2006 | -- | $133,285 +39.6% |
| 2005 | -- | $95,494 +28.8% |
| 2004 | -- | $74,151 +1.6% |
| 2003 | -- | $72,958 +6% |
| 2002 | -- | $68,820 +2.2% |
| 2001 | -- | $67,360 |
Find assessor info on the county website
Monthly payment
Est. payment
Payment breakdown
Explore the cost of this home by adjusting the details. Changes won't be saved.Climate risks
Neighborhood: Sun City Summerlin
Nearby schools
Schools provided by the listing agent
- Elementary: Kahre, Marc,Kahre, Marc
- Middle: Molasky I
- High: Cimarron-Memorial
Source: LVR. This data may not be complete. We recommend contacting the local school district to confirm school assignments for this home.
Similar homes
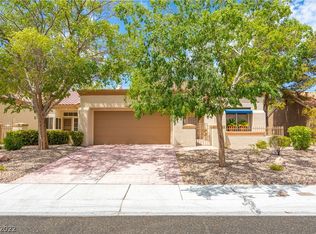
- $629,9003 bd3 ba2.8k sqft8048 Marbella Cir, Las Vegas, NV 89128For Sale
 MLS ID #2772425, Roshi Mahban, Signature Real Estate Group. LVR
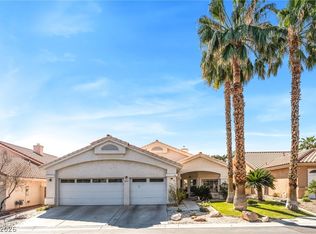
- $637,5004 bd3 ba2.8k sqft2808 Crystal Beach Dr, Las Vegas, NV 89128For Sale
 MLS ID #2795190, Kym E. Booke, Realty ONE Group, Inc. LVR
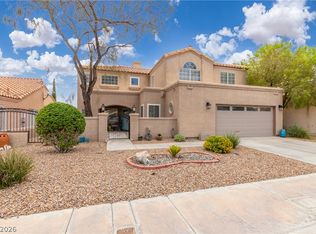
- $629,9003 bd2 ba2.2k sqft2742 Hartwick Ln, Las Vegas, NV 89134For Sale
 MLS ID #2808365, Fernanda A. Kriese, Redfin. LVR
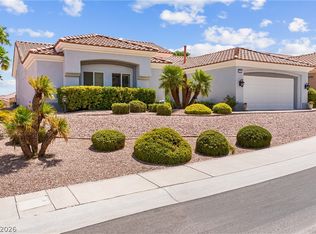
- $650,0004 bd3 ba2.1k sqft10612 Royal Willow Pl, Las Vegas, NV 89144For Sale
 MLS ID #2811767, Jeffrey A. Galindo, New Door Residential. LVR
