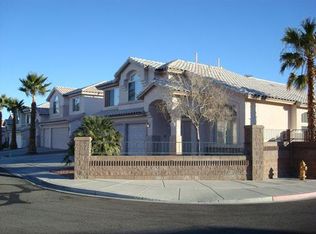
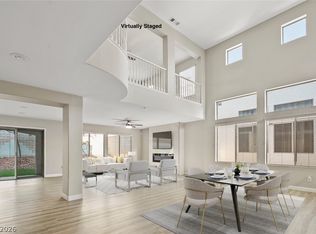
The distinct deѕіgn οf a two-ѕtorу layout defines thіs 2,946‐square-foot single-family residential property on Gallo Drive in Las Vegas. From the moment you arrive, the residence welcomes you into a spacious environment featuring four bedrooms, three full bathrooms, and one half bathroom.
Inside, the home is equipped with a functional selection of interior features, including an owned alarm system, ceiling fans, shutters, and a skylight that introduces natural light into the living space. The kitchen area includes an installed microwave as part of the home's appliances.
Set on a 0.13-acre lot, the exterior of the property offers convenient back yard access and a covered patio, providing a shaded outdoor space for relaxation or gatherings.
This Las Vegas property combines practical amenities with comfortable living spaces in a highly desirable residential setting. Contact us today to schedule your private tour and experience this inviting home for yourself.
Active
Price cut: $16K (9/1)
$649,000
9785 Gallo Dr, Las Vegas, NV 89147
4beds
2,946sqft
Single Family Residence
Built in 1996
5,662 Square Feet Lot
$635,000 Zestimate®
$220/sqft
$-- HOA
What's special
- 23 days
- 633
- 45
Zillow last checked:
Listing updated:
Listed by:
Chad Ramos S.0204839 (702)499-4349,
eXp Realty
Source: LVR,MLS#: 2809449 Originating MLS: Greater Las Vegas Association of Realtors Inc
Originating MLS: Greater Las Vegas Association of Realtors IncFacts & features
Interior
Bedrooms & bathrooms
- Bedrooms: 4
- Bathrooms: 4
- Full bathrooms: 3
- 1/2 bathrooms: 1
Primary bedroom
- Description: Ceiling Fan,Ceiling Light,Closet,Downstairs,Walk-In Closet(s)
- Dimensions: 17x13
Bedroom 2
- Description: Upstairs
- Dimensions: 12x13
Bedroom 3
- Description: Upstairs
- Dimensions: 13x13
Bedroom 4
- Description: Upstairs
- Dimensions: 13x13
Primary bathroom
- Description: Double Sink
Kitchen
- Description: Solid Surface Countertops
Living room
- Description: Formal
- Dimensions: 16x24
Heating
- Central, Gas
Cooling
- Central Air, Electric
Appliances
- Included: Convection Oven, Dryer, Disposal, Microwave, Refrigerator, Washer
- Laundry: Gas Dryer Hookup, Main Level
Features
- BathroomonMainLevel, Bedroom on Main Level, Primary Downstairs
- Flooring: Luxury Vinyl Plank
- Number of fireplaces: 1
- Fireplace features: Family Room, Gas
Interior area
- Total structure area: 2,946
- Total interior livable area: 2,946 sqft
Video & virtual tour
Property
Parking
- Total spaces: 3
- Parking features: Attached, Garage, Garage Door Opener, Inside Entrance, Private
- Attached garage spaces: 3
Features
- Stories: 2
- Patio & porch: Covered, Patio
- Exterior features: Burglar Bar, Patio, Private Yard, Storm/Security Shutters
- Fencing: Block,Full
Lot
- Size: 5,662 Square Feet
- Features: Desert Landscaping, Landscaped, < 1/4 Acre
Details
- Parcel number: 16318611009
- Zoning description: Single Family
- Horse amenities: None
Construction
Type & style
- Home type: SingleFamily
- Architectural style: Two Story
- Property subtype: Single Family Residence
- Attached to another structure: Yes
Materials
- Roof: Pitched,Tile
Condition
- Resale
- Year built: 1996
Utilities & green energy
- Electric: Photovoltaics Seller Owned
- Sewer: Public Sewer
- Water: Public
Green energy
- Energy efficient items: Solar Panel(s)
Community & HOA
Community
- Security: Security System Owned
- Subdivision: Lewis Homes-Summerglen #67
HOA
- Has HOA: No
- Amenities included: None
Location
- Region: Las Vegas
Financial & listing details
- Price per square foot: $220/sqft
- Tax assessed value: $394,823
- Annual tax amount: $2,799
- Date on market: 8/16/2026
- Listing agreement: Exclusive Right To Sell
- Listing terms: Cash,Conventional,FHA,VA Loan
- Ownership: Single Family Residential
Estimated market value
$635,000
$603,000 - $667,000
$2,784/mo
Price history
| Date | Event | Price |
|---|---|---|
| 9/1/2026 | Price change | $649,000-2.4%$220/sqft |
Source:  LVR #2809449 Report a problem LVR #2809449 Report a problem | ||
| 8/16/2026 | Listed for sale | $665,000+10.8%$226/sqft |
Source: LVR #2809449 Report a problem | ||
| 5/12/2025 | Sold | $600,000-4%$204/sqft |
Source: LVR #2673224 Report a problem | ||
| 5/3/2025 | Pending sale | $625,000$212/sqft |
Source: LVR #2673224 Report a problem | ||
| 3/31/2025 | Listed for sale | $625,000+4.2%$212/sqft |
Source: LVR #2645445 Report a problem | ||
| 2/1/2025 | Listing removed | $600,000$204/sqft |
Source: LVR #2645445 Report a problem | ||
| 1/10/2025 | Listed for sale | $600,000+147%$204/sqft |
Source: LVR #2645445 Report a problem | ||
| 8/10/2012 | Listing removed | $242,900$82/sqft |
Source: Keller Williams The Marketplace 1 #957433 Report a problem | ||
| 7/8/2012 | Listed for sale | $242,900$82/sqft |
Source: Keller Williams The Marketplace 1 #957433 Report a problem | ||
| 2/15/2012 | Listing removed | $242,900$82/sqft |
Source: Keller Williams The Marketplace 1 #957433 Report a problem | ||
| 7/24/2010 | Listed for sale | $242,900$82/sqft |
Source: Keller Williams The Marketplace 1 #957433 Report a problem | ||
| 6/17/2010 | Listing removed | $242,900+3.4%$82/sqft |
Source: Keller Williams The Marketplace 1 #957433 Report a problem | ||
| 9/23/2009 | Sold | $235,000-3.3%$80/sqft |
Source: Public Record Report a problem | ||
| 7/31/2009 | Listed for sale | $242,900+16.7%$82/sqft |
Source: Rick Brenkus #957433 Report a problem | ||
| 6/29/2009 | Sold | $208,165+9.6%$71/sqft |
Source: Public Record Report a problem | ||
| 7/19/1996 | Sold | $190,000$64/sqft |
Source: Public Record Report a problem | ||
Public tax history
| Year | Property taxes | Tax assessment |
|---|---|---|
| 2026 | $2,802 +8% | $138,188 +0.7% |
| 2025 | $2,594 +3% | $137,171 +9.9% |
| 2024 | $2,519 +3% | $124,798 +13.2% |
| 2023 | $2,446 +3% | $110,227 +3.8% |
| 2022 | $2,375 +3% | $106,228 +2.6% |
| 2021 | $2,305 +3% | $103,522 +3.2% |
| 2020 | $2,237 +3% | $100,267 +9.1% |
| 2019 | $2,172 +5.7% | $91,865 |
| 2018 | $2,055 | $91,865 -0.4% |
| 2017 | $2,055 | $92,229 +5.3% |
| 2016 | $2,055 +0.2% | $87,554 +23.6% |
| 2015 | $2,051 +3% | $70,825 +3% |
| 2014 | $1,991 | $68,735 |
| 2013 | -- | $68,735 +7.5% |
| 2012 | -- | $63,953 -12.3% |
| 2011 | -- | $72,902 -5.7% |
| 2010 | -- | $77,270 -20.1% |
| 2009 | -- | $96,742 |
| 2008 | -- | $96,742 -28.9% |
| 2007 | -- | $136,033 +3.2% |
| 2006 | -- | $131,827 +37.3% |
| 2005 | -- | $96,026 +21.8% |
| 2004 | -- | $78,813 +5.5% |
| 2003 | -- | $74,715 +3.8% |
| 2002 | -- | $72,010 +3.8% |
| 2001 | -- | $69,380 |
Find assessor info on the county website
Monthly payment
Est. payment
Payment breakdown
Explore the cost of this home by adjusting the details. Changes won't be saved.Climate risks
Neighborhood: Spring Valley
Nearby schools
Schools provided by the listing agent
- Elementary: Hayes, Keith C. & Karen W.,Hayes, Keith C. & Karen
- Middle: Fertitta Frank & Victoria
- High: Spring Valley HS
Source: LVR. This data may not be complete. We recommend contacting the local school district to confirm school assignments for this home.


Similar homes
- $648,0003 bd3 ba1.8k sqft10129 Oakmoor Pl, Las Vegas, NV 89144For Sale
 MLS ID #2813174, Angela M. Harris, Lighthouse Homes and Property. LVR
 - $585,0004 bd3 ba2.7k sqft5567 Spruce Hill Ct, Spring Valley, NV 89148For Sale
 MLS ID #2812653, Heilly Neiman, Neiman LV Homes. LVR
 - $588,0003 bd3 ba2.5k sqft7823 Windward Rd, Las Vegas, NV 89147For Sale
 MLS ID #2802594, Jonathan Jacobs, Simply Vegas. LVR
 - $528,0003 bd3 ba2.6k sqft8738 Vista Cantera Ct, Las Vegas, NV 89147For Sale
 MLS ID #2804128, Nancy Li, Keller Williams MarketPlace. LVR
