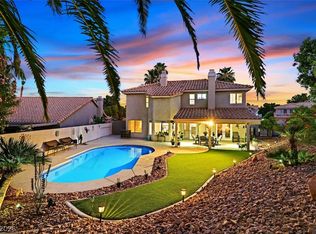
Stunning remodeled Summerlin home featuring new LVP flooring throughout the first floor, new kitchen backsplash, white shaker hardwood cabinets, soaring ceilings, and a dramatic curved staircase. The stunning backyard offers a saltwater gas heated pool/spa with new PebbleTec finish and pool tiles, a chip-n-putt green, and low maintenance mature landscaping. Additional property features include a new roof (less than three years ago), fully renovated owners suite bathroom, renovated secondary bathrooms featuring new Cambria quartz countertops with Moen faucets, recently replaced kitchen appliances, separate custom California designed closets in primary, water filtration system, new window coverings, and new irrigation system.
Active
Price cut: $10K (6/17)
$779,900
2021 Waterbury Ln, Las Vegas, NV 89134
4beds
3,063sqft
:
Get pre-qualified$5,048/mo
Single Family Residence
Built in 1994
6,969 Square Feet Lot
$-- Zestimate®
$255/sqft
$74/mo HOA
What's special
Low maintenance mature landscapingDramatic curved staircaseChip-n-putt greenSoaring ceilingsStunning backyardRecently replaced kitchen appliancesNew kitchen backsplash
- 111 days |
- 614 |
- 35 |
Zillow last checked:
Listing updated:
Listed by:
Darren R. Melton BS.0143894 702-521-1008,
Virtue Real Estate Group
Source: LVR,MLS#: 2770537 Originating MLS: Greater Las Vegas Association of Realtors Inc
Originating MLS: Greater Las Vegas Association of Realtors IncFacts & features
Interior
Bedrooms & bathrooms
- Bedrooms: 4
- Bathrooms: 3
- Full bathrooms: 2
- 3/4 bathrooms: 1
Primary bedroom
- Description: Custom Closet,Upstairs,Walk-In Closet(s)
- Dimensions: 18X21
Bedroom 2
- Description: Closet,Downstairs
- Dimensions: 11X15
Bedroom 3
- Description: Closet,Upstairs
- Dimensions: 11X14
Bedroom 4
- Description: Closet,Upstairs
- Dimensions: 11X13
Kitchen
- Description: Breakfast Nook/Eating Area,Custom Cabinets,Island,Quartz Countertops,Stainless Steel Appliances
Heating
- Central, Gas
Cooling
- Central Air, Electric, 2 Units
Appliances
- Included: Built-In Gas Oven, Double Oven, Dryer, Gas Cooktop, Disposal, Microwave, Refrigerator, Water Softener Owned, Washer
- Laundry: Cabinets, Gas Dryer Hookup, Main Level, Laundry Room, Sink
Features
- Bedroom on Main Level, Ceiling Fan(s), Window Treatments, Programmable Thermostat
- Flooring: Carpet, Luxury Vinyl Plank, Tile
- Windows: Blinds, Double Pane Windows, Window Treatments
- Number of fireplaces: 1
- Fireplace features: Family Room, Gas
Interior area
- Total structure area: 3,063
- Total interior livable area: 3,063 sqft
Video & virtual tour
Property
Parking
- Total spaces: 3
- Parking features: Attached, Garage, Garage Door Opener, Inside Entrance, Private
- Attached garage spaces: 3
Features
- Stories: 2
- Exterior features: Private Yard
- Has private pool: Yes
- Pool features: In Ground, Private, Pool/Spa Combo, Salt Water
- Has spa: Yes
- Fencing: Block,Back Yard
Lot
- Size: 6,969 Square Feet
- Features: Desert Landscaping, Landscaped, Synthetic Grass, Trees, < 1/4 Acre
Details
- Parcel number: 13820217014
- Zoning description: Single Family
- Horse amenities: None
Construction
Type & style
- Home type: SingleFamily
- Architectural style: Two Story
- Property subtype: Single Family Residence
Materials
- Roof: Tile
Condition
- Resale
- Year built: 1994
Utilities & green energy
- Electric: Photovoltaics None
- Sewer: Public Sewer
- Water: Public
- Utilities for property: Cable Available
Green energy
- Energy efficient items: Windows
Community & HOA
Community
- Subdivision: Hillcrest Estate
HOA
- Has HOA: Yes
- Services included: Association Management, Maintenance Grounds
- HOA fee: $74 monthly
- HOA name: Summerlin North
- HOA phone: 702-838-5500
Location
- Region: Las Vegas
Financial & listing details
- Price per square foot: $255/sqft
- Tax assessed value: $472,877
- Annual tax amount: $4,364
- Date on market: 4/6/2026
- Listing agreement: Exclusive Right To Sell
- Listing terms: Cash,Conventional,VA Loan
Estimated market value
Not available
Estimated sales range
Not available
Not available
Price history
| Date | Event | Price |
|---|---|---|
| 6/17/2026 | Price change | $779,900-1.3%$255/sqft |
Source:  LVR #2770537 Report a problem LVR #2770537 Report a problem | ||
| 6/9/2026 | Price change | $789,900-0.6%$258/sqft |
Source: LVR #2770537 Report a problem | ||
| 6/4/2026 | Price change | $794,900-0.6%$260/sqft |
Source: LVR #2770537 Report a problem | ||
| 5/19/2026 | Price change | $799,900-3%$261/sqft |
Source: LVR #2770537 Report a problem | ||
| 4/27/2026 | Price change | $824,500-1.8%$269/sqft |
Source: LVR #2770537 Report a problem | ||
| 3/26/2026 | Price change | $839,900+1.8%$274/sqft |
Source: LVR #2747933 Report a problem | ||
| 2/11/2026 | Price change | $824,900-1.8%$269/sqft |
Source: LVR #2747933 Report a problem | ||
| 2/3/2026 | Price change | $839,900-1.2%$274/sqft |
Source: LVR #2747933 Report a problem | ||
| 1/14/2026 | Listed for sale | $849,900+1.2%$277/sqft |
Source: LVR #2747933 Report a problem | ||
| 12/29/2025 | Listing removed | $839,900$274/sqft |
Source: LVR #2731519 Report a problem | ||
| 12/4/2025 | Price change | $839,900-1.1%$274/sqft |
Source: LVR #2731519 Report a problem | ||
| 11/24/2025 | Price change | $848,900-1.3%$277/sqft |
Source: LVR #2731519 Report a problem | ||
| 11/18/2025 | Price change | $859,900-1.1%$281/sqft |
Source: LVR #2731519 Report a problem | ||
| 9/16/2025 | Price change | $869,900-1.1%$284/sqft |
Source: LVR #2697155 Report a problem | ||
| 8/4/2025 | Price change | $879,900-2.2%$287/sqft |
Source: LVR #2697155 Report a problem | ||
| 7/3/2025 | Listed for sale | $899,900+3.4%$294/sqft |
Source: LVR #2697155 Report a problem | ||
| 11/9/2024 | Listing removed | $869,900$284/sqft |
Source: LVR #2626258 Report a problem | ||
| 10/17/2024 | Listed for sale | $869,900+138.3%$284/sqft |
Source: LVR #2626258 Report a problem | ||
| 10/15/2008 | Sold | $365,000+73.8%$119/sqft |
Source: Public Record Report a problem | ||
| 3/3/1994 | Sold | $210,000$69/sqft |
Source: Public Record Report a problem | ||
Public tax history
| Year | Property taxes | Tax assessment |
|---|---|---|
| 2026 | $4,367 +3% | $165,507 -2% |
| 2025 | $4,239 +3% | $168,951 +15.6% |
| 2024 | $4,116 +3% | $146,106 +7.5% |
| 2023 | $3,997 +3% | $135,859 +3.5% |
| 2022 | $3,880 +3% | $131,277 +3.7% |
| 2021 | $3,766 +3% | $126,588 +6.7% |
| 2020 | $3,656 +3% | $118,681 +5.5% |
| 2019 | $3,550 +5.7% | $112,530 |
| 2018 | $3,359 | $112,530 -0.6% |
| 2017 | $3,359 | $113,218 +8.1% |
| 2016 | $3,359 +0.2% | $104,775 +2.1% |
| 2015 | $3,352 +3.2% | $102,652 +7% |
| 2014 | $3,248 | $95,939 |
| 2013 | -- | $95,939 +2.6% |
| 2012 | -- | $93,479 +2.1% |
| 2011 | -- | $91,548 -5% |
| 2010 | -- | $96,400 -13.3% |
| 2009 | -- | $111,156 |
| 2008 | -- | $111,156 -37.2% |
| 2007 | -- | $176,910 +4.3% |
| 2006 | -- | $169,633 +38.5% |
| 2005 | -- | $122,500 +27.1% |
| 2004 | -- | $96,383 +4.4% |
| 2003 | -- | $92,341 +0.1% |
| 2002 | -- | $92,230 +10% |
| 2001 | -- | $83,880 |
Find assessor info on the county website
Monthly payment
Est. payment
Payment breakdown
Explore the cost of this home by adjusting the details. Changes won't be saved.Climate risks
Neighborhood: Summerlin North
Nearby schools
GreatSchools rating
- 7/10William Lummis Elementary SchoolGrades: PK-5Distance: 0.2 mi
- 6/10Ernest Becker Middle SchoolGrades: 6-8Distance: 0.4 mi
- 8/10Palo Verde High SchoolGrades: 9-12Distance: 3.1 mi
Schools provided by the listing agent
- Elementary: Lummis, William,Lummis, William
- Middle: Becker
- High: Palo Verde
Source: LVR. This data may not be complete. We recommend contacting the local school district to confirm school assignments for this home.
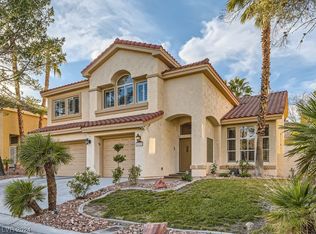
- $760,0005 bd3 ba3k sqft2025 Waterbury Ln, Las Vegas, NV 89134Sold
- $616,2003 bd2 ba1.8k sqft2017 Waterbury Ln, Las Vegas, NV 89134Off Market
- $690,5003 bd3 ba2.5k sqft2108 Hillsgate St, Las Vegas, NV 89134Off Market
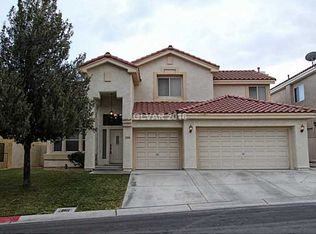
- $608,6003 bd3 ba2.5k sqft2029 Waterbury Ln, Las Vegas, NV 89134Off Market

- $767,7004 bd3 ba2.8k sqft2104 Hillsgate St, Las Vegas, NV 89134Off Market
- $778,1004 bd3 ba3k sqft2013 Waterbury Ln, Las Vegas, NV 89134Off Market
- $599,5003 bd2 ba2.5k sqft2112 Hillsgate St, Las Vegas, NV 89134Off Market
- $676,2003 bd3 ba3k sqft2020 Waterbury Ln, Las Vegas, NV 89134Off Market
A local agent can set up tours, give advice and negotiate with sellers.
Similar homes
- $729,9003 bd2 ba2.4k sqft2504 Youngdale Dr, Las Vegas, NV 89134For Sale
 MLS ID #2760413, Xiao Luo, City Villa Realty & Management. LVR
 - $849,0003 bd2 ba2.1k sqft9028 Grayling Dr, Las Vegas, NV 89134For Sale
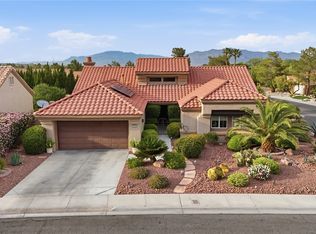 MLS ID #2774863, April L. Malavet, BHHS Nevada Properties. LVR
 - $840,0003 bd3 ba2k sqft9208 Eagle Ridge Dr, Las Vegas, NV 89134For Sale
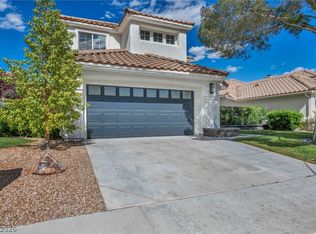 MLS ID #2771729, Blanca I. McGuire, Realty ONE Group, Inc. LVR
 - $640,0004 bd3 ba2.6k sqft9408 Hollycrest Dr, Las Vegas, NV 89117For Sale
 MLS ID #2801625, Diane Hintz, Simply Vegas. LVR
 - $799,9994 bd3 ba2.4k sqft8870 Las Montanas Ave, Las Vegas, NV 89147For SaleMLS ID #2797098, Lianna L. Alvarez, LA Real Estate Group. LVR
- $778,0004 bd3 ba2.5k sqft6717 Hawthorne Creek Ct, Las Vegas, NV 89131For SaleMLS ID #2796549, Ben Correa, Real Broker LLC. LVR
- $949,1953 bd2 ba2.2k sqft2825 Billy Casper Dr, Las Vegas, NV 89134For SaleMLS ID #2794279, Nicholas J. Barbarino, Platinum Real Estate Prof. LVR
- $870,0004 bd3 ba2.9k sqft3001 Ocean Port Dr, Las Vegas, NV 89117For SaleMLS ID #2794900, Yasmin E. Smith, Century 21 Americana. LVR
- $924,9994 bd4 ba3k sqft11004 Cliff Swallow Ave, Las Vegas, NV 89144For SaleMLS ID #2785613, Anetta Replogle, Love Las Vegas Realty. LVR
- $529,9004 bd3 ba2.1k sqft7612 Cruz Bay Ct, Las Vegas, NV 89128For SaleMLS ID #2803221, Nancy Chen, LIFE Realty District. LVR
- $949,9003 bd3 ba2.5k sqft10813 Cedar Forest Ave, Las Vegas, NV 89144For SaleMLS ID #2801653, Jess R. Presswood, BHHS Nevada Properties. LVR
- $975,0004 bd3 ba3.3k sqft8986 Sidebrook Ct, Las Vegas, NV 89129For SaleMLS ID #2796512, Daniel Pederson, IS Luxury. LVR
- $960,0005 bd4 ba3.7k sqft8104 Wispy Sage Way, Las Vegas, NV 89149For SaleMLS ID #2799669, Mehrooz Misaghian, Modern Choice Realty. LVR
- $990,0003 bd3 ba2.1k sqft1301 Fox Acres Dr, Las Vegas, NV 89134For SaleMLS ID #2728582, Jorge Landeros-Cupido, Keller Williams MarketPlace. LVR
- $789,9005 bd3 ba3.3k sqft7989 Coronado Coast St, Las Vegas, NV 89139For SaleMLS ID #2795998, Ashlie Spurlock, Huntington & Ellis, A Real Est. LVR
- $675,0004 bd3 ba2.2k sqft11423 Gravitation Dr, Las Vegas, NV 89135For SaleMLS ID #2802351, Jennifer L. Graff, Simply Vegas. LVR
- $998,0002 bd2 ba1.7k sqft2728 Faiss Dr, Las Vegas, NV 89134For SaleMLS ID #2801308, Natalie M. Rasoul, Signature Real Estate Group. LVR
- $840,0004 bd2 ba2.3k sqft7630 N Jones Blvd, Las Vegas, NV 89131For SaleMLS ID #2746193, Lacy A. Sullivan, BHHS Nevada Properties. LVR
- $874,8886 bd3 ba2.7k sqft9725 Cascade Falls Ave, Las Vegas, NV 89117For SaleMLS ID #2790716, Ryan Crighton, Rothwell Gornt Companies. LVR
- $529,8183 bd3 ba1.9k sqft7641 Tortola Bay Ln, Las Vegas, NV 89128For SaleMLS ID #2802301, Joshua F. Galindo, Galindo Group Real Estate. LVR
