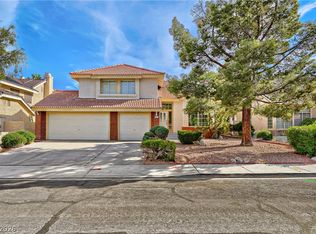
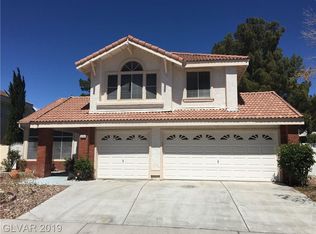
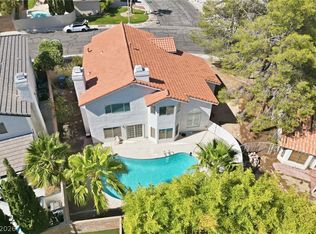
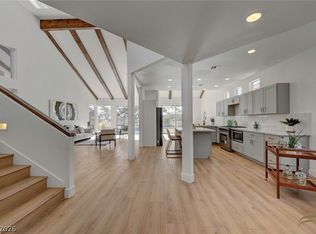
Welcome to a beautifully reimagined residence in the highly sought-after Lakes community, offering the perfect blend of modern luxury and everyday comfort. Situated on a large lot with a sparkling pool, this extensively remodeled home showcases fresh interior and exterior paint, new flooring throughout, remodeled bathrooms with custom cabinetry, updated lighting, and a stunning redesigned kitchen featuring new cabinetry, sleek finishes, and abundant workspace. With 6 spacious bedrooms, this home provides exceptional flexibility for large households, guests, home offices, or multigenerational living. From the moment you enter, you are greeted by dramatic two-story ceilings, expansive windows, and an abundance of natural light that highlights the home's open and airy design. Formal living and dining spaces create an elegant first impression, while the inviting family room with a stylish fireplace offers the perfect setting for relaxing evenings. The remodeled kitchen opens seamlessly to the living areas, creating a functional floor plan ideal for entertaining. The oversized primary suite is a true retreat, featuring vaulted ceilings, large picture windows, generous proportions, and a spa-inspired bathroom with designer finishes, custom vanities, an oversized walk-in shower, and a freestanding soaking tub positioned beside a dual-sided fireplace. Secondary bathrooms have also been tastefully renovated with contemporary finishes. Outside, enjoy a private backyard oasis complete with a refreshing pool, covered patio space, and plenty of room for outdoor entertaining. Located in one of Las Vegas' most desirable master-planned communities, residents enjoy easy access to shopping, dining, parks, recreational amenities, major freeways, and much more. Experience the charm of the community's man-made lake and scenic ponds, home to ducks, geese, and turtles, creating a peaceful setting while remaining close to everything the city has to offer.
Active
$874,888
9725 Cascade Falls Ave, Las Vegas, NV 89117
6beds
2,730sqft
:
Get pre-qualified$5,616/mo
Single Family Residence
Built in 1989
6,534 Square Feet Lot
$856,700 Zestimate®
$320/sqft
$35/mo HOA
What's special
Open and airy designExpansive windowsOversized primary suiteAbundance of natural lightDramatic two-story ceilingsNew flooring throughoutUpdated lighting
- 45 days |
- 666 |
- 58 |
Zillow last checked:
Listing updated:
Listed by:
Ryan Crighton BS.0000254 702-932-8813,
Rothwell Gornt Companies
Source: LVR,MLS#: 2790716 Originating MLS: Greater Las Vegas Association of Realtors Inc
Originating MLS: Greater Las Vegas Association of Realtors IncFacts & features
Interior
Bedrooms & bathrooms
- Bedrooms: 6
- Bathrooms: 3
- Full bathrooms: 3
Primary bedroom
- Description: Balcony,Ceiling Fan,Ceiling Light,Pbr Separate From Other,Upstairs,Walk-In Closet(s)
- Dimensions: 17x19
Bedroom 2
- Description: Ceiling Fan,Ceiling Light,Downstairs,Walk-In Closet(s)
- Dimensions: 11x12
Bedroom 3
- Description: Closet,Upstairs
- Dimensions: 13x11
Bedroom 4
- Description: Closet,Upstairs
- Dimensions: 13x11
Bedroom 5
- Description: Closet,Upstairs
- Dimensions: 11x11
Bedroom 6
- Description: Upstairs,Walk-In Closet(s)
- Dimensions: 10x12
Primary bathroom
- Description: Double Sink,Separate Shower,Separate Tub
Dining room
- Description: Formal Dining Room,Living Room/Dining Combo
- Dimensions: 11x12
Family room
- Description: Downstairs,Separate Family Room
- Dimensions: 13x16
Kitchen
- Description: Breakfast Bar/Counter,Breakfast Nook/Eating Area,Island,Lighting Recessed,Luxury Vinyl Plank,Pantry,Quartz Countertops,Walk-in Pantry
Living room
- Description: Formal,Front
- Dimensions: 15x16
Heating
- Central, Gas
Cooling
- Central Air, Electric
Appliances
- Included: Built-In Gas Oven, Dishwasher, Gas Cooktop, Disposal, Microwave, Refrigerator
- Laundry: Gas Dryer Hookup, Main Level, Laundry Room
Features
- Bedroom on Main Level, Ceiling Fan(s), Window Treatments
- Flooring: Laminate, Tile
- Number of fireplaces: 2
- Fireplace features: Family Room, Gas, Glass Doors, Primary Bedroom, Multi-Sided
Interior area
- Total structure area: 2,730
- Total interior livable area: 2,730 sqft
Video & virtual tour
Property
Parking
- Total spaces: 3
- Parking features: Attached, Garage, Private
- Attached garage spaces: 3
Features
- Stories: 2
- Patio & porch: Patio, Porch
- Exterior features: Porch, Patio, Private Yard, Sprinkler/Irrigation
- Has private pool: Yes
- Pool features: In Ground, Private
- Fencing: Block,Back Yard
Lot
- Size: 6,534 Square Feet
- Features: Drip Irrigation/Bubblers, Desert Landscaping, Landscaped, Rocks, < 1/4 Acre
Details
- Parcel number: 16307314019
- Zoning description: Single Family
- Horse amenities: None
Construction
Type & style
- Home type: SingleFamily
- Architectural style: Two Story
- Property subtype: Single Family Residence
Materials
- Drywall
- Roof: Tile
Condition
- Resale
- Year built: 1989
Utilities & green energy
- Electric: Photovoltaics None
- Sewer: Public Sewer
- Water: Public
- Utilities for property: Underground Utilities
Community & HOA
Community
- Subdivision: Lakes West #3 Lewis Homes
HOA
- Has HOA: Yes
- Services included: Association Management
- HOA fee: $35 monthly
- HOA name: Lakes Section 7
- HOA phone: 702-222-2391
Location
- Region: Las Vegas
Financial & listing details
- Price per square foot: $320/sqft
- Tax assessed value: $379,943
- Annual tax amount: $3,314
- Date on market: 6/12/2026
- Listing agreement: Exclusive Right To Sell
- Listing terms: Cash,Conventional,FHA,VA Loan
Estimated market value
$856,700
$814,000 - $900,000
$4,272/mo
Price history
| Date | Event | Price |
|---|---|---|
| 6/25/2026 | Listed for sale | $874,888$320/sqft |
Source:  LVR #2790716 Report a problem LVR #2790716 Report a problem | ||
| 6/16/2026 | Contingent | $874,888$320/sqft |
Source: LVR #2790716 Report a problem | ||
| 6/12/2026 | Listed for sale | $874,888+43.4%$320/sqft |
Source: LVR #2790716 Report a problem | ||
| 2/3/2026 | Sold | $610,000+1.7%$223/sqft |
Source: LVR #2729211 Report a problem | ||
| 1/20/2026 | Pending sale | $600,000$220/sqft |
Source: LVR #2729211 Report a problem | ||
| 1/14/2026 | Listed for sale | $600,000$220/sqft |
Source: LVR #2729211 Report a problem | ||
Public tax history
| Year | Property taxes | Tax assessment |
|---|---|---|
| 2026 | $3,317 +3% | $132,980 +0.5% |
| 2025 | $3,220 +3% | $132,377 +6.4% |
| 2024 | $3,127 +3% | $124,459 +11.9% |
| 2023 | $3,036 +3% | $111,181 +5% |
| 2022 | $2,947 +3% | $105,935 +3.7% |
| 2021 | $2,861 +3% | $102,163 +4.4% |
| 2020 | $2,777 +3% | $97,837 +4.7% |
| 2019 | $2,696 +5.7% | $93,454 |
| 2018 | $2,551 | $93,454 -1.5% |
| 2017 | $2,551 | $94,889 +7.9% |
| 2016 | $2,551 +0.2% | $87,911 +16.9% |
| 2015 | $2,546 +3.2% | $75,202 -2.4% |
| 2014 | $2,467 | $77,074 |
| 2013 | -- | $77,074 -2.4% |
| 2012 | -- | $78,942 +1.7% |
| 2011 | -- | $77,631 -2.1% |
| 2010 | -- | $79,325 -22.9% |
| 2009 | -- | $102,823 |
| 2008 | -- | $102,823 -26.2% |
| 2007 | -- | $139,401 +3.8% |
| 2006 | -- | $134,240 +26.8% |
| 2005 | -- | $105,840 +42.2% |
| 2004 | -- | $74,410 +2.7% |
| 2003 | -- | $72,440 -0.1% |
| 2002 | -- | $72,530 +3.6% |
| 2001 | -- | $70,010 |
Find assessor info on the county website
Monthly payment
Est. payment
Payment breakdown
Explore the cost of this home by adjusting the details. Changes won't be saved.Climate risks
Neighborhood: The Lakes
Nearby schools
GreatSchools rating
- 5/10M J Christensen Elementary SchoolGrades: PK-5Distance: 0.8 mi
- 6/10Clifford J Lawrence Junior High SchoolGrades: 6-8Distance: 2.3 mi
- 3/10Bonanza High SchoolGrades: 9-12Distance: 4.1 mi
Schools provided by the listing agent
- Elementary: Christensen, MJ,Christensen, MJ
- Middle: Findlay Clifford O.
- High: Bonanza
Source: LVR. This data may not be complete. We recommend contacting the local school district to confirm school assignments for this home.
- $580,0004 bd3 ba2.2k sqft9721 Cascade Falls Ave, Las Vegas, NV 89117Sold
- $550,8003 bd2 ba2k sqft9729 Cascade Falls Ave, Las Vegas, NV 89117Off Market
- $629,1004 bd3 ba2.7k sqft9724 Terrace Green Ave, Las Vegas, NV 89117Off Market
- $553,6003 bd2 ba2.4k sqft9728 Terrace Green Ave, Las Vegas, NV 89117Off Market
- $695,4004 bd3 ba2.7k sqft9720 Terrace Green Ave, Las Vegas, NV 89117Off Market
- $644,8004 bd3 ba2.7k sqft9717 Cascade Falls Ave, Las Vegas, NV 89117Off Market
- $662,5004 bd3 ba2.7k sqft9724 Cascade Falls Ave, Las Vegas, NV 89117Sold
- $603,1005 bd-- ba2.7k sqft9720 Cascade Falls Ave, Las Vegas, NV 89117Off Market
A local agent can set up tours, give advice and negotiate with sellers.
Similar homes
- $870,0004 bd3 ba2.9k sqft3001 Ocean Port Dr, Las Vegas, NV 89117For Sale
 MLS ID #2794900, Yasmin E. Smith, Century 21 Americana. LVR
 - $710,0004 bd3 ba2.7k sqft9401 Crown Vista Ln, Las Vegas, NV 89117For Sale
 MLS ID #2796795, Cindy Nguyen, Simply Vegas. LVR
 - $999,0003 bd3 ba2.3k sqft8941 Diamond Falls Dr, Las Vegas, NV 89117For Sale
 MLS ID #2795954, Alysia Linvill, Huntington & Ellis, A Real Est. LVR
 - $979,9003 bd3 ba2.4k sqft8921 Diamond Falls Dr, Las Vegas, NV 89117For Sale
 MLS ID #2796302, Vance D. Randall, JMG Real Estate. LVR
 - $825,0005 bd3 ba2.9k sqft11035 Onslow Ct, Las Vegas, NV 89135For SaleMLS ID #2783782, Ashley E. Alvarez, Las Vegas Sotheby's Int'l. LVR
- $825,0005 bd3 ba2.5k sqft10600 Olivebranch Ave, Las Vegas, NV 89144For SaleMLS ID #2801097, Noah Bates, Rustic Properties. LVR
- $898,9993 bd4 ba2.6k sqft8325 Turtle Creek Cir, Las Vegas, NV 89113For SaleMLS ID #2775065, Monica Nalbantoglu, Rob Jensen Company. LVR
- $899,0004 bd3 ba3.4k sqft517 Tuscany View St, Las Vegas, NV 89145For SaleMLS ID #2794953, Jill D. DuMay, Signature Real Estate Group. LVR
- $899,0005 bd3 ba3k sqft2736 Bayo Ct, Las Vegas, NV 89102For SaleMLS ID #2794926, Vance D. Randall, JMG Real Estate. LVR
- $1,225,0004 bd3 ba2.3k sqft3033 Misty Harbour Dr, Las Vegas, NV 89117For SaleMLS ID #2801631, Heilly Neiman, Neiman LV Homes. LVR
- $569,9003 bd3 ba2k sqft9008 Pebble Shore Ct, Las Vegas, NV 89117For SaleMLS ID #2794195, Lisa M. Buzelli, Sphere Real Estate. LVR
- $859,0003 bd3 ba2.5k sqft2824 Faiss Dr, Las Vegas, NV 89134For SaleMLS ID #2799187, Miles McCormick, LPT Realty, LLC. LVR
- $839,9005 bd3 ba2.9k sqft2273 Georgia Pine Ct, Las Vegas, NV 89134For SaleMLS ID #2777040, Ron Nir, Desert Horizon Realty. LVR
- $1,050,0005 bd4 ba3.3k sqft3096 Lenoir St, Las Vegas, NV 89135For SaleMLS ID #2788923, Reginald Tiglao, Fathom Realty. LVR
- $769,9005 bd3 ba3k sqft1700 Double Arrow Pl, Las Vegas, NV 89128For SaleMLS ID #2785057, Gabriela Ravelo, Galindo Group Real Estate. LVR
- $839,9003 bd3 ba2.1k sqft1317 Fox Acres Dr, Las Vegas, NV 89134For SaleMLS ID #2767697, Michelle D. Stiles, Wynn Realty Group. LVR
- $840,0003 bd3 ba2k sqft9208 Eagle Ridge Dr, Las Vegas, NV 89134For SaleMLS ID #2771729, Blanca I. McGuire, Realty ONE Group, Inc. LVR
- $959,0004 bd3 ba3k sqft9163 Mira Linda Rd, Las Vegas, NV 89148For SaleMLS ID #2794251, Tammy Truong, AM Realty. LVR
- $849,0003 bd2 ba2.1k sqft9028 Grayling Dr, Las Vegas, NV 89134For SaleMLS ID #2774863, April L. Malavet, BHHS Nevada Properties. LVR
- $999,9996 bd3 ba3.8k sqft8336 Garnet Canyon Ln, Las Vegas, NV 89129For SaleMLS ID #2795983, Craig Tann, Huntington & Ellis, A Real Est. LVR
