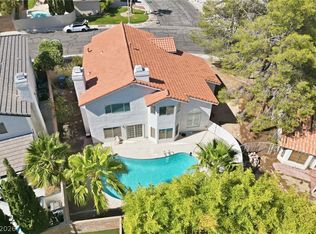
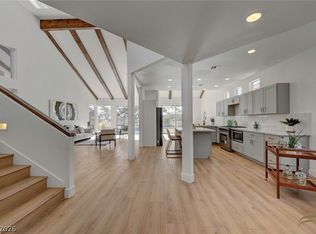
GORGEOUS HOME IN THE WONDERFUL COMMUNITY OF THE LAKES!!! THIS COMPLETELY REMODELED 4 BEDROOMS, DEN THAT CAN BE A 5BEDROOM, 3 1/2 BATHS WITH TRAVERTINE FLOORS OFFERS 2,974 SF OF LUXURY LIVING!!! THIS TRUE GEM HAS AN INCREDIBLE RESORT STYLE BACK YARD FEATURING A SPARKLING POOL & SPA, MATURE PALMS, LUSH LANDSCAPE, GAZEBO, AND A BASKETBALL COURT. INSIDE ENJOY SOARING CEILINGS, TOP OF THE LINE FINISHES, LUXURIOUS STAIR CASE, SPACIOUS LIVING AREAS DESIGNED FOR COMFORTABLE LIVING AND ENTERTAINING. CONVENIENTLY LOCATED NEAR DOWNTOWN SUMMERLIN, PREMIER, SHOPPING, DINING, MAJOR FREE WAYS, ENTERTAINING AND MUCH MORE!!! THIS ONE WILL NOT LAST!!! LET'S GET IT SOLD!!!!
Active
$870,000
3001 Ocean Port Dr, Las Vegas, NV 89117
4beds
2,974sqft
:
Get pre-qualified$5,608/mo
Single Family Residence
Built in 1988
9,583 Square Feet Lot
$-- Zestimate®
$293/sqft
$59/mo HOA
What's special
- 43 days |
- 1,309 |
- 89 |
Likely to sell faster than
Zillow last checked:
Listing updated:
Listed by:
Yasmin E. Smith S.0170728 (702)815-6011,
Century 21 Americana
Source: LVR,MLS#: 2794900 Originating MLS: Greater Las Vegas Association of Realtors Inc
Originating MLS: Greater Las Vegas Association of Realtors IncFacts & features
Interior
Bedrooms & bathrooms
- Bedrooms: 4
- Bathrooms: 3
- Full bathrooms: 3
Primary bedroom
- Description: Ceiling Fan,Ceiling Light,Upstairs,Walk-In Closet(s)
- Dimensions: 20X17
Bedroom 2
- Description: Ceiling Fan,Ceiling Light,Closet,Upstairs
- Dimensions: 17X14
Bedroom 3
- Description: Ceiling Fan,Ceiling Light,Closet,TV/ Cable,Upstairs
- Dimensions: 12X12
Bedroom 4
- Description: Ceiling Fan,Ceiling Light,Closet,TV/ Cable,Upstairs
- Dimensions: 13X12
Primary bathroom
- Description: Double Sink,Dual Flush Toilet,Make Up Table,Separate Shower,Separate Tub,Tub With Jets
Dining room
- Description: Dining Area,Formal Dining Room
- Dimensions: 15X12
Family room
- Description: Downstairs,Separate Family Room
- Dimensions: 21X14
Kitchen
- Description: Breakfast Bar/Counter,Breakfast Nook/Eating Area,Butler Pantry,Custom Cabinets,Granite Countertops,Island,Stainless Steel Appliances,Tile Flooring
Living room
- Description: Entry Foyer,Formal,Rear,Sunken
- Dimensions: 19X14
Heating
- Central, Electric, Multiple Heating Units
Cooling
- Central Air, Electric
Appliances
- Included: Dryer, Dishwasher, Electric Water Heater, Disposal, Gas Range, Microwave, Refrigerator, Washer
- Laundry: Electric Dryer Hookup, Gas Dryer Hookup, Laundry Closet, Laundry Room
Features
- Ceiling Fan(s), Intercom, Window Treatments
- Flooring: Tile
- Windows: Blinds, Double Pane Windows
- Number of fireplaces: 2
- Fireplace features: Bedroom, Family Room, Gas, Glass Doors, Multi-Sided
Interior area
- Total structure area: 2,974
- Total interior livable area: 2,974 sqft
Video & virtual tour
Property
Parking
- Total spaces: 2
- Parking features: Attached, Epoxy Flooring, Garage, Garage Door Opener, Inside Entrance, Private
- Attached garage spaces: 2
Features
- Stories: 2
- Exterior features: Private Yard
- Has private pool: Yes
- Pool features: Heated, In Ground, Private
- Has spa: Yes
- Fencing: Block,Back Yard
Lot
- Size: 9,583 Square Feet
- Features: Corner Lot, Cul-De-Sac, Desert Landscaping, Garden, Landscaped, Synthetic Grass, Trees, < 1/4 Acre
Details
- Parcel number: 16307617002
- Zoning description: Single Family
- Other equipment: Intercom
- Horse amenities: None
Construction
Type & style
- Home type: SingleFamily
- Architectural style: Two Story,Custom
- Property subtype: Single Family Residence
Materials
- Roof: Pitched,Tile
Condition
- Year built: 1988
Utilities & green energy
- Electric: Photovoltaics None
- Sewer: Public Sewer
- Water: Public
- Utilities for property: Cable Available, Underground Utilities
Green energy
- Energy efficient items: Windows
Community & HOA
Community
- Subdivision: Bluffs
HOA
- Has HOA: Yes
- Services included: Association Management
- HOA fee: $59 monthly
- HOA name: SECTION 7
- HOA phone: 702-222-2391
Location
- Region: Las Vegas
Financial & listing details
- Price per square foot: $293/sqft
- Tax assessed value: $424,251
- Annual tax amount: $4,584
- Date on market: 6/25/2026
- Listing agreement: Exclusive Right To Sell
- Listing terms: Cash,Conventional,FHA,VA Loan
Estimated market value
Not available
Estimated sales range
Not available
Not available
Price history
| Date | Event | Price |
|---|---|---|
| 6/30/2026 | Listed for sale | $870,000+20%$293/sqft |
Source:  LVR #2794900 Report a problem LVR #2794900 Report a problem | ||
| 9/6/2024 | Sold | $725,000+1.4%$244/sqft |
Source: LVR #2603189 Report a problem | ||
| 8/19/2024 | Pending sale | $714,999$240/sqft |
Source: LVR #2603189 Report a problem | ||
| 7/25/2024 | Listed for sale | $714,999+82.9%$240/sqft |
Source: LVR #2603189 Report a problem | ||
| 10/7/2015 | Sold | $391,000-0.3%$131/sqft |
Source: LVR #1569267 Report a problem | ||
| 9/6/2015 | Pending sale | $392,000$132/sqft |
Source: Realty Executives Broker of Record #1569267 Report a problem | ||
| 9/1/2015 | Listed for sale | $392,000+30.7%$132/sqft |
Source: Realty Executives Experts #1569267 Report a problem | ||
| 10/24/2008 | Sold | $300,000-42.9%$101/sqft |
Source: Public Record Report a problem | ||
| 3/14/2008 | Listing removed | $525,000$177/sqft |
Source: TourFactory #730294 Report a problem | ||
| 3/8/2008 | Price change | $525,000-6.2%$177/sqft |
Source: TourFactory #730294 Report a problem | ||
| 11/14/2007 | Listed for sale | $559,999+31.8%$188/sqft |
Source: Number1Expert #730294 Report a problem | ||
| 3/16/2004 | Sold | $425,000+66.7%$143/sqft |
Source: Public Record Report a problem | ||
| 11/24/1999 | Sold | $255,000$86/sqft |
Source: Public Record Report a problem | ||
Public tax history
| Year | Property taxes | Tax assessment |
|---|---|---|
| 2026 | $4,800 +13% | $148,488 -1.8% |
| 2025 | $4,247 +8% | $151,162 +12.2% |
| 2024 | $3,933 +8% | $134,691 +14.9% |
| 2023 | $3,642 +8% | $117,199 +3.2% |
| 2022 | $3,372 +7.7% | $113,535 +3.5% |
| 2021 | $3,131 +6.7% | $109,709 +5.1% |
| 2020 | $2,934 +4.8% | $104,425 +2.8% |
| 2019 | $2,799 +6.9% | $101,553 |
| 2018 | $2,619 | $101,553 +0.3% |
| 2017 | $2,619 | $101,287 +8.1% |
| 2016 | $2,619 +0.2% | $93,691 +15.3% |
| 2015 | $2,613 +3% | $81,232 +8.2% |
| 2014 | $2,537 | $75,084 |
| 2013 | -- | $75,084 -1% |
| 2012 | -- | $75,821 -7.3% |
| 2011 | -- | $81,779 -1.7% |
| 2010 | -- | $83,158 -16.3% |
| 2009 | -- | $99,339 |
| 2008 | -- | $99,339 -32.3% |
| 2007 | -- | $146,756 +4.7% |
| 2006 | -- | $140,198 +34.3% |
| 2005 | -- | $104,405 +30.4% |
| 2004 | -- | $80,042 +4.6% |
| 2003 | -- | $76,521 +4.7% |
| 2002 | -- | $73,100 -3% |
| 2001 | -- | $75,330 |
Find assessor info on the county website
Monthly payment
Est. payment
Payment breakdown
Explore the cost of this home by adjusting the details. Changes won't be saved.Climate risks
Neighborhood: The Lakes
Nearby schools
GreatSchools rating
- 5/10M J Christensen Elementary SchoolGrades: PK-5Distance: 0.3 mi
- 6/10Clifford J Lawrence Junior High SchoolGrades: 6-8Distance: 2.1 mi
- 3/10Bonanza High SchoolGrades: 9-12Distance: 3.6 mi
Schools provided by the listing agent
- Elementary: Christensen, MJ,Christensen, MJ
- Middle: Findlay Clifford O.
- High: Bonanza
Source: LVR. This data may not be complete. We recommend contacting the local school district to confirm school assignments for this home.
- $652,5004 bd2 ba3k sqft3005 Ocean Port Dr, Las Vegas, NV 89117Off Market
- $754,4006 bd3 ba3.4k sqft3000 Ocean Port Dr, Las Vegas, NV 89117Off Market
- $692,3005 bd3 ba3.1k sqft3004 Ocean Port Dr, Las Vegas, NV 89117Off Market
- $387,0003 bd2 ba1.8k sqft3009 Ocean Port Dr, Las Vegas, NV 89117Sold
- $436,2003 bd2 ba1.3k sqft9305 Darwell Dr, Las Vegas, NV 89117Off Market
- $694,1005 bd3 ba3.1k sqft3008 Ocean Port Dr, Las Vegas, NV 89117Off Market
- $589,6004 bd3 ba3.1k sqft9301 Darwell Dr, Las Vegas, NV 89117Off Market
- $500,0004 bd2 ba1.6k sqft9309 Darwell Dr, Las Vegas, NV 89117Sold
A local agent can set up tours, give advice and negotiate with sellers.
Similar homes
- $874,8886 bd3 ba2.7k sqft9725 Cascade Falls Ave, Las Vegas, NV 89117For Sale
 MLS ID #2790716, Ryan Crighton, Rothwell Gornt Companies. LVR
 - $699,9994 bd3 ba2.7k sqft9401 Crown Vista Ln, Las Vegas, NV 89117For Sale
 MLS ID #2796795, Cindy Nguyen, Simply Vegas. LVR
 - $949,9003 bd3 ba2.4k sqft8921 Diamond Falls Dr, Las Vegas, NV 89117For Sale
 MLS ID #2796302, Vance D. Randall, JMG Real Estate. LVR
 - $999,0003 bd3 ba2.3k sqft8941 Diamond Falls Dr, Las Vegas, NV 89117For Sale
 MLS ID #2795954, Alysia Linvill, Huntington & Ellis, A Real Est. LVR
 - $899,0004 bd3 ba3.4k sqft517 Tuscany View St, Las Vegas, NV 89145For SaleMLS ID #2794953, Jill D. DuMay, Signature Real Estate Group. LVR
- $819,9994 bd4 ba2.3k sqft6156 Foxcroft Ave, Las Vegas, NV 89108For SaleMLS ID #2806420, Jessica L. Beyer, Precision Realty. LVR
- $870,0005 bd3 ba3k sqft2736 Bayo Ct, Las Vegas, NV 89102For SaleMLS ID #2794926, Vance D. Randall, JMG Real Estate. LVR
- $564,9003 bd3 ba2k sqft9008 Pebble Shore Ct, Las Vegas, NV 89117For SaleMLS ID #2794195, Lisa M. Buzelli, Sphere Real Estate. LVR
- $898,9993 bd4 ba2.6k sqft8325 Turtle Creek Cir, Las Vegas, NV 89113For SaleMLS ID #2775065, Monica Nalbantoglu, Rob Jensen Company. LVR
- $825,0005 bd3 ba2.5k sqft10600 Olivebranch Ave, Las Vegas, NV 89144For SaleMLS ID #2801097, Noah Bates, Rustic Properties. LVR
- $799,0005 bd3 ba2.4k sqft4140 Royal Melody Ct, Summerlin, NV 89135For SaleMLS ID #2805260, Ashley J. Oakes-Lazosky, The Collection. LVR
- $550,0003 bd3 ba1.8k sqft8953 Paige Rene Ct, Las Vegas, NV 89117For SaleMLS ID #2805098, Ricardo Palacios Zaldana, More Realty Incorporated. LVR
- $863,7992 bd3 ba2k sqft10551 Mandarino Ave, Las Vegas, NV 89135For SaleMLS ID #2800288, Aaron S. Bostic, Simply Vegas. LVR
- $849,9005 bd3 ba3.2k sqft7135 Comanche Canyon Ave, Las Vegas, NV 89113For SaleMLS ID #2802864, Stan Hicks, Coldwell Banker Premier. LVR
- $959,0004 bd3 ba3k sqft9163 Mira Linda Rd, Las Vegas, NV 89148For SaleMLS ID #2794251, Tammy Truong, AM Realty. LVR
- $945,0003 bd2 ba2.2k sqft2825 Billy Casper Dr, Las Vegas, NV 89134For SaleMLS ID #2804997, Nicholas J. Barbarino, Platinum Real Estate Prof. LVR
- $1,050,0005 bd4 ba3.3k sqft3096 Lenoir St, Las Vegas, NV 89135For SaleMLS ID #2788923, Reginald Tiglao, Fathom Realty. LVR
- $849,0003 bd2 ba2.1k sqft9028 Grayling Dr, Las Vegas, NV 89134For SaleMLS ID #2774863, April L. Malavet, BHHS Nevada Properties. LVR
- $840,0003 bd3 ba2k sqft9208 Eagle Ridge Dr, Las Vegas, NV 89134For SaleMLS ID #2771729, Blanca I. McGuire, Realty ONE Group, Inc. LVR
- $1,180,0004 bd4 ba4k sqft1828 Dolce Dr, Las Vegas, NV 89134For SaleMLS ID #2806669, Qingrong Fu, Gao Realty LLC. LVR
