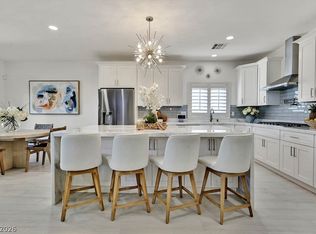
Gorgeous single ѕtοrу home neѕtled іn Las Vegas's bеst gοlf course community of Siena. This home has been fully renovated interior and exterior, very spacious kitchen with custom cabinetry throughout, accented white oak cabinet 8' island with brand new full kitchen appliance package! Living room includes a linear fire place accent wall, plenty of natural lighting and floor plan that's perfect for all occasions. No stone has been unturned when it comes to this renovation. Remember to breathe as you walk through this property and please, don't let your jaw hit the floor during your tour. DO NOT WASTE TIME TOURING THIS HOME, IT WILL NOT LAST!
Active
Price cut: $3.8K (8/12)
$859,999
10551 Mandarino Ave, Las Vegas, NV 89135
2beds
2,084sqft
Single Family Residence
Built in 2000
7,840 Square Feet Lot
$831,100 Zestimate®
$413/sqft
$331/mo HOA
What's special
Plenty of natural lightingCustom cabinetry throughoutVery spacious kitchen
- 33 days |
- 358 |
- 28 |
Zillow last checked:
Listing updated:
Listed by:
Aaron S. Bostic S.0171634 (702)469-8793,
Simply Vegas
Source: LVR,MLS#: 2800288 Originating MLS: Greater Las Vegas Association of Realtors Inc
Originating MLS: Greater Las Vegas Association of Realtors IncFacts & features
Interior
Bedrooms & bathrooms
- Bedrooms: 2
- Bathrooms: 3
- Full bathrooms: 2
- 1/2 bathrooms: 1
Primary bedroom
- Description: Ceiling Fan,Closet,Downstairs,Walk-In Closet(s)
- Dimensions: 17x15
Bedroom 2
- Description: Ceiling Fan,Closet,Downstairs
- Dimensions: 13x10
Primary bathroom
- Description: Double Sink,Make Up Table,Separate Shower,Separate Tub
Den
- Description: Ceiling Fan,Downstairs
- Dimensions: 11x10
Dining room
- Description: Formal Dining Room
- Dimensions: 15x9
Family room
- Description: Ceiling Fan,Downstairs,Separate Family Room
- Dimensions: 17x13
Kitchen
- Description: Breakfast Bar/Counter,Breakfast Nook/Eating Area,Garden Window,Granite Countertops,Island,Stainless Steel Appliances
Living room
- Description: Entry Foyer,Formal,Front
- Dimensions: 18x16
Heating
- Central, Gas
Cooling
- Central Air, Electric
Appliances
- Included: Dishwasher, Disposal, Gas Range, Microwave, Refrigerator
- Laundry: Cabinets, Gas Dryer Hookup, Main Level, Laundry Room, Sink
Features
- Bedroom on Main Level, Ceiling Fan(s), Primary Downstairs
- Flooring: Laminate, Linoleum, Luxury Vinyl Plank, Vinyl
- Windows: Double Pane Windows
- Number of fireplaces: 1
- Fireplace features: Electric, Family Room
Interior area
- Total structure area: 2,084
- Total interior livable area: 2,084 sqft
Video & virtual tour
Property
Parking
- Total spaces: 2
- Parking features: Attached, Garage, Golf Cart Garage, Garage Door Opener, Inside Entrance, Private
- Attached garage spaces: 2
Features
- Stories: 1
- Patio & porch: Covered, Patio
- Exterior features: Barbecue, Patio, Private Yard, Sprinkler/Irrigation
- Pool features: Association, Community
- Fencing: Block,Back Yard,Wrought Iron
Lot
- Size: 7,840 Square Feet
- Features: Drip Irrigation/Bubblers, Desert Landscaping, Sprinklers In Rear, Landscaped, Synthetic Grass, Trees, < 1/4 Acre
Details
- Parcel number: 16424611048
- Zoning description: Single Family
- Horse amenities: None
Construction
Type & style
- Home type: SingleFamily
- Architectural style: One Story
- Property subtype: Single Family Residence
Materials
- Roof: Pitched,Tile
Condition
- Resale
- Year built: 2000
Utilities & green energy
- Electric: Photovoltaics None
- Sewer: Public Sewer
- Water: Public
- Utilities for property: Underground Utilities
Green energy
- Energy efficient items: Windows
Community & HOA
Community
- Features: Pool
- Security: Gated Community
- Senior community: Yes
- Subdivision: Sun Colony At Summerlin
HOA
- Has HOA: Yes
- Amenities included: Business Center, Clubhouse, Fitness Center, Golf Course, Gated, Indoor Pool, Barbecue, Pickleball, Pool, Recreation Room, Guard, Spa/Hot Tub, Security, Tennis Court(s)
- Services included: Association Management, Common Areas, Recreation Facilities, Security, Taxes
- HOA fee: $993 quarterly
- HOA name: Sienna
- HOA phone: 702-258-2500
Location
- Region: Las Vegas
Financial & listing details
- Price per square foot: $413/sqft
- Tax assessed value: $445,031
- Annual tax amount: $3,473
- Date on market: 7/17/2026
- Listing agreement: Exclusive Right To Sell
- Listing terms: Cash,Conventional,VA Loan
- Ownership: Single Family Residential
Estimated market value
$831,100
$790,000 - $873,000
$3,001/mo
Price history
| Date | Event | Price |
|---|---|---|
| 8/12/2026 | Price change | $859,999-0.4%$413/sqft |
Source:  LVR #2800288 Report a problem LVR #2800288 Report a problem | ||
| 7/31/2026 | Price change | $863,799-0.1%$414/sqft |
Source: LVR #2800288 Report a problem | ||
| 7/24/2026 | Price change | $864,7990%$415/sqft |
Source: LVR #2800288 Report a problem | ||
| 7/17/2026 | Listed for sale | $864,8990%$415/sqft |
Source: LVR #2800288 Report a problem | ||
| 7/17/2026 | Listing removed | $864,999$415/sqft |
Source: BHHS broker feed #2794657 Report a problem | ||
| 7/1/2026 | Listed for sale | $864,999$415/sqft |
Source: LVR #2794657 Report a problem | ||
| 6/30/2026 | Listing removed | $864,999$415/sqft |
Source: BHHS broker feed #2788290 Report a problem | ||
| 6/4/2026 | Listed for sale | $864,999-1.1%$415/sqft |
Source: LVR #2788290 Report a problem | ||
| 6/4/2026 | Listing removed | $874,999$420/sqft |
Source: BHHS broker feed #2782475 Report a problem | ||
| 5/15/2026 | Listed for sale | $874,999-2.8%$420/sqft |
Source: LVR #2782475 Report a problem | ||
| 5/14/2026 | Listing removed | $899,999$432/sqft |
Source: BHHS broker feed #2777611 Report a problem | ||
| 5/1/2026 | Listed for sale | $899,999+41.7%$432/sqft |
Source: LVR #2777611 Report a problem | ||
| 2/17/2026 | Sold | $635,000-7.3%$305/sqft |
Source: LVR #2739745 Report a problem | ||
| 1/31/2026 | Pending sale | $685,000$329/sqft |
Source: LVR #2739745 Report a problem | ||
| 12/30/2025 | Listed for sale | $685,000$329/sqft |
Source: LVR #2739745 Report a problem | ||
| 12/28/2025 | Pending sale | $685,000$329/sqft |
Source: BHHS broker feed #2739745 Report a problem | ||
| 12/27/2025 | Contingent | $685,000$329/sqft |
Source: LVR #2739745 Report a problem | ||
| 12/6/2025 | Listed for sale | $685,000+151.2%$329/sqft |
Source: LVR #2739745 Report a problem | ||
| 4/28/2000 | Sold | $272,659$131/sqft |
Source: Public Record Report a problem | ||
Public tax history
| Year | Property taxes | Tax assessment |
|---|---|---|
| 2026 | $3,476 +3% | $155,761 +2.9% |
| 2025 | $3,375 +3% | $151,381 +14.3% |
| 2024 | $3,277 +3% | $132,391 +12.1% |
| 2023 | $3,182 +3% | $118,129 +5.8% |
| 2022 | $3,089 +3% | $111,641 +3.9% |
| 2021 | $2,998 +3% | $107,446 +3.1% |
| 2020 | $2,911 +3% | $104,240 +8.1% |
| 2019 | $2,826 +5.7% | $96,439 |
| 2018 | $2,674 | $96,439 -0.2% |
| 2017 | $2,674 | $96,599 -5% |
| 2016 | $2,674 +0.2% | $101,681 +15.2% |
| 2015 | $2,669 +3% | $88,250 +4.7% |
| 2014 | $2,591 | $84,277 |
| 2013 | -- | $84,277 -0.9% |
| 2012 | -- | $85,003 +4.1% |
| 2011 | -- | $81,646 -12.9% |
| 2010 | -- | $93,738 -16.9% |
| 2009 | -- | $112,835 |
| 2008 | -- | $112,835 -31.3% |
| 2007 | -- | $164,234 -4.2% |
| 2006 | -- | $171,402 +37.5% |
| 2005 | -- | $124,660 +35% |
| 2004 | -- | $92,323 +7.3% |
| 2003 | -- | $86,041 +6.4% |
| 2002 | -- | $80,840 +19.6% |
| 2001 | -- | $67,590 |
Find assessor info on the county website
Monthly payment
Est. payment
Payment breakdown
Explore the cost of this home by adjusting the details. Changes won't be saved.Climate risks
Neighborhood: Summerlin South
Nearby schools
GreatSchools rating
- 6/10Abston Sandra B Elementary SchoolGrades: PK-5Distance: 0.9 mi
- 7/10Victoria Fertitta Middle SchoolGrades: 6-8Distance: 1.7 mi
- 3/10Durango High SchoolGrades: 9-12Distance: 4.6 mi
Schools provided by the listing agent
- Elementary: Abston, Sandra B,Abston, Sandra B
- Middle: Fertitta Frank & Victoria
- High: Durango
Source: LVR. This data may not be complete. We recommend contacting the local school district to confirm school assignments for this home.
- $943,8003 bd3 ba2.5k sqft10520 Novella Ct, Las Vegas, NV 89135Off Market
- $871,2003 bd3 ba2.7k sqft10559 Mandarino Ave, Las Vegas, NV 89135Off Market
- $839,3002 bd2 ba2.7k sqft10530 Novella Ct, Las Vegas, NV 89135Off Market
- $745,6002 bd3 ba2k sqft10512 Novella Ct, Las Vegas, NV 89135Off Market
- $925,0003 bd3 ba2.3k sqft10550 Mandarino Ave, Las Vegas, NV 89135Sold
- $1,062,3004 bd2 ba2.3k sqft10558 Mandarino Ave, Las Vegas, NV 89135Off Market
- $633,2002 bd2 ba2k sqft4380 Angelo Rosa St, Las Vegas, NV 89135Off Market
- $683,8003 bd2 ba2.1k sqft4390 Angelo Rosa St, Las Vegas, NV 89135Off Market
A local agent can set up tours, give advice and negotiate with sellers.
Similar homes
- $1,175,0002 bd2 ba2.1k sqft4618 Atlantico St, Las Vegas, NV 89135For Sale
 MLS ID #2796463, Laura Ben-Shimon, Titon Realty. LVR
 - $574,8882 bd2 ba1.5k sqft5029 Alfingo St, Las Vegas, NV 89135For Sale
 MLS ID #2804145, Jay Mirando, Legacy Real Estate Group. LVR
 - $709,9993 bd2 ba1.7k sqft2766 Grande Valley Dr, Las Vegas, NV 89135For Sale
 MLS ID #2804906, Brenda S. Rocco, Luxurious Real Estate. LVR
 - $850,0004 bd3 ba2.9k sqft3001 Ocean Port Dr, Las Vegas, NV 89117For Sale
 MLS ID #2794900, Yasmin E. Smith, Century 21 Americana. LVR
 - $839,0003 bd3 ba2.5k sqft2824 Faiss Dr, Las Vegas, NV 89134For SaleMLS ID #2799187, Miles McCormick, LPT Realty, LLC. LVR
- $799,9005 bd3 ba2.5k sqft10600 Olivebranch Ave, Las Vegas, NV 89144For SaleMLS ID #2808223, Noah Bates, Rustic Properties. LVR
- $789,9004 bd3 ba2.6k sqft1352 Fox Acres Dr, Las Vegas, NV 89134For SaleMLS ID #2808563, Gilbert G. Gildore, Keller Williams MarketPlace. LVR
- $799,9993 bd2 ba1.8k sqft11617 Cabo Del Mesa Ave, Las Vegas, NV 89138For SaleMLS ID #2791789, Bryan G. Lebo, Luxury Estates International. LVR
- $929,0003 bd3 ba2.4k sqft8921 Diamond Falls Dr, Las Vegas, NV 89117For SaleMLS ID #2796302, Vance D. Randall, JMG Real Estate. LVR
- $840,0003 bd3 ba2k sqft9208 Eagle Ridge Dr, Las Vegas, NV 89134For SaleMLS ID #2771729, Blanca I. McGuire, Realty ONE Group, Inc. LVR
- $945,0003 bd2 ba2.2k sqft2825 Billy Casper Dr, Las Vegas, NV 89134For SaleMLS ID #2804997, Nicholas J. Barbarino, Platinum Real Estate Prof. LVR
- $898,9993 bd4 ba2.6k sqft8325 Turtle Creek Cir, Las Vegas, NV 89113For SaleMLS ID #2775065, Monica Nalbantoglu, Rob Jensen Company. LVR
- $950,0003 bd3 ba2k sqft6783 Regency Valley St, Las Vegas, NV 89148For SaleMLS ID #2803193, Terri Dale, Simply Vegas. LVR
- $999,0003 bd3 ba2.3k sqft8941 Diamond Falls Dr, Las Vegas, NV 89117For SaleMLS ID #2795954, Alysia Linvill, Huntington & Ellis, A Real Est. LVR
- $825,0003 bd2 ba2.1k sqft9028 Grayling Dr, Las Vegas, NV 89134For SaleMLS ID #2774863, April L. Malavet, BHHS Nevada Properties. LVR
- $899,9004 bd3 ba2.9k sqft9369 Thunder Basin Ave, Las Vegas, NV 89149For SaleMLS ID #2810098, Brianna Haworth, Wedgewood Homes Realty, LLC. LVR
- $825,0004 bd4 ba2.5k sqft1242 Campbell Dr, Las Vegas, NV 89102For SaleMLS ID #2808710, Devan L. Reaves, Keller Williams MarketPlace. LVR
- $699,9992 bd3 ba2.1k sqft8340 Carmel Ridge Ct, Las Vegas, NV 89113For SaleMLS ID #2790922, Rong Chen, Investpro Realty. LVR
- $534,9003 bd3 ba1.6k sqft10454 Bay Ginger Ln, Las Vegas, NV 89135For SaleMLS ID #2781662, Deann Schlobohm, 2 Cornel Realty. LVR
- $924,9994 bd4 ba3k sqft11004 Cliff Swallow Ave, Las Vegas, NV 89144For SaleMLS ID #2785613, Anetta Replogle, Love Las Vegas Realty. LVR
